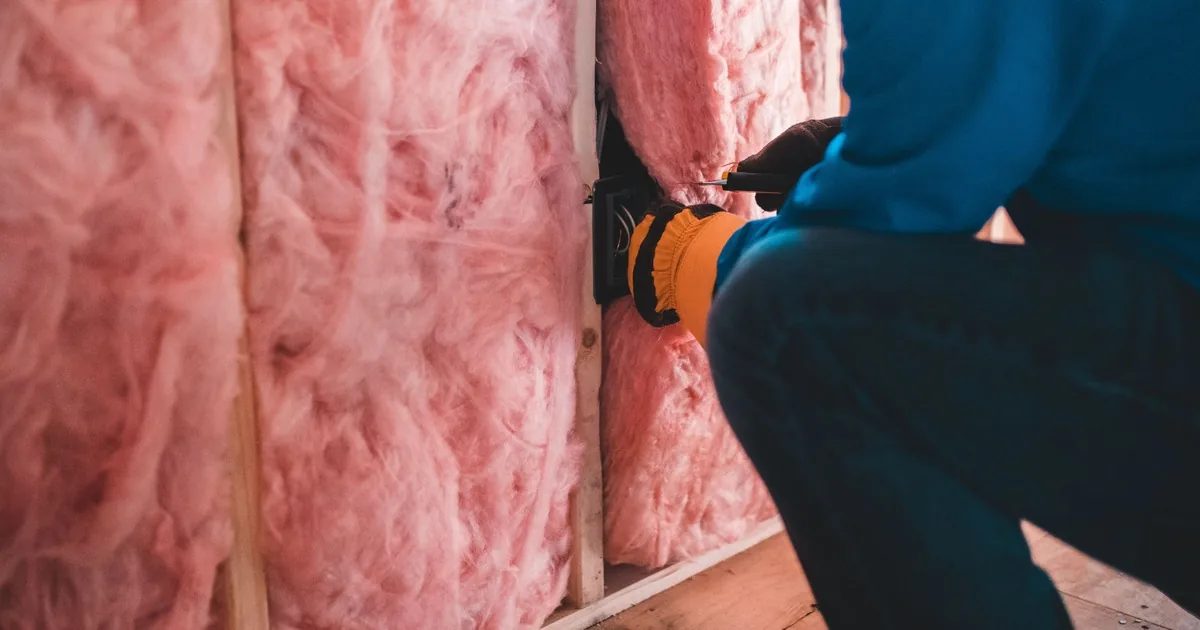
A homeowner calls and asks for a price to “blow another six inches into the attic.” The office hears a simple square-foot job. The estimator may find damp insulation below a roof stain, bathroom exhaust ending under the ridge, old wiring buried at the eaves, and plywood storage decking over the area that needs air sealing.
The first call should capture the reason for the project, the attic layout, the existing material and depth, access, ventilation, moisture, wiring, lights, ducts, exhausts, storage, and safe photos. Reception can organize the visit. The contractor on site decides the target R-value, preparation, material, clearances, ventilation work, and final price.
Start with the room complaint and project goal
Ask what prompted the call. A utility recommendation, rebate notice, home inspection, roof project, cold upstairs bedroom, hot second floor, ice at the eaves, or visible low insulation may lead to the same request but require different evidence. Write down the rooms involved and when the problem occurs. “The southwest bedroom stays hot after 3 p.m.” gives the estimator more to work with than “upstairs uncomfortable.”
Find out whether the customer wants an insulation-only quote, a home-energy assessment, air sealing, old-material removal, or a broader comfort evaluation. Do not convert a comfort complaint into proof that the attic lacks insulation. Duct leakage, solar exposure, equipment balance, roof conditions, and air movement may also belong in the field assessment.
Ask whether another contractor, auditor, roofer, electrician, pest company, or home inspector has already looked at the attic. Request the written report and photographs. If a rebate or weatherization program is involved, note the program name, required paperwork, inspection deadline, and whether approval must happen before work starts. Reception should avoid promising eligibility or an incentive amount.
Map the attic and its access
The word “attic” covers several work areas. Ask whether the house has one open attic over the top floor, separate attic sections, knee-wall spaces, a cathedral ceiling, an addition with a different roofline, or a finished room built into the roof. Record the approximate home age, number of stories, and additions. These facts help the estimator plan the visit, but they do not establish construction or code compliance.
Next, locate every access point. Is there a ceiling hatch, pull-down stair, full stair, knee-wall door, garage access, or no known opening? Which room contains it? Ask for the opening dimensions if the homeowner already has them, and note the ceiling height below a hatch. A contractor may need a different ladder or may be unable to bring certain equipment through a narrow opening.
Storage changes the appointment. Ask whether boxes, holiday decorations, loose boards, shelving, or a decked platform cover the attic floor. Find out who will clear the access path and whether the company offers that work. Do not ask a caller to balance on joists, crawl under a low roof, move unstable piles, or enter an attic that feels unsafe.
The ENERGY STAR attic insulation guide suggests gathering the access type, approximate attic dimensions, existing insulation depth, and safe photographs before calling a contractor. A picture taken from a stable hatch can help. It should never require walking on drywall or concealed framing.
Record existing insulation without inventing an R-value
Ask what the existing material looks like. The customer may report loose gray fibers, pink or yellow batts, white blown material, foam at the roof deck, foil, old granular material, or something unknown. Preserve the description. Reception should not identify a material from color alone, tell a caller to disturb it, or estimate thermal performance without an inspection.
If the material can be seen and measured safely from the hatch, record depths at more than one visible point. The middle of an attic may look full while the eaves, an addition, or the area around a walkway sits low. Note whether floor joists remain visible, whether batts are compressed or shifted, and whether bare ceiling areas appear in photographs. A single depth number does not describe coverage.
Ask whether the owner has an earlier invoice, energy-audit report, builder specification, or bag count from a prior installation. Those records can establish the product and intended scope. They still do not prove that the material remains evenly installed or dry.
Avoid quoting a target number from a generic table during intake. Recommended insulation levels vary with climate, existing conditions, assembly, and adopted requirements. The estimate should state what the contractor observed, the proposed target, the product, the installed depth or density used to reach it, and how completion will be documented.
Keep five inspection lanes separate
An insulation upgrade touches several systems in a tight space. The office will get a better estimate when it records each lane separately.
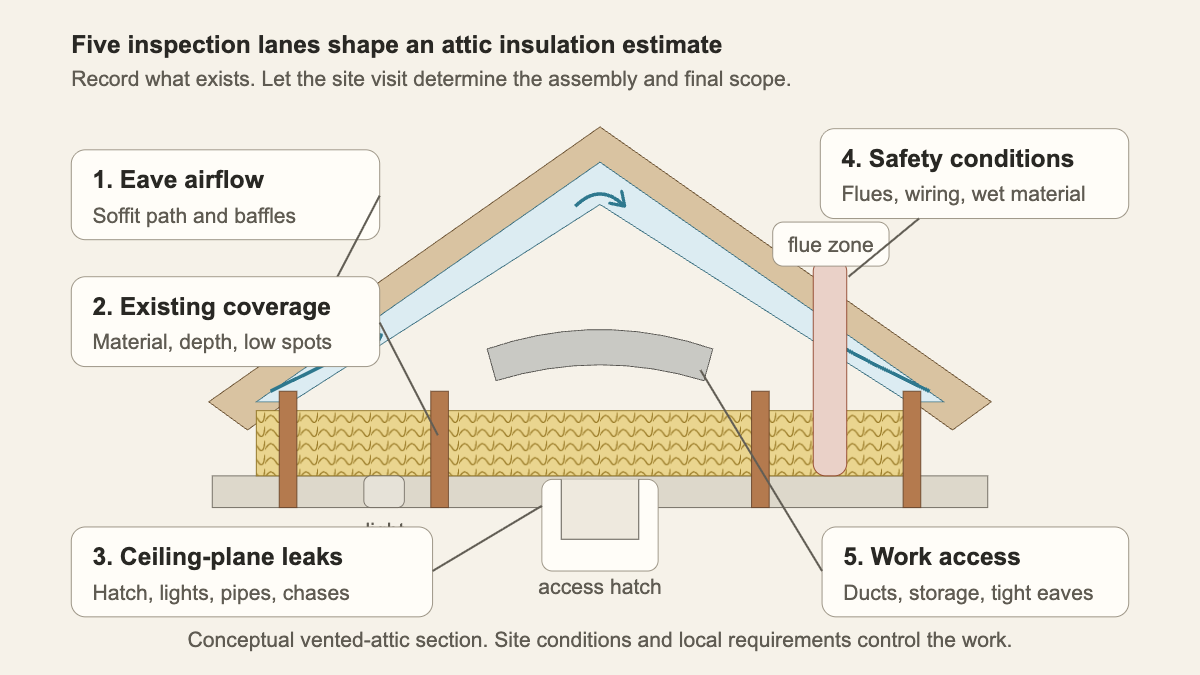
First comes eave airflow. Ask what vents the caller can identify from safe locations: soffit vents, a ridge vent, roof vents, or gable vents. Record missing or damaged baffles visible near the hatch, but leave ventilation sizing and design to the field professional. Insulation piled into a soffit path is different from insulation that stops behind a correctly placed baffle.
Second is coverage. Depth, low areas, compressed batts, decking, knee walls, and transitions to additions all affect the scope. The estimator needs the shape of the thermal boundary, not one photograph pointed at the middle.
Third is the ceiling plane. Plumbing stacks, wire holes, dropped soffits, attic hatches, recessed lights, and chases can connect the house to the attic. The U.S. Department of Energy’s air-sealing guidance for existing attics puts this work before added insulation covers those locations. Reception can ask whether air sealing is included in the requested estimate. It should not prescribe foam or sealant around a particular component.
The fourth lane covers conditions that may stop or change the work. Ask about roof leaks, damp or matted insulation, visible staining, musty odor, animal waste, nests, damaged wood, older wiring, junction boxes, recessed fixtures, chimneys, and metal flues. A caller who reports active knob-and-tube wiring needs an electrical review and may benefit from the knob-and-tube replacement consultation guide. Do not tell the homeowner to uncover wiring or move insulation around hot equipment.
The fifth lane is access for people and equipment. Record ducts on the attic floor, an air handler, low truss webs, finished platforms, a whole-house fan, and stored belongings. Ask where the installation truck can park, how the crew reaches the hatch, and whether hoses must cross finished rooms. This is ordinary scheduling detail, and it often changes labor more than the caller expects.
Flag moisture, exhaust, and roof evidence early
Wet insulation belongs in a different conversation than dry, settled insulation. Ask whether the homeowner sees active dripping, dark roof sheathing, frost, water marks, rusty fasteners, damp material, or a stain on the ceiling below. Record when it appears and whether a roofer has evaluated it. If water is entering now, the roof leak emergency guide provides a safer intake path before routine insulation work.
Ask where bathroom fans, kitchen exhaust, and the clothes dryer terminate. The answer may be “outside,” “into the attic,” or “unknown.” Keep it that way. DOE’s durable-attic guidance warns that moist exhaust released into an attic can contribute to moisture problems. The insulation estimator may need to coordinate with roofing, HVAC, or another trade before covering the area.
Visible growth and health complaints also need boundaries. Reception can record location, approximate area, odor, moisture history, and whether anyone has assessed it. Staff should not identify mold from a photograph or tell occupants that the space is safe. Follow the company’s referral and escalation policy.
Build the estimate ticket before confirming the visit
A useful appointment record should include:
- the project goal, affected rooms, seasonal pattern, and reports or rebate documents;
- house age, stories, additions, attic sections, access type, opening location, and known dimensions;
- existing material description, safe depth observations, low areas, decking, and prior installation records;
- roof leaks, dampness, staining, odor, pests, exhaust termination, and ventilation observations;
- wiring, recessed lights, junction boxes, flues, chimneys, ducts, air handlers, and other equipment;
- storage, access clearing, parking, hose route, pets, gates, decision maker, and requested timing;
- wide photos from the hatch, close photos taken without disturbing material, and prior contractor documents.
Confirm whether the home is owner-occupied, rented, managed, or part of an association. Identify who can approve diagnostic work and who must receive the proposal. If the attic is above a tenant’s room or accessed through a closet, schedule with the person who can actually provide entry.
Then read the record back:
“Your estimate is for the attic above the original second floor and the rear addition. The upstairs west bedroom is hot on sunny afternoons. The main attic has a pull-down stair in the hallway; the addition has no known interior access. From the stair, you can see loose gray insulation at uneven depths and a plywood storage platform. You reported no active roof leak, but there is an old stain near the bathroom exhaust duct. The duct termination is unknown.
“Photos show recessed lights, flexible ducts on the attic floor, and stored boxes near the hatch. The home was built before the current owner purchased it, and the wiring type is unknown. The estimator will inspect access, existing material, moisture evidence, air-sealing locations, ventilation paths, fixtures, wiring, and mechanical obstacles before proposing a scope. The appointment does not promise a final phone price, target R-value, or same-day installation.”
That note gives the estimator a real starting point. An AI receptionist can collect the same approved fields after hours, while the contractor keeps technical judgment where it belongs: inside the attic, with the assembly visible.