A homeowner calls and asks for a price on “a basic deck off the kitchen.” The office hears a simple project. The estimator may arrive to find a second-story door, a steep side yard, no gate wide enough for equipment, and a hot tub marked on the homeowner’s sketch.
That first call needs a rough footprint, deck height at the house and outside edge, attachment, stairs, guards, surface preference, heavy features, demolition, slope, access route, utilities, permit location, and decision timing. The measurements can be approximate. Label them that way. Their purpose is to assign the right estimator and prepare a useful site visit, not to design the deck over the phone.
Get a footprint before discussing finish boards
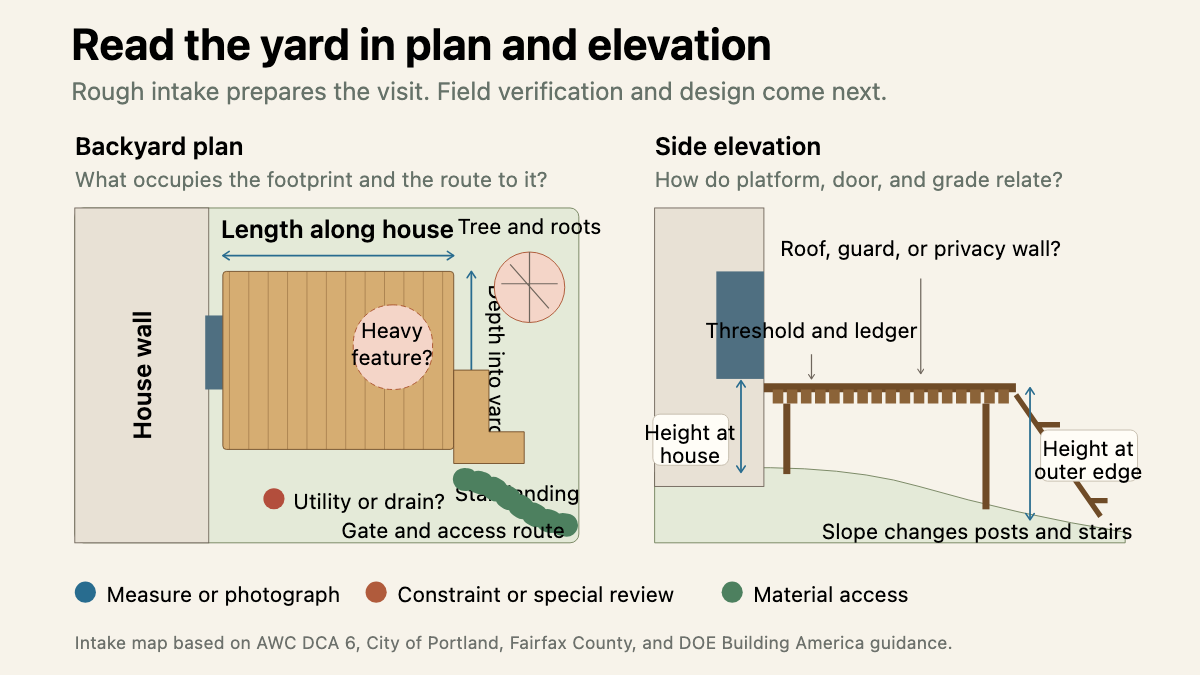
Start with where the deck will sit. Ask the caller to stand at the exterior door and describe the available wall length, how far the deck could project into the yard, and what limits each edge. A fence, air-conditioning condenser, basement window well, septic component, retaining wall, tree, pool barrier, or property line can matter more than the preferred board color.
Record the proposed length along the house and depth into the yard. Then ask how the homeowner got those numbers. A tape measurement, survey, listing floor plan, and visual guess have different value. Write “owner estimate, about 16 by 12 feet” if that is what you have. Do not convert a guess into an exact scope.
The American Wood Council deck guide treats length, width, joist direction, beam position, posts, footings, ledger, stairs, and guards as connected parts of one framing plan. Local plan requirements often ask for the same relationships. Portland, Oregon, for example, separates deck submissions into site, structural, and elevation drawings. That is a useful intake model even when the project is somewhere else.
Ask these footprint questions in plain language:
- Which exterior door should open onto the deck?
- What rough length and depth do you have in mind, and how were they measured?
- Will the shape be rectangular, wrap a corner, or step around an obstruction?
- Where should the stairs land, and what path should they reach?
- Is there an existing deck, patio, stoop, or roof structure to remove or keep?
- Are property lines, easements, a survey, or HOA drawings available?
Material comes after geometry. Capture treated wood, cedar, hardwood, composite, PVC, or undecided as a preference. If the caller only wants existing boards cleaned, the deck and fence washing intake belongs in a different workflow. The estimator can then discuss product compatibility, framing, fastening, heat, maintenance, and budget with the site in view.
Height changes more than the view
“Ground level” is often true at the door and false at the far beam. Ask for the distance from the door threshold to the ground directly below it, then ask for the same distance where the deck’s outside edge would sit. On a sloped lot, those figures may differ sharply.
Height affects the conversation about posts, bracing, stairs, landings, guards, excavation, and inspection access. It can also expose a walkout-basement door, window, meter, hose bib, vent, or drainage route below the proposed platform. Reception should capture the obstruction and stop there. A qualified person decides what can be built around it.
Ask the caller for wide photographs from the yard, both side corners, and the intended stair landing. A close photo of the door threshold helps too. Photos should show the ground, not a cropped rectangle of siding.
Do not promise that a guard or permit is unnecessary because a caller gives one height. Grade can change around the perimeter, and local rules vary. Record the service address and jurisdiction so the contractor can check the current requirements.
Ask what the deck touches and carries
The house connection deserves its own question: attached or freestanding? If the homeowner wants an attached deck, ask what is visible on the wall at that level. Siding type, masonry veneer, doors, low windows, roof overhangs, bump-outs, and an existing ledger all belong in the notes.
A ledger is not a strip of lumber that can be fastened to any wall. Department of Energy Building America guidance explains that the connection intersects the wall’s drainage plane. Poor detailing can direct water toward fastener penetrations or leave the ledger vulnerable to moisture. The estimator needs to inspect the structure and water-management conditions before confirming an attachment method.
Ask about features that add weight or alter the structure: a hot tub, outdoor kitchen, masonry fireplace, roof, pergola, privacy wall, planter, or large gathering area. The AWC prescriptive guide places hot tubs and other large concentrated loads outside its scope. Fairfax County’s typical details also exclude hot tubs from the standard design. That does not make the project impossible. It means “future hot tub” cannot live in the notes as an afterthought.
Record whether the feature will be installed now or later, its intended location, and whether product specifications exist. Never tell a caller that ordinary framing can carry it. Do not estimate a load from a product photo.
Map the route from street to footing
Site access can turn a straightforward backyard build into a labor and logistics problem. Ask the caller to trace the route from the street or driveway to the work area. Capture the narrowest gate, steps, tight corners, soft lawn, overhead branches, low wires, shared alleys, locked areas, and neighbor access that would require permission.
A useful gate note says “wood gate, owner measures opening at about 38 inches, one tight turn past condenser.” “Access is fine” tells the production team almost nothing.
Then ask what is known about the ground. Note obvious slope, recent fill, standing water, buried drainage, irrigation, septic systems, wells, retaining walls, and large tree roots. Utility locating and site investigation belong to the project process. A homeowner’s recollection of where a line runs is useful context, not clearance to dig.
Portland’s deck plan guidance illustrates the range of site facts that may matter: property lines, easements, existing structures, trees, grade elevations, walkways, driveways, and proposed work. The exact submission list varies by jurisdiction. For call intake, these details reveal which documents and specialists may be needed before a firm proposal.
Separate estimate intake from design promises
The office can schedule an estimate, explain what to send, and identify a likely specialist. It should not choose joist sizes, footing dimensions, ledger fasteners, stair geometry, or permit exemptions on the call.
That boundary makes the appointment better. Tell the homeowner which facts are preliminary and which will be verified on site. If the company charges for design or detailed plans, explain when that phase begins and what it produces. Keep a budget conversation tied to an explicit scope. A verbal price for “12 by 16 composite” leaves out height, rail length, stairs, demolition, access, attachment, permits, and special loads.
It also helps to identify the decision process. Ask who owns the property, who will attend the visit, whether an HOA or property manager must approve the work, and whether the homeowner is comparing a repair, resurfacing, or full replacement. A caller with loose boards and an uncertain structure may fit the deck repair intake workflow better than a new-build estimate.
Send the estimator a field-ready handoff
A good handoff lets the estimator picture the site without pretending the visit has already happened:
“Owner wants a new deck at the rear kitchen door. Rough owner-measured footprint is 18 feet along the house by 14 feet into the yard. Yard drops away toward the rear corner; owner estimates about 30 inches below the threshold at the house and about 6 feet at the outside edge. Stairs should land toward the driveway. Existing concrete stoop may require removal. Composite surface preferred, railing material undecided. Owner wants a covered grill area now and may add a hot tub later, so both are flagged for design review. Vinyl siding over framed wall is reported; attachment is unconfirmed. Access is through a side gate with an owner-measured 40-inch opening and a tight turn near the condenser. Large maple stands near the proposed outside corner. Irrigation is present; utility and property records are pending. Homeowner and spouse will attend Tuesday’s site visit. Survey, wide site photos, door-threshold photo, and HOA rules requested before the appointment.”
That record gives the estimator a starting map, a list of unresolved conditions, and the right reasons to bring a tape, level, camera, and questions. The field visit can now begin at the kitchen door instead of spending its first twenty minutes discovering which yard the caller meant.