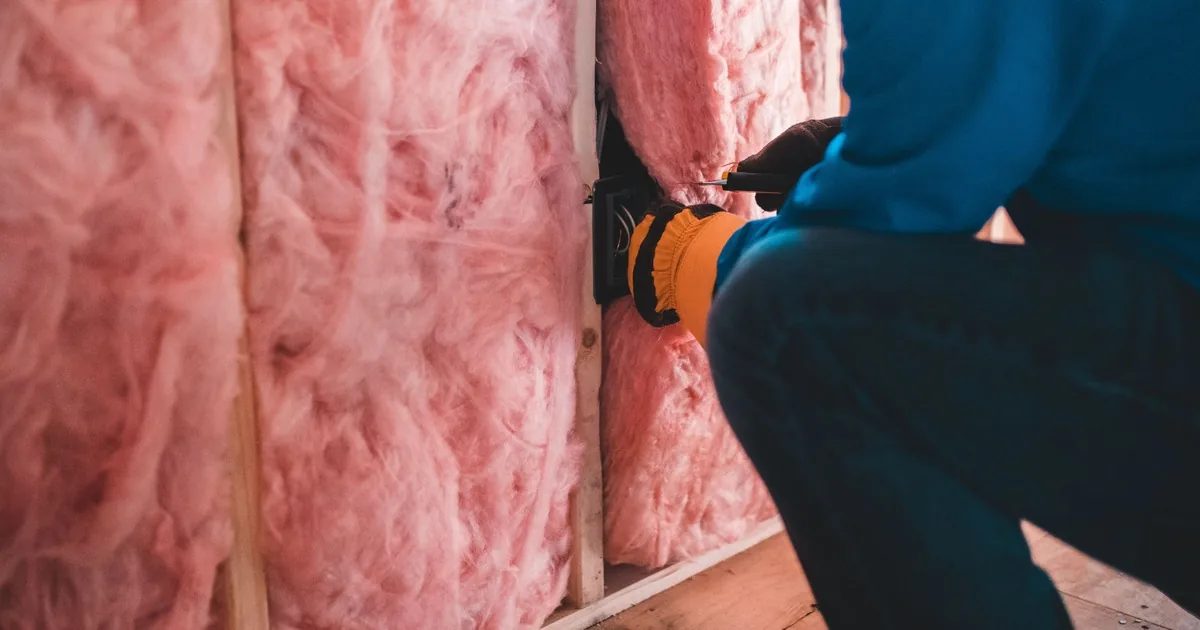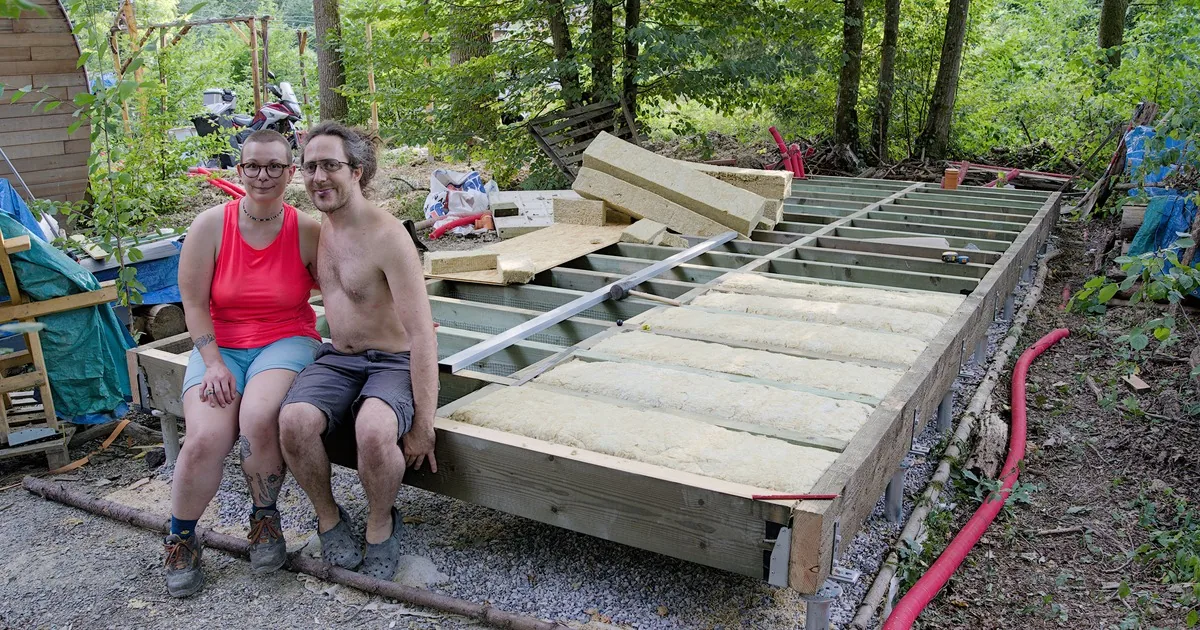
A homeowner calls after a pest technician points out “all the insulation hanging down” beneath the kitchen. They want it removed and replaced next Tuesday. Then the office learns that a pipe leaked there last winter, the crawlspace entrance is behind a locked lattice panel, and nobody knows whether the dark material on two joists is dirt, staining, or growth.
Treat this as an inspection request. Capture why replacement came up, where the insulation sits, what it looks and feels like from a safe viewing point, when the condition appeared, known water or pest history, access, utilities, and prior work. The field professional should decide what needs removal, what must happen first, and which insulation assembly fits the house.
Start with the reason replacement came up
Ask who first raised the issue. The caller may have seen material on the ground, received a home-inspection note, heard scratching, found a cold floor, smelled an odor, or been told by a plumber that insulation was wet. Record the source and exact wording. “Pest report says droppings on fallen fiberglass below the hall bathroom” is far more useful than “crawlspace insulation is bad.”
Next, ask what the customer wants from the visit. Some want a replacement estimate. Others need removal before plumbing or structural work, documentation for a sale, repair of a small disturbed area, or an assessment of cold floors. Keep those requests separate. A crew priced for clean removal may face a different job if sewage, animal waste, active water, or damaged framing is present.
Request reports and dated photos. A home inspector’s location notes, a pest company diagram, a plumbing invoice, or an earlier insulation proposal can help the estimator understand what changed. Reception should avoid adopting another contractor’s diagnosis before its own company has inspected the space.
Identify the assembly before discussing material
“Crawlspace insulation” can describe several locations. Ask whether the caller sees batts or foam below the subfloor, insulation on foundation walls, material at the rim area, insulated ducts, or more than one of these. Then ask whether the crawlspace has open vents, sealed vents, a ground liner, a dehumidifier, conditioned-air supply, or an unknown setup.
This distinction controls the conversation. In an unconditioned crawlspace, the floor above may serve as the thermal boundary. U.S. Department of Energy guidance for floors over unconditioned space says insulation in that assembly should remain in contact with the continuous air barrier without gaps, compression, or voids. In a closed crawlspace, the thermal boundary may be at the perimeter walls. Removing material from below the floor without understanding the complete assembly can produce a scope that conflicts with the way the space is meant to work.
Ask what the material looks like without naming it for the caller. Useful descriptions include pink or yellow batts, dense gray or brown fibers, rigid boards, shiny facing, sprayed foam, torn fabric, wire supports, or an unknown material. Note whether the insulation remains tight to the floor, sags between supports, lies on the ground, has open edges, or appears missing in one area.
Do not estimate R-value, code compliance, or remaining performance from color and thickness reported by phone. Climate, product, installation, compression, gaps, moisture, and the rest of the assembly all matter. The estimator needs the house, not a guess.
Keep condition and cause in separate fields
A strong intake record has one field for what can be observed and another for what happened before the observation. The first may say “two batts sag below the kitchen; one edge touches the ground liner.” The second may say “supply-line leak repaired eight months ago; caller does not know whether the insulation was replaced.” That structure prevents a plausible story from turning into a phone diagnosis.
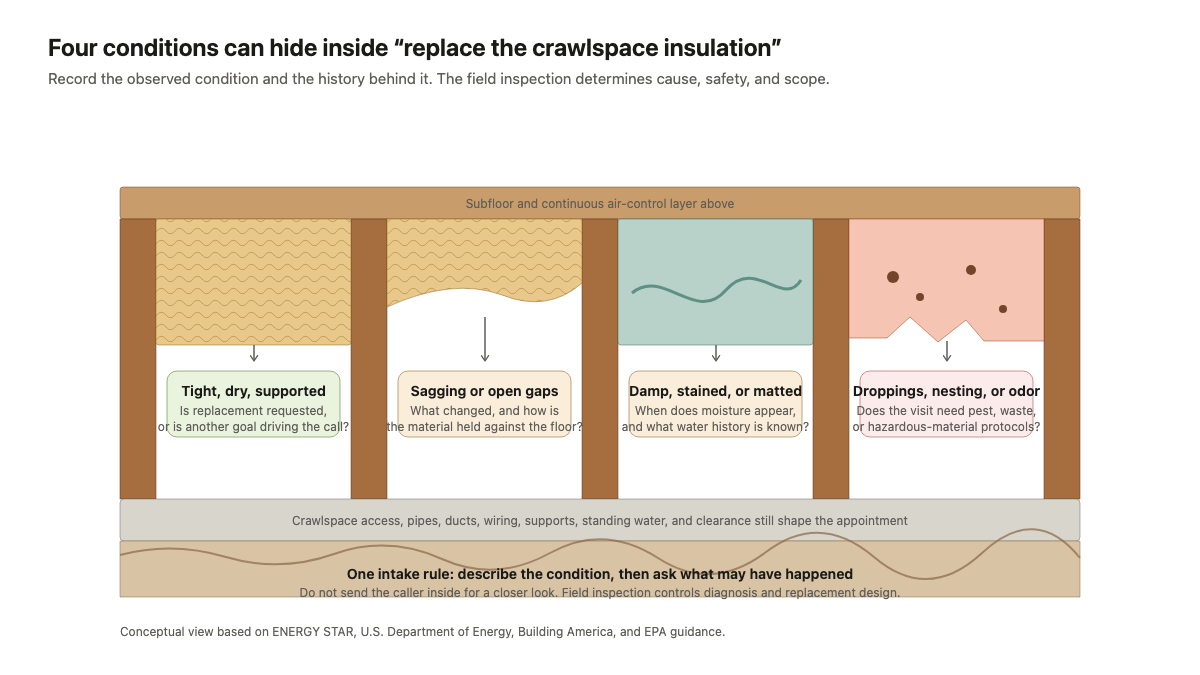
Work through the moisture timeline. Ask whether the area is wet now, damp after rain, clammy during humid weather, stained below a bathroom or kitchen, close to an HVAC unit, or beside a foundation wall where water has entered. Record plumbing repairs, roof runoff, downspout discharge, drainage work, flooding, condensation on ducts, and standing water. The EPA’s crawlspace moisture guidance describes soil moisture, groundwater, leaks, humid air, and condensation as possible routes. Intake should preserve those possibilities until someone inspects the site.
Visible growth needs careful language. Record the color, location, approximate area, odor, nearby moisture, and whether a qualified person has assessed it. Do not identify mold from a photograph or assure an occupant that a space is safe. The same boundary applies to rot. “Wood looks dark and flakes when touched” is a caller’s observation. The office should tell the caller not to touch it again and route the note for field review.
Pest evidence belongs in its own field. Ask about droppings, nesting, damaged facing, tunnels, insects, traps, odor, live animals, and prior treatment. Find out whether a pest company has cleared the activity and supplied documentation. Removal may need a different protocol when insulation contains animal waste or an unknown contaminant.
The Building America Solution Center’s unvented crawlspace retrofit guidance says standing water, mold, rotten wood, and hazardous materials should be addressed before air sealing and insulating. That does not tell reception what the condition is. It tells the office which reports should stop an ordinary insulation appointment from being treated as routine replacement.
Qualify access without sending the caller inside
Ask where the opening is located: exterior wall, closet floor, utility room, porch, garage, or another spot. Record the opening dimensions only if the customer can measure from a safe position. Note locks, screws, damaged doors, stored items, shrubs, fencing, steep grade, mud, snow, pets, tenant access, and the person who can open the property.
The caller should not crawl inside to count joists or improve a photo. Request wide pictures from outside the opening, then closer views only when they can be taken without entering, reaching near wiring, disturbing insulation, or stepping into water. A low-clearance space can hide sharp fasteners, damaged supports, animals, electrical hazards, and poor air conditions.
Ask what equipment and services are present. Common details include plumbing, electrical wiring, ducts, an air handler, furnace, water heater, sump, drain, radon piping, dehumidifier, posts, piers, and old debris. Record fuel-burning equipment and any strong fuel or exhaust odor. ENERGY STAR’s basement and crawlspace project guidance flags radon, indoor pollutants, ventilation, and combustion safety as issues that can affect sealing work.
Active sewage, arcing, a fuel odor, rapidly moving water, a visibly unstable opening, or an animal inside may require another response before an insulation estimator enters. Follow the company’s written escalation policy. Do not improvise cleanup, electrical, structural, or wildlife instructions.
Define removal, disposal, and coordination questions
Ask whether the customer expects full removal, replacement of a limited area, or an assessment before choosing. Find out who will move debris, stored items, old plastic, or previous work materials. Confirm whether another trade needs access to pipes, wiring, framing, or ducts before new insulation is installed.
Clarify disposal expectations without promising that every material can be handled as ordinary waste. Ask whether the caller knows of animal waste, sewage, chemical spills, fire residue, asbestos-containing material, or earlier remediation. The estimator can decide whether the company handles the condition, needs testing, or coordinates with a specialist.
Timing matters when work is connected to a sale, tenant turnover, plumbing repair, floor project, weatherization program, or pest clearance. Record the actual deadline and required documents. Do not promise rebate eligibility, inspection approval, or a completion date until access and prerequisites have been reviewed.
Read back a field-ready replacement record
Before confirming the visit, the appointment note should include:
- the reason for the call, who observed the condition, requested outcome, deadline, and available reports;
- insulation location, caller’s material description, areas affected, support condition, gaps, facing, and safe photos;
- moisture timing, active water, prior leaks, drainage, condensation, odor, visible material, pest history, and cleanup status;
- opening location and size if known, clearance, locks, blocked paths, pets, tenants, parking, and decision maker;
- pipes, wiring, ducts, equipment, combustion appliances, radon system, supports, ground cover, and other work planned.
Then read the core facts back:
“Your request is for an inspection and replacement estimate below the kitchen and hall bathroom. A pest report notes droppings on two fallen fiberglass batts, and the photos show gaps below the subfloor. A supply-line leak below the bathroom was repaired last winter, but the insulation was not inspected afterward. You reported no active water or live animal today. Reception has not identified the dark joist staining or confirmed a moisture source.
“Exterior access is behind a locked lattice panel. You will unlock it and move two planters before arrival. The crawlspace has low clearance, a partial ground liner, plumbing, ducts, wiring, and masonry piers. The estimator will review safe access, the existing assembly, affected material, moisture and pest documentation, removal protocol, disposal, air-sealing conditions, and the replacement scope.”
That note gives the field professional a place to start. An AI receptionist can collect the same approved fields after hours, while diagnosis and design stay with the person who can see the framing, insulation, water paths, and access conditions under the house.