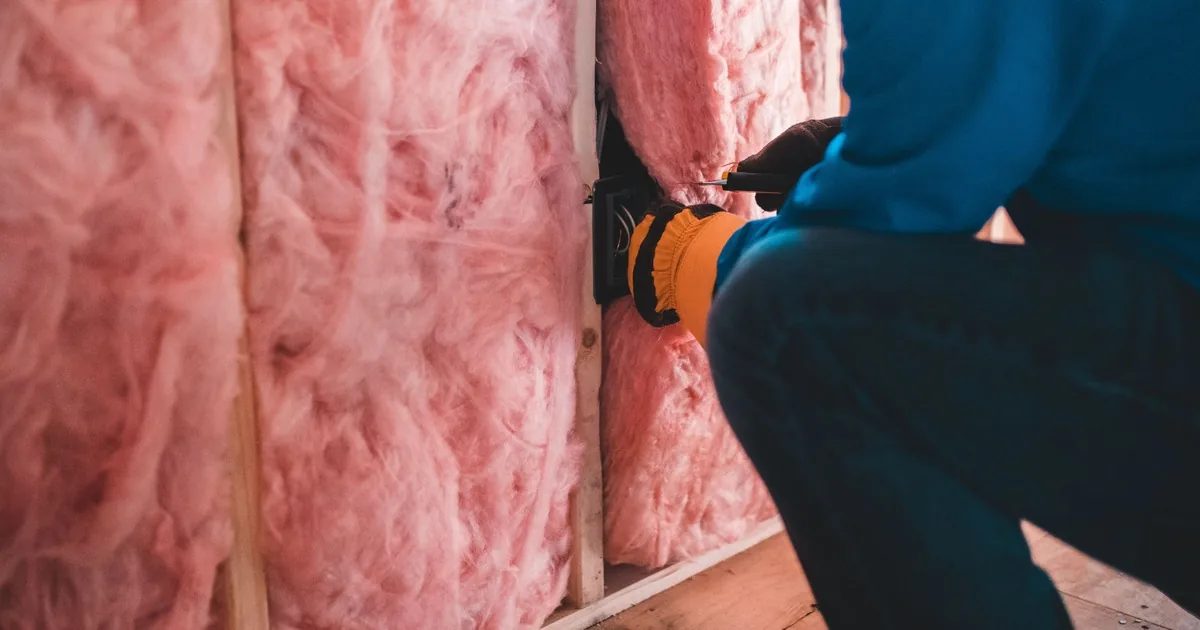
A homeowner says the back bedroom “leaks cold air.” That could mean a draft at the window trim, cold air washing down the glass, leakage at an attic hatch, an open chase inside the wall, or a floor over an unconditioned garage. The office cannot settle that over the phone.
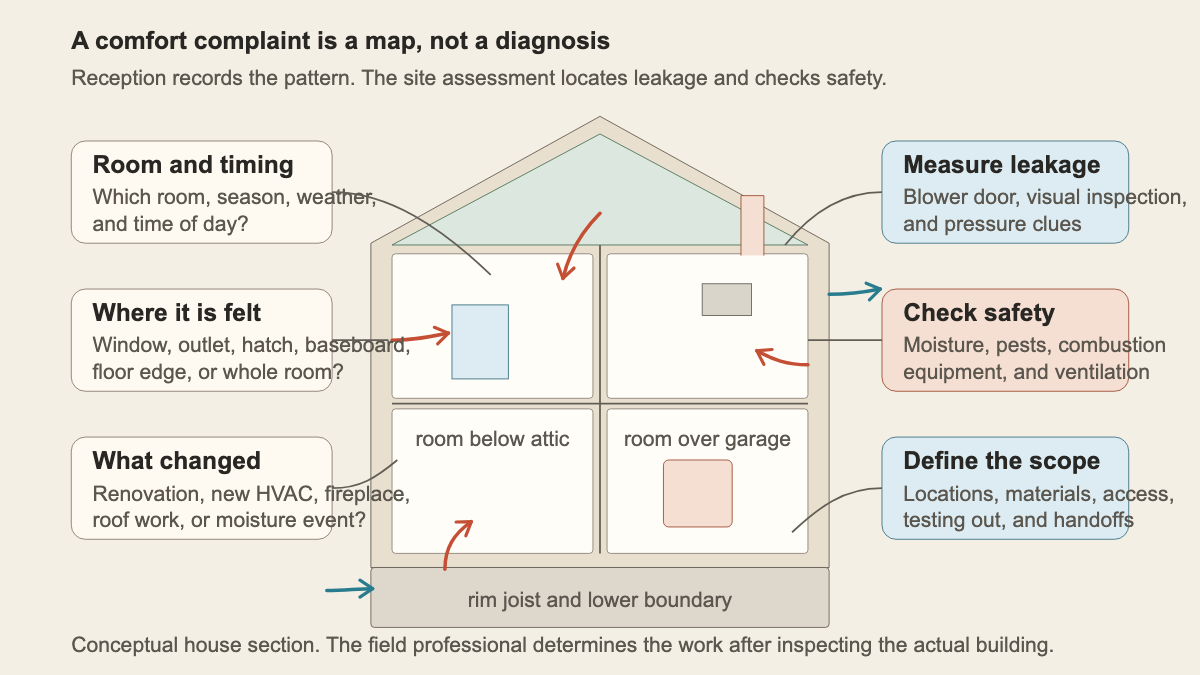
The first call should capture the room, timing, weather, exact place the discomfort is felt, house layout, recent work, moisture or pest evidence, combustion equipment, ventilation, access, and prior reports. Reception organizes the evidence. A trained field professional locates leakage, checks safety, chooses the work, and verifies the result.
Start with one room and one moment
“Upstairs is drafty” is too broad for an assessment ticket. Ask the caller to identify the worst room and describe a recent moment when the problem was obvious. A useful note sounds like this: “The northwest bedroom feels cold near the baseboard and closet wall on windy winter nights. The hallway outside the room feels normal.”
Get the season, time of day, wind or rain conditions, and whether the HVAC system was running. Ask if the room is uncomfortable all day or only after sunset. A summer complaint may follow afternoon sun, while a winter complaint may become obvious during wind. Preserve the pattern without naming the cause.
Then locate where the person notices it. Is air movement felt at a window, exterior door, outlet, recessed light, baseboard, plumbing opening, fireplace, attic hatch, floor edge, or closet? Does a curtain move? Is there condensation, frost, staining, dust streaking, odor, or a temperature difference that the caller can describe? Record what they see and feel. Do not ask them to remove an outlet cover, enter a tight attic, disturb insulation, or hold a flame near a suspected leak.
The U.S. Department of Energy guide to home energy assessments recommends preparing a list of drafty or uncomfortable rooms and condensation before an assessment. That short room history can be more useful than a guess about caulk or insulation.
Separate a local opening complaint from a house pattern
A caller who points to one torn door sweep may need a focused opening repair. A caller who reports a cold bedroom, smoky fireplace, dusty attic hatch, and new exhaust fan needs a broader assessment. Reception should ask enough to choose the appointment type without promising either diagnosis.
Find out how many rooms are affected and where they sit in the house. One first-floor room at the front is a different pattern from every room beneath the attic. Ask whether the problem appears near windows and doors only, along the floor, at the ceiling, or throughout the room. Note rooms above a garage, beside a porch roof, below a knee wall, over a crawlspace, or next to an unfinished addition.
Ask what the customer means by “air sealing.” Some callers want weatherstripping replaced. Others expect attic work, rim-joist sealing, a blower-door test, insulation, duct sealing, or a whole-home energy assessment. If the complaint stays confined to an operable door or window, the weatherstripping and draft-repair intake guide provides a narrower path. Widespread comfort problems belong with a provider that can evaluate the house as a system.
Avoid turning a consumer gadget into a conclusion. A thermal-camera image, incense trail, or inexpensive thermometer can help describe where the caller looked. It does not establish the leakage path, repair material, or safe final tightness.
Map the house before discussing materials
The assessor needs the building shape. Record the approximate age, number of stories, foundation type, attached garage, additions, finished attic rooms, cathedral ceilings, crawlspaces, and known attic sections. Ask whether there are dropped ceilings, soffits, chases, built-in cabinets, cantilevered floors, or a room that projects over open space.
Recent changes matter. Note replacement windows, a new roof, siding work, attic insulation, spray foam, HVAC replacement, kitchen remodeling, a large range hood, bathroom fan work, a new dryer, chimney work, or an addition. The customer may say the draft began after a project, but reception should record the sequence without assigning blame.
Ask about access before confirming what the appointment includes. Where are the attic hatches, knee-wall doors, crawlspace openings, utility rooms, and mechanical equipment? Are closets packed below a hatch? Is a tenant, property manager, association, or building superintendent involved? Can the assessor reach every affected area, or will part of the house need a second visit?
Materials come later. The field professional may find narrow cracks suited to sealant, larger openings that need rigid blocking, an operable opening that needs a gasket, or an assembly that belongs to another trade. A phone description cannot pick the product. The Department of Energy's home air-sealing checklist assigns the target, materials, installation details, and testing to the project process.
Screen the conditions that can change the job
Air-sealing work changes how air moves through a house. The intake therefore needs a safety screen before the office treats the project like routine caulking.
Ask about fuel-burning equipment: furnaces, boilers, water heaters, fireplaces, wood stoves, gas dryers, and unvented heaters. Record the equipment and location. Ask whether the caller reports smoke entering a room, soot, a combustion odor, a carbon-monoxide alarm, repeated pilot trouble, or a venting concern. Follow the company's emergency and referral policy for active hazards. Reception should never say that tightening the house is safe around an appliance based on a phone description.
Moisture gets its own questions. Ask about roof leaks, plumbing leaks, damp insulation, standing water, condensation, frost, peeling paint, staining, musty odor, or visible material the caller is worried about. Use observational language. “Dark staining below the attic hatch after rain” is a field note. A mold label is a diagnosis unless qualified testing or an assessment already established it.
Pests and structural damage may also change access or preparation. Record droppings, nests, chewed material, insect activity, rot, loose boards, damaged drywall, or a sagging area. Ask whether a pest company, roofer, electrician, plumber, restoration firm, or structural professional has already evaluated the condition. Request reports and photographs when the customer can provide them safely.
Ventilation belongs in the intake too. Ask about bathroom fans, kitchen exhaust, clothes-dryer exhaust, whole-house fans, and any heat-recovery or energy-recovery ventilator. Note where exhausts terminate if the caller knows. The DOE checklist calls for ventilation review and combustion-safety testing as part of quality air-sealing work. These checks keep a comfort project from creating a different house problem.
Give the assessor a field-ready handoff
A complete appointment record should include:
- the worst room, other affected rooms, season, time, weather, HVAC operation, and exact place the discomfort is felt;
- visible condensation, frost, staining, dust, odor, moisture, pest, or damage evidence;
- house age, stories, foundation, garage, additions, attic sections, crawlspaces, and access points;
- recent window, roof, siding, insulation, HVAC, exhaust, fireplace, or remodeling work;
- fuel-burning equipment, reported alarms or venting symptoms, and whole-house ventilation equipment;
- prior audits, blower-door results, inspection reports, proposals, utility-program documents, and safe photographs;
- ownership, tenant access, pets, gates, parking, decision maker, requested timing, and any areas the assessor cannot enter.
Read the note back before confirming the visit. For example:
“The consultation covers the northwest second-floor bedroom and the hallway attic hatch. The bedroom feels cold near the closet wall and floor edge during windy winter evenings; the hallway feels normal. The room is above an attached garage. The owner reports no active water leak, alarm, or combustion odor. A natural-draft gas water heater is in the garage, and the kitchen received a larger exhaust hood last year.
“The attic hatch is inside a linen closet that must be cleared before the visit. The owner has an earlier energy report and two thermal images. The assessor will inspect the reported areas, review the house and equipment, decide which diagnostic tests fit, and prepare a scope after the site visit. The appointment does not promise that a particular wall, window, or outlet is leaking.”
That handoff gives the field professional a place to start and protects the office from selling a repair before anyone has seen the house. An AI receptionist can collect the same approved fields after hours. The useful output is still the same: one precise comfort story, a safe access plan, and the building details needed for a real assessment.