
A homeowner calls with one fact ready: “The test came back at 6.2.” She cannot remember whether the device sat in the finished basement or the first-floor dining room. The report is in her email, the basement has a sump pit, and part of the house sits over a crawlspace. She wants a price before dinner.
A useful radon mitigation estimate call starts by getting the report. Then capture the test dates and location, lowest occupied level, every foundation section, sump and drainage details, existing radon equipment, possible work access, property contacts, and any sale or closing deadline. The contractor reviews the test context and inspects the house before choosing a mitigation method or giving a firm scope.
Start with the report, not a remembered number
Record the result exactly as the caller states it, including the unit. Ask for the complete report while the call is still active. A screenshot of the large result number may leave out the test address, device, dates, duration, room, floor, laboratory, hourly readings, or notes about test conditions.
The U.S. Environmental Protection Agency recommends fixing a home at 4 pCi/L or more. It also says homeowners should consider mitigation when the result is between 2 and 4 pCi/L. Those are useful federal reference points. State or local guidance may impose different requirements, especially during a property transaction.
Ask five report questions in plain language:
- What result and unit appear on the report?
- Was this a short-term or long-term test, and what were the start and end dates?
- What room and floor held the device?
- Who supplied or analyzed the device?
- Is the home being sold, refinanced, renovated, or tested for the owner’s information?
Do not tell the caller that the test was valid because the report looks polished. Do not dismiss it because the device came from a store. The estimator or qualified measurement professional can review the test method and conditions. Reception’s job is to preserve the evidence and the customer’s deadline.
The EPA Consumer’s Guide to Radon Reduction distinguishes short-term tests, which run from two days to 90 days, from long-term tests, which run for more than 90 days. It also recommends that contractors review measurement quality and whether appropriate procedures were followed. That review should happen from the report, not from a number retold over the phone.
Map the lowest level and every foundation section
Ask which level is the lowest one people use or could use regularly. A walkout basement with a bedroom is different from an unfinished cellar entered twice a year. Record the tested room and the lowest occupied level as separate fields. If they differ, flag that for review.
Next, map the footprint. Does the home have a full basement, slab-on-grade, crawlspace, or a combination? Split-level homes, additions, enclosed porches, attached garages, and older wings often create more than one foundation condition. Ask where each section sits in relation to the tested area.
Foundation type matters because radon reduction methods address the soil and air paths below the building. EPA describes sub-slab, drain-tile, sump-hole, and block-wall suction for basement or slab homes. It describes sub-membrane suction for crawlspaces with exposed earth. A mixed foundation may require a combined approach. The first call should identify the sections, while the contractor decides what applies.
Capture the construction facts the homeowner can report without asking for a diagnosis: poured concrete or block walls, finished or unfinished basement, exposed earth or an existing membrane in the crawlspace, sump pit, floor drains, drain tile, visible cracks, additions, and prior foundation work. Photos can help the field professional prepare, but they do not replace inspection.
The related guide to foundation inspection before finishing a basement uses the same discipline: record what is visible, where it appears, and what work is planned. Keep conclusions out of the phone note.
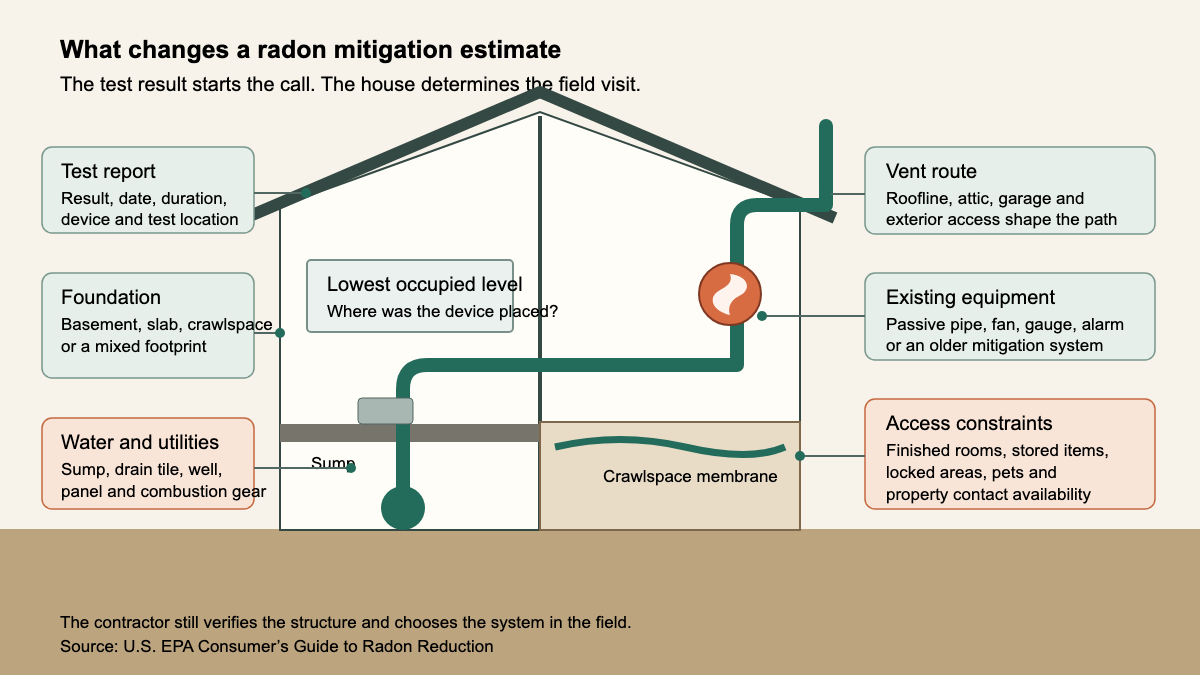
Record existing equipment, utilities, and route constraints
Some homes already have pieces of a system. Ask whether the caller sees white vent pipe labeled for radon, a fan outside or in an attic or garage, a U-shaped gauge on the pipe, an alarm, a capped suction point, or a passive pipe installed during construction. Record what is present and request wide and close photographs. Never tell the caller to open a pipe, unplug equipment, enter a tight crawlspace, or climb into an attic.
A sump pit deserves its own note. Is there a pump, a sealed lid, a battery backup, a discharge line, or visible drain-tile connections? The office does not need to decide whether the sump can serve a suction system. The field professional needs to know it exists and whether stored items block access. The sump pump battery-backup estimate guide offers a useful model for documenting pit access, power, discharge, and current equipment without promising a layout.
Ask about the electrical panel location and available access near likely work areas. Record fuel-burning furnaces, boilers, water heaters, fireplaces, or other combustion equipment on the lowest level. EPA notes that mitigation planning can raise backdrafting concerns and may lead the contractor to recommend inspection by a qualified professional. A call taker should flag the equipment, not test or interpret it.
Possible vent paths affect the visit too. Ask whether the basement ceiling is open, whether the attached garage has attic access, where exterior walls are reachable, and whether finished rooms cover the foundation. Record decks, narrow side yards, utility meters, overhead service, gates, steep grades, and rooflines as access facts. The contractor still verifies clearances, codes, and the final route.
Book the person who can open the whole house
An estimate visit can fail even when the homeowner is home. The crawlspace hatch may be behind a tenant’s locked door. The electrical panel may sit in a detached garage. A real-estate agent may have access to the living area but no key for the mechanical room.
Confirm who owns the property, who requested the estimate, who can authorize access, and who will receive the proposal. For a sale, record the buyer, seller, agent, inspector, and closing date only as they relate to scheduling and approval. Do not promise that mitigation will satisfy a contract, lender, insurer, buyer, or government office.
Ask the caller to make the report and these areas available:
- the tested room and lowest occupied level
- basement, slab-edge, crawlspace, sump, and floor-drain areas
- mechanical equipment and electrical panel
- attic, garage, exterior wall, and yard areas that may affect a route
- any existing radon pipe, fan, gauge, alarm, or system label
- plans or records for additions, waterproofing, foundation repairs, or prior mitigation
Pets, stored furniture, finished walls, hazardous materials, standing water, and fragile possessions belong in the appointment note. So do parking restrictions, gate codes, tenant notice, and the name of the adult meeting the contractor.
Keep credentials and testing duties tied to the property’s state
Capture the property state and municipality early. EPA advises homeowners to contact their state radon office because states may license, certify, register, or otherwise regulate radon professionals. EPA also points to the National Radon Proficiency Program and National Radon Safety Board as private proficiency programs. The office should apply its approved credential and disclosure process for that jurisdiction.
Separate the estimate from any diagnostic fee, installation proposal, permit work, electrical work, post-installation test, warranty, or service plan. EPA’s consumer guide asks homeowners to compare those items explicitly. Hiding them inside a single verbal price creates confusion later.
If the company charges for diagnostics or a site assessment, state the fee and what it covers. If the estimate is free but specialized testing is not, say when that decision is made and who approves the charge. Do not imply that every home needs diagnostic testing. EPA says the need depends on the foundation design, material below the home, and the contractor’s experience with similar structures and results.
Close with a field brief, not a phone design
Read the appointment note back in one pass. A strong handoff sounds like this:
“Owner reports 6.2 pCi/L from a short-term test completed October 28 through 31. Report attached. Device was in the finished basement office, which is the lowest regularly used level. Home has a main basement, slab addition, and small dirt-floor crawlspace. Basement has a sump with a loose cover and battery backup. No known mitigation fan; caller sees a labeled white pipe in the garage attic. Gas furnace and water heater are in the basement. Panel is in the attached garage. Owner will meet the contractor Friday and can open the crawlspace and attic. Proposal is requested before a November 18 inspection contingency. Test review, system design, permits, and post-install testing remain to be confirmed.”
That note gives the estimator evidence, a footprint, equipment, access, people, and timing. An AI receptionist can collect the approved fields after hours, but the qualified professional still owns the report review, inspection, method, proposal, and verification plan.