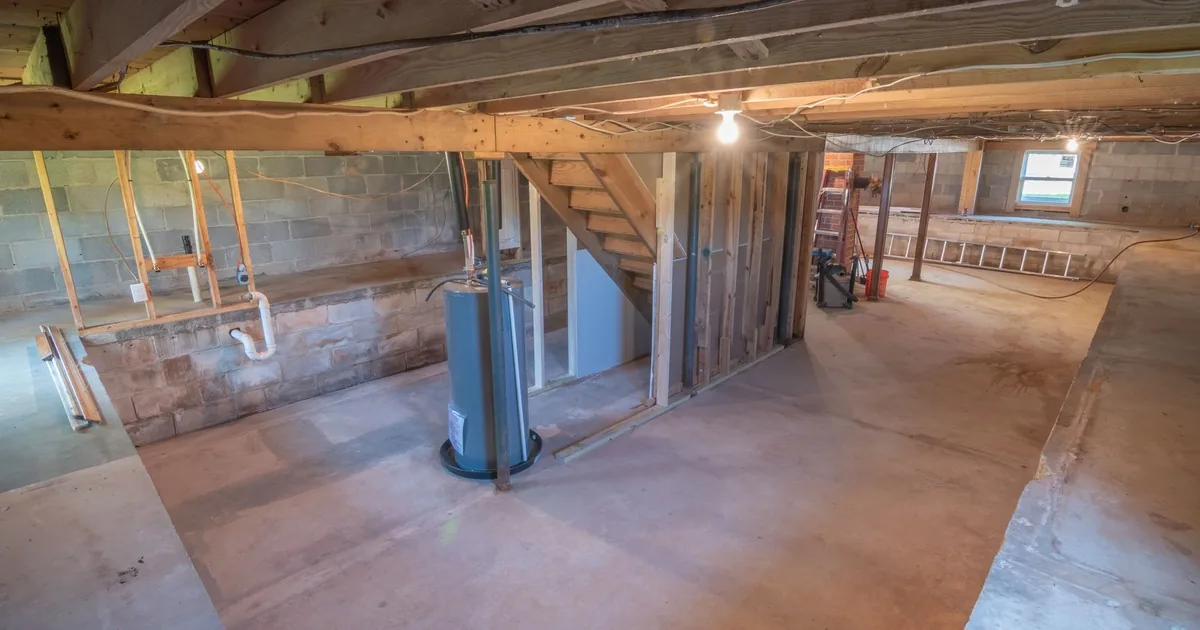
A homeowner calls on Friday afternoon. The framing crew starts Monday, and she wants someone to “check the foundation first.” She mentions one old crack, a white stain near the floor, and a sump pump that ran during last week’s rain. The office could book a generic estimate. That would waste the short window while the concrete walls and slab edge are still visible.
A useful call starts with the remodel stage. Confirm what remains exposed, what the caller has observed, whether water has entered, which parts of the perimeter are accessible, and what the homeowner expects to receive after the visit. Then choose the company’s correct inspection appointment. The field professional determines condition and scope.
Confirm how close the basement is to concealment
Ask what work has begun. “We are finishing the basement” might mean the homeowner is collecting ideas, a permit application is underway, lumber has arrived, or insulation and drywall are already covering one wall. Those are different inspection conditions.
Get the date of the next irreversible step. If framing begins Monday, record that. If wallboard is scheduled in two weeks, capture the actual date and which rooms will be closed first. Do not promise that your inspector can clear the project before then. The office should explain its appointment and deliverable, then let the homeowner coordinate the construction schedule.
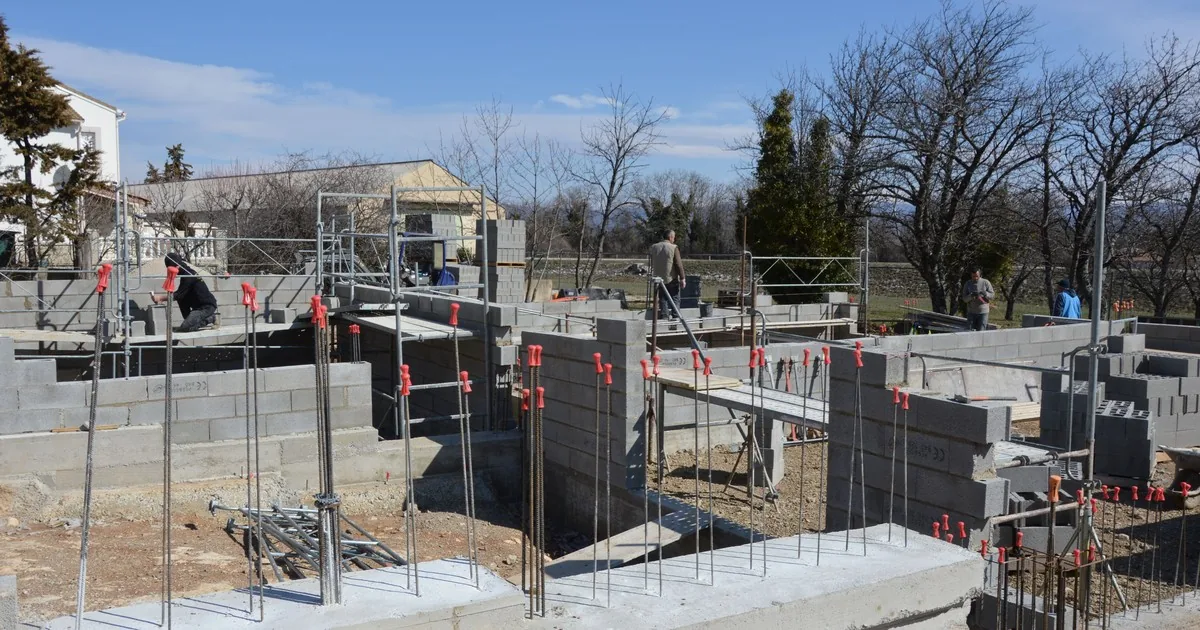
The EPA’s basement remodeling guidance tells homeowners to check for leaks and other moisture signs before converting basement space to living space, and to correct moisture problems before continuing. That makes the exposed-basement stage valuable. An inspector can see the wall surface, wall-floor joint, slab, support locations, utility penetrations, and prior patches without asking a contractor to remove new finishes.
Ask whether any section is already concealed. Record it plainly: “North and west walls exposed; east wall framed and insulated; south utility wall open.” An inspection can still proceed under company policy, but the work order should never imply that covered areas received the same visual access as open concrete.
Define the inspection the caller expects
“Check the foundation” is too vague for scheduling. Find out what decision the caller is trying to make.
A homeowner may want a visual evaluation before construction. A general contractor may need a repair proposal for a crack already documented in the plans. A building official may have requested an engineer’s letter. A buyer may be planning a future remodel but still operating under an inspection deadline. Your company may provide one of those services and refer the others.
Ask what document or answer the caller expects after the visit. Does the company provide verbal findings, a written inspection summary, a repair estimate, photographs, or a recommendation for another professional? State the real service. Do not promise structural engineering, code approval, mold assessment, radon clearance, or permission to cover the walls unless the booked provider is qualified and retained for that exact work.
If the request has already become a pricing inquiry, use the separate guide to foundation repair estimate questions. The pre-finish call should still preserve the exposed-condition record, even when a repair proposal may follow.
Map the open basement before discussing cause
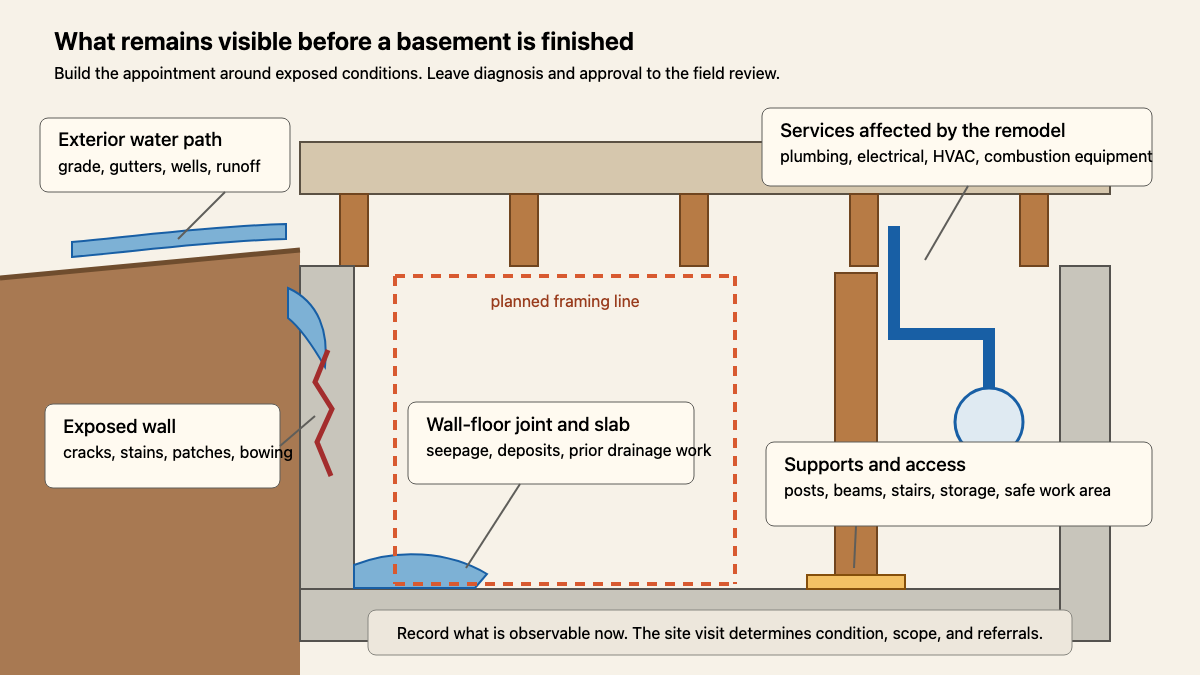
Walk the perimeter in words. Ask which wall has the reported condition and tie it to a fixed landmark: under the front window, beside the electrical panel, behind the furnace, or near the bottom of the stairs. Record the foundation material if the caller knows it, such as poured concrete, concrete block, brick, or stone. “Not sure” is an acceptable answer.
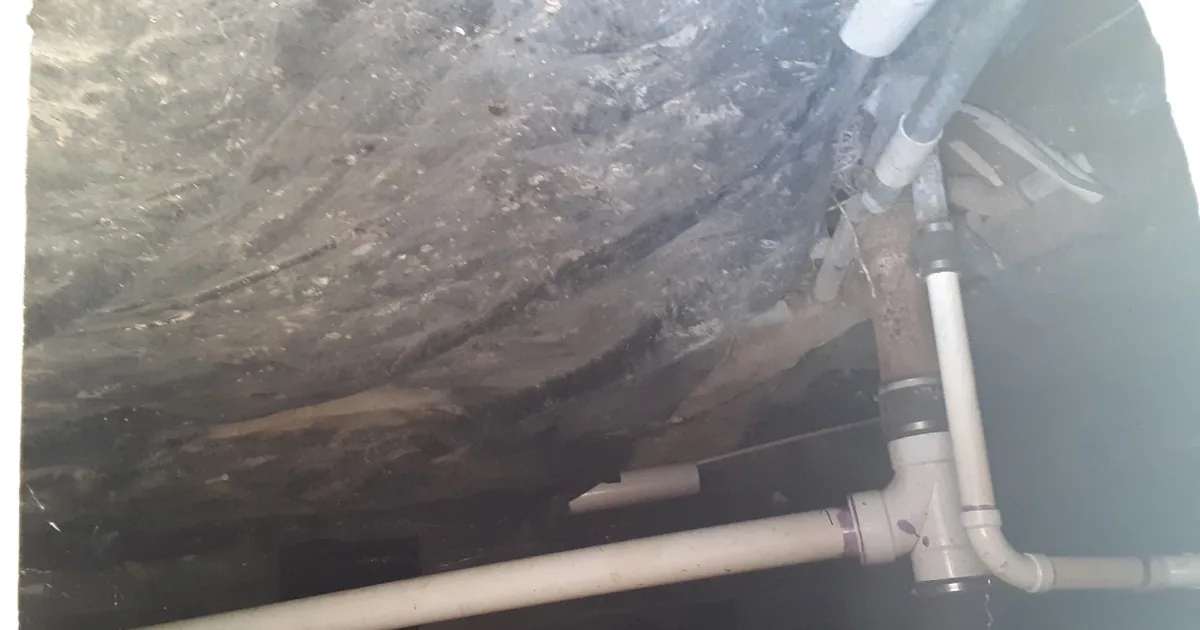
Then capture observations. A caller can describe a crack, mineral residue, damp stain, peeling coating, crumbling surface, uneven slab area, patched opening, bowed appearance, or water at the wall-floor joint. Keep those words. The office should not turn “white powder” into a moisture diagnosis or “wall looks curved” into confirmed structural movement.
The Government of Canada’s foundation maintenance guidance notes that cracks are easier to spot when a basement is unfinished. It assigns the cause, severity, and recommended treatment to professional assessment. That is the right phone boundary too.
For one crack, collect the location, direction, approximate visible length, widest reachable point, moisture, prior patching, and recent change. The detailed foundation crack inspection intake covers that path. Never ask the caller to remove framing, open a wall, move heavy equipment, touch damaged utilities, or climb behind a furnace for a better measurement.
Build a water history that reaches outside
A dry wall during the phone call does not erase last month’s puddle. Ask when water or dampness appears, where it starts, how far it travels, and what weather or plumbing event happened beforehand. Record whether the report involves active trickling, a damp band, standing water, condensation, a musty odor, white deposits, or a stain that has remained dry.
The University of Minnesota Extension separates basement moisture into rain or groundwater, interior moisture sources, and humid outside air that condenses on cool surfaces. Its basement moisture guide also points to grading, gutters, downspouts, window wells, drainage systems, cracks, plumbing, and indoor humidity. Reception does not need to choose among them. The inspector needs a timeline and access to the matching interior and exterior areas.
Ask what happened during the last hard rain or snowmelt. Does water appear at one wall, around a window well, at the wall-floor joint, near the sump, or through a slab opening? Has a pipe, water heater, laundry connection, or condensate line leaked? A recent plumbing event may require the more specific foundation inspection after a plumbing leak intake.
Move outside on the call record. Note downspout discharge near the reported wall, soil that appears to slope toward the house, a settled walkway, a covered drain, or a window well that holds water. These are caller observations. The field visit determines whether they matter and what work, if any, is appropriate.
Keep the other basement systems in view
Finishing a basement changes more than the view of the foundation. New walls and rooms interact with plumbing, electrical work, heating and cooling equipment, ventilation, combustion appliances, exits, and local permit requirements. A foundation contractor may document these conditions without being the contractor who designs or approves them.
EPA recommends radon testing before basement remodeling and notes that correcting a radon problem is generally easier before the basement is finished. It also advises that ventilation be part of the basement plan and that a professional check combustion equipment after remodeling changes how air moves through the home. The office should ask whether the homeowner has a current basement radon result, whether fuel-burning equipment is present, and whether the remodel adds a bedroom, bathroom, laundry, or enclosed mechanical room. Route each question under the company’s written policy.
Do not interpret a radon result, approve a mechanical enclosure, or tell the caller that a foundation inspection replaces building, electrical, plumbing, HVAC, fire-safety, or code review. Capture the project team instead. Ask whether a general contractor, designer, engineer, waterproofing company, radon professional, or building department is already involved and request the documents your inspector is prepared to review.
Prepare safe access and a clean field packet
The person answering the phone should be able to tell the inspector what can be reached. Ask about stored boxes, shelving, appliances, stairs, locked rooms, tenant access, pets, low ceilings, loose debris, standing water, exposed wiring, and active construction. If one wall is blocked, record the length and location. Do not tell the caller to enter water, disturb suspect material, or dismantle part of the building.
A compact intake checklist can cover the appointment:
- property address, owner, occupant, site contact, and remodel contractor;
- current construction stage and the next framing, insulation, or wallboard date;
- exposed and concealed walls, slab areas, supports, windows, and utility zones;
- exact locations of cracks, stains, patches, water, surface damage, or reported movement;
- water timing, sump history, plumbing events, exterior drainage observations, and current conditions;
- radon status, combustion equipment, planned rooms, permits, and other professionals involved;
- safe access, blocked areas, photographs, prior reports, repair records, warranties, and plans;
- requested inspection deliverable and the person authorized to approve further work.
Request one wide photo of each reported wall and one closer view of a specific condition when the caller can take them safely. Keep the capture date. Prior engineering letters, home-inspection reports, waterproofing invoices, elevation surveys, repair proposals, permits, and remodel drawings should remain attached as original files. A caller’s summary is useful context, but it does not replace the document.
Read back the handoff before booking ends
Close the call with the appointment type, access, observed conditions, construction deadline, records, and expected deliverable. A strong readback sounds like this:
“You are scheduled for a pre-finish foundation inspection on Thursday. The basement is still open except for framing on the east wall. You reported a diagonal crack on the north wall below the front window, white residue at the west wall-floor joint, and sump operation during last week’s rain. The outside downspout near the west wall ends beside the foundation. Your remodel plans and prior waterproofing invoice are attached. The homeowner and general contractor will provide access. Our inspector will document the visible conditions and explain the next step under the company’s inspection process.”
An AI receptionist can collect the same fields after hours and preserve the caller’s wording. Inspection scope, safety routing, professional referrals, findings, and approvals remain with the company.
By Monday, the framing crew may change what can be seen. The call record should make Thursday’s open walls count.