A homeowner calls because the dining-room floor feels lower near the china cabinet. Then she adds that the back door started rubbing after last month's rain and the crawl-space hatch is somewhere inside a hall closet. “Can somebody come look underneath?”
The office can book a useful pier and beam foundation inspection, but only after turning that story into locations, present conditions, and an access plan. Start with the house type. Map every symptom to a room and fixed landmark. Ask about water, wiring, animals, clearance, and the hatch before choosing the appointment. Leave the diagnosis to the person who sees the structure.
Confirm the foundation and the service being requested
Callers use “pier and beam,” “crawl space,” “block and base,” and “raised house” loosely. Ask what they can identify without crawling underneath. Is the finished floor raised above the ground? Is there an exterior skirt or foundation wall with vents? Does the home have an access hatch inside, outside, or both? Is part of the building on a slab, such as an addition or converted porch?
These questions establish the inspection area. They do not verify construction. The HUD Foundation Standard lists piers, posts, footings, walls, slabs, masonry blocks, and foundation vents among common foundation variants or components. Older houses and later additions can combine more than one system, so “the whole house is pier and beam” should remain a caller statement until the inspector confirms it.
Next, ask what the customer expects at the end of the visit. Some want a repair estimate. Others need a condition inspection, written report, second opinion, or documentation for a sale. Your company may offer only part of that list. State the appointment fee, inspection scope, deliverable, and timing under the company's own policy. If the caller needs engineering analysis, a real-estate report, or another regulated service your company does not provide, route the request before a truck is assigned.
A general foundation estimate has its own intake. The separate guide to foundation repair estimate questions covers proposal scope and next steps. This call needs extra attention below the floor.
Build a room-by-room symptom record
“Uneven floors” is too broad for a work order. Ask the caller to name the room, then anchor the observation to something that will still be there when the inspector arrives: the latch side of the back door, the wall beside the fireplace, the refrigerator corner, or the seam between the original kitchen and an addition.
For each location, capture the caller's words. Useful descriptions include a floor that feels soft, a marble that rolls, a door that rubs at the top, a window that stopped latching, a baseboard gap, cracked wall finish, separated trim, or a musty odor after rain. Do not translate “the floor bounces beside the sofa” into “failed joist.” That edit turns an observation into an unsupported diagnosis.
Time gives the observation meaning. Ask when it was first noticed, whether it changed recently, and what else happened around that time. Recent plumbing work, a leak, prolonged rain, drought, remodeling, heavy equipment near the house, or a new floor covering belongs in the record. Record dates as the caller reports them. Avoid claiming that two events share a cause.
HUD's inspection process recognizes cracks, doors or windows that do not function, and unlevel floors as observable foundation indicators. Those details help locate an inspection. They do not prove why the condition exists. A focused article on uneven-floor foundation calls goes deeper on documenting slope, softness, and change across rooms.
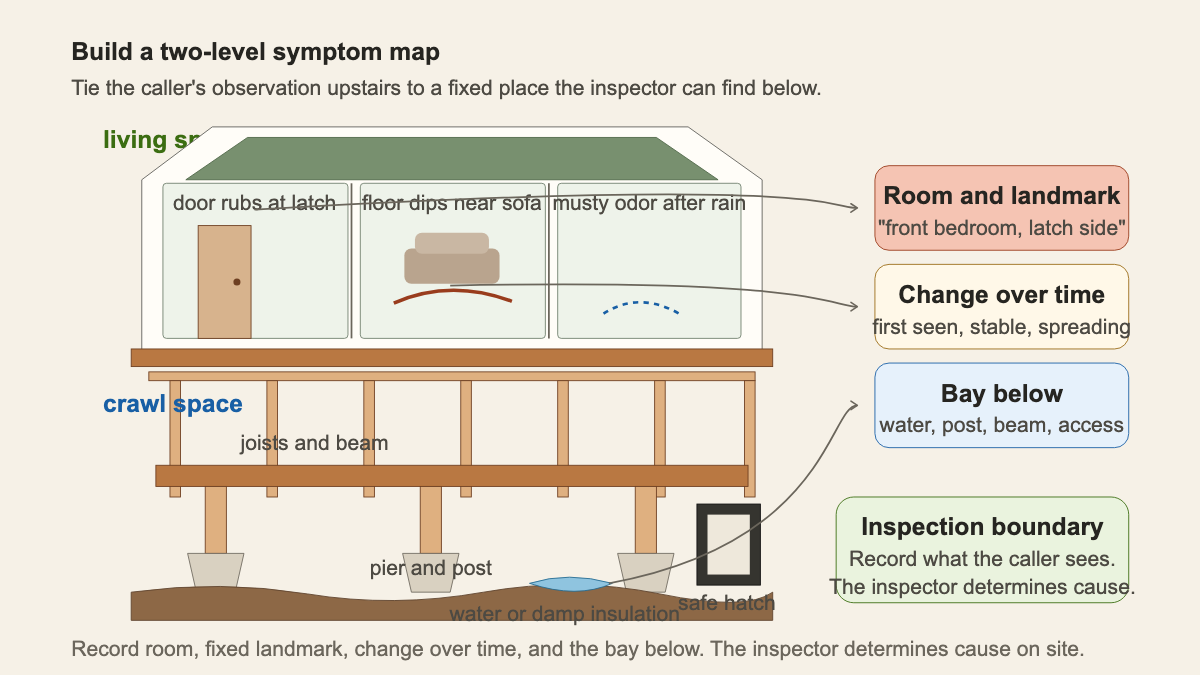
The most useful work order has two levels. The first names what the caller notices upstairs. The second identifies the area underneath, if the caller already knows it: front-left bay, beneath the dining room, near the plumbing penetration, or past the first beam from the hatch. If the customer does not know, write “location below unknown.” Never ask for a guess dressed as certainty.
Ask about water and prior work separately
Water can affect whether the crawl space is safe to enter and what equipment the inspector brings. Ask whether there is standing water now, damp soil, stained masonry, wet or fallen insulation, a musty odor, visible plumbing leakage, or water collecting outside near the foundation. Note the last rain and whether the condition appears only after storms.
The PNNL crawl-space guide lists standing water, water stains, damp insulation, damaged vapor barriers, rusty fasteners, sagging floor joists, wood damage, pests, and support posts that do not contact a pier among conditions a person may encounter. The office should preserve the caller's observation without choosing among drainage, plumbing, soil, pest, or structural causes.
Prior repairs deserve their own field. Ask about added posts, shims, jacks, sistered joists, replaced beams, vapor barriers, drainage work, plumbing repairs, termite treatment, or floor leveling. Request existing reports, proposals, invoices, warranties, and dated photographs when company policy allows document review. Record who produced each item and when. A sketch from a previous contractor and an engineer's signed report should never become one unlabeled attachment called “foundation paperwork.”
If the concern is one visible crack, use the more specific foundation crack inspection intake. It preserves location, material, dimensions, and change without forcing the pier-and-beam call to carry two search intents.
Treat the hatch as part of the job
A pier-and-beam appointment can fail before inspection starts because nobody asked where the hatch was. Get the location. It may be in a closet, cabinet, utility room, porch, or exterior skirt. Ask whether the opening is visible, unlocked, and reachable without moving heavy furniture or removing building material.
Then document the route. Which door should the inspector use? Is there a locked gate, alarm, tenant, dog, steep grade, narrow side yard, or parked vehicle between the truck and the access point? Does the property owner authorize entry? If a tenant occupies the house, who is responsible for notice and who will meet the inspector?
Clearance matters too, but the office should use the company's approved wording. Ask whether the caller knows of very low sections, ducts or pipes blocking a bay, loose insulation, sharp debris, or an area that cannot be reached. Anchor Foundation Repair's published pier-and-beam inspection process describes interior, exterior, and underneath access for its assessments and warns that blocked rooms or a blocked hatch can limit the visit. Its process belongs to that company. Your confirmation should match what your own inspector requires.
Do not tell the customer to crawl under the house, lift a damaged hatch, move a heavy appliance, touch wiring, or wade through water for a better photo. InterNACHI's foundation inspection guidance advises homeowners to leave actual crawl-space entry to an expert. A wide photo taken safely from outside an open access point may help if your company requests one, but the appointment should never depend on a risky photograph.
Route danger and hazards before the calendar
Some reports need the company's emergency procedure before ordinary scheduling. A caller may describe a fallen support, fresh movement, a floor or wall that appears unstable, or another immediate danger. Phone staff should not declare the building safe, design temporary shoring, or tell occupants which rooms they may use. Follow the written escalation policy and direct emergency concerns through the appropriate local channel.
Crawl-space hazards also need pre-dispatch review. PNNL says a person should not enter an area with significant standing water and should document exposed wiring from a distance without touching it. Add sewage, aggressive animals, suspected hazardous material, an unsafe opening, and inaccessible low clearance to the company's hazard screen. The inspector can then decide whether the visit proceeds, needs different preparation, or belongs with another service provider first.
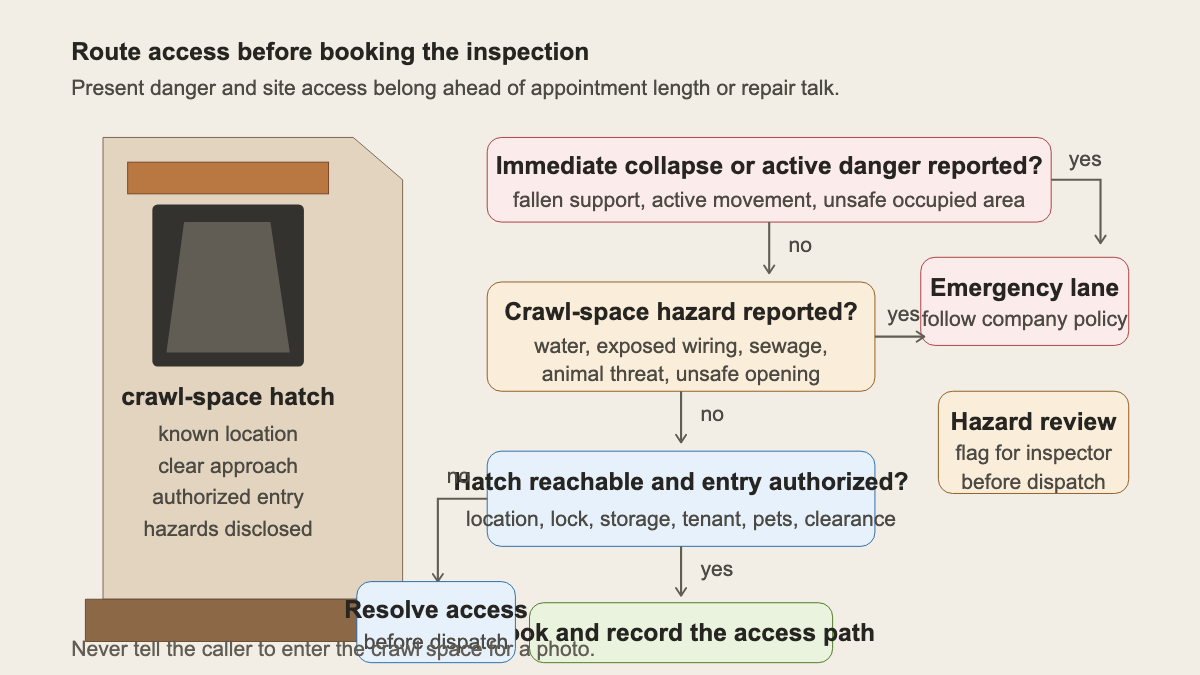
This routing sequence is short on purpose. Screen immediate danger. Screen known hazards. Confirm that the hatch is reachable and entry is authorized. Only then set the visit and read back the access notes.
Give the inspector a work order worth opening
Before ending the call, summarize the appointment in plain language. A useful handoff might read:
“Raised 1940s house with a later slab addition, according to owner. Dining-room floor feels lower beside the china cabinet and back door rubs at the latch. First noticed door change after heavy rain last month. Musty odor near hall closet. No standing water reported. Exterior hatch on right side behind unlocked gate; owner will secure two dogs. Low duct reported between hatch and dining-room area. Customer requests inspection and repair proposal under company standard scope. Prior termite treatment invoice attached.”
That note gives the inspector places to start and facts to verify. It avoids a cause, a repair promise, and a verdict about safety. The customer also hears exactly what the office recorded, so “back door” does not become “front door” somewhere between the phone and the crawl space.
An AI receptionist can collect the same fields after hours when the script includes the company's service boundary, hazard escalation, and access rules. The value still comes from the intake design. Room, landmark, change, bay, hazard, hatch. When those details reach the field together, the inspector can begin at the house instead of rebuilding the phone call in the driveway.