A homeowner calls after receiving two proposals. One contractor recommended an interior perimeter drain and sump. Another discussed excavating along the outside wall. The homeowner asks the office which one is “the real fix.” Reception should resist choosing between them from a sentence and a stain.
The right appointment starts with the water path. Record where moisture first appears, when it happens, what the outside of that wall looks like, how the sump behaves, which surfaces are finished, and what blocks access on either side. Interior drainage and exterior water control involve different work zones. A field assessor needs to see the conditions before recommending either approach.
Start with the water path, not the preferred method
Ask what the caller actually sees. “Wet basement” could mean water running from a window well, a damp band at the bottom of a block wall, a puddle at the wall-floor joint, condensation on cold surfaces, or a floor drain backing up. Those observations point the inspection in different directions. They do not prove a cause during the call.
The University of Minnesota Extension basement moisture guide separates liquid water from indoor moisture and humid outdoor air. It also describes capillary movement, vapor movement, and air leakage. The U.S. Department of Energy’s building-science guidance makes similar distinctions. This matters because an interior stain may be the last visible point on a longer path.
Ask the caller to identify the first wet location using a fixed landmark: below the basement window, behind the furnace, at the bottom stair, or beside the electrical panel. Record timing too. Does it appear during wind-driven rain, hours after a long storm, during snowmelt, or in humid summer weather when no rain has fallen? If water is active, near electricity, contaminated, or rising quickly, leave the routine consultation workflow and follow the company’s emergency policy.
For a recent storm event, use the more specific guide to basement water after heavy rain. A failed sump with rising water may need the sump-pump emergency call process before any comparison appointment.
Explain the two work zones without selling either one
A caller may use “interior waterproofing” to mean paint, a wall panel, a perimeter channel, a below-slab drain, or a sump installation. Ask what the proposal actually includes. Product names are less useful than a plain description of where water is collected and where it goes.
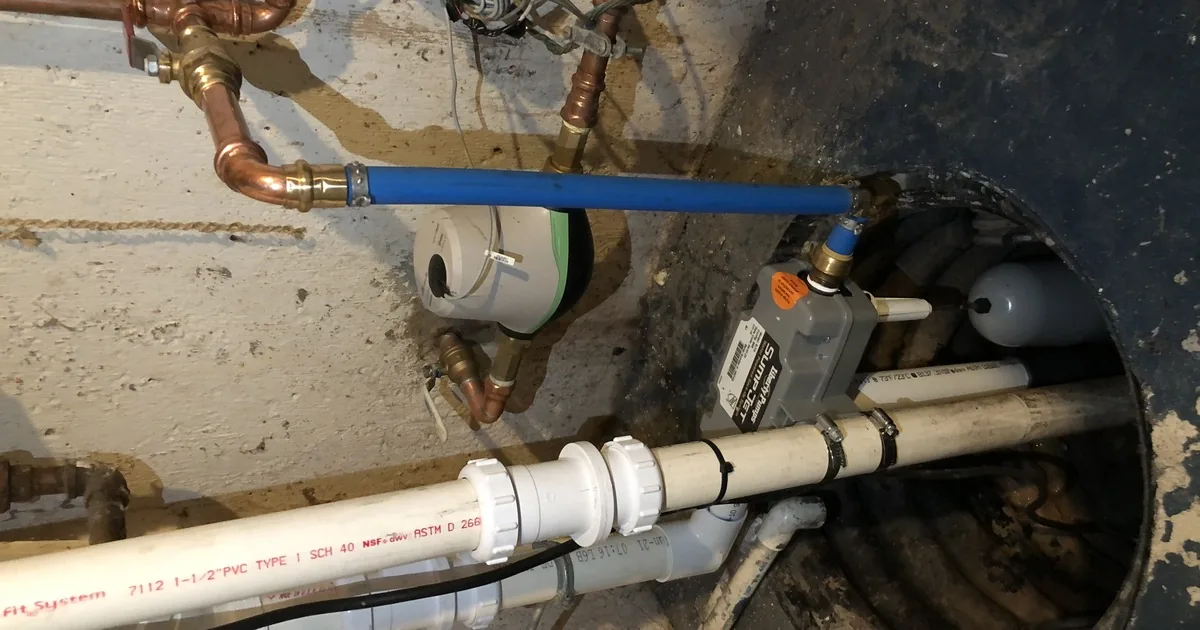
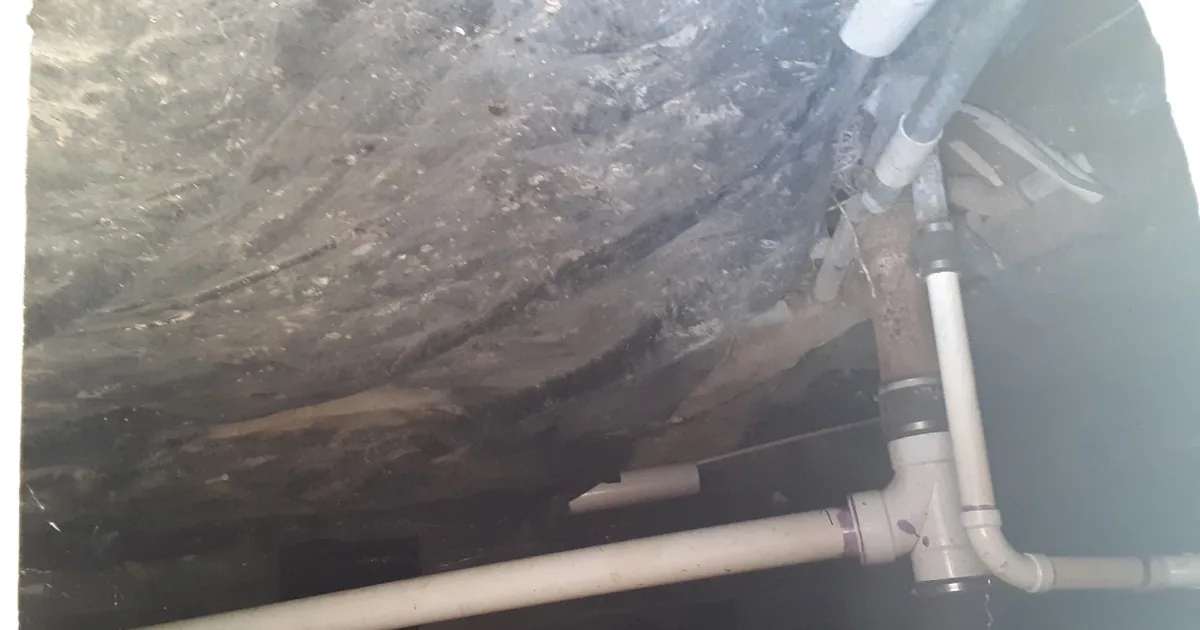
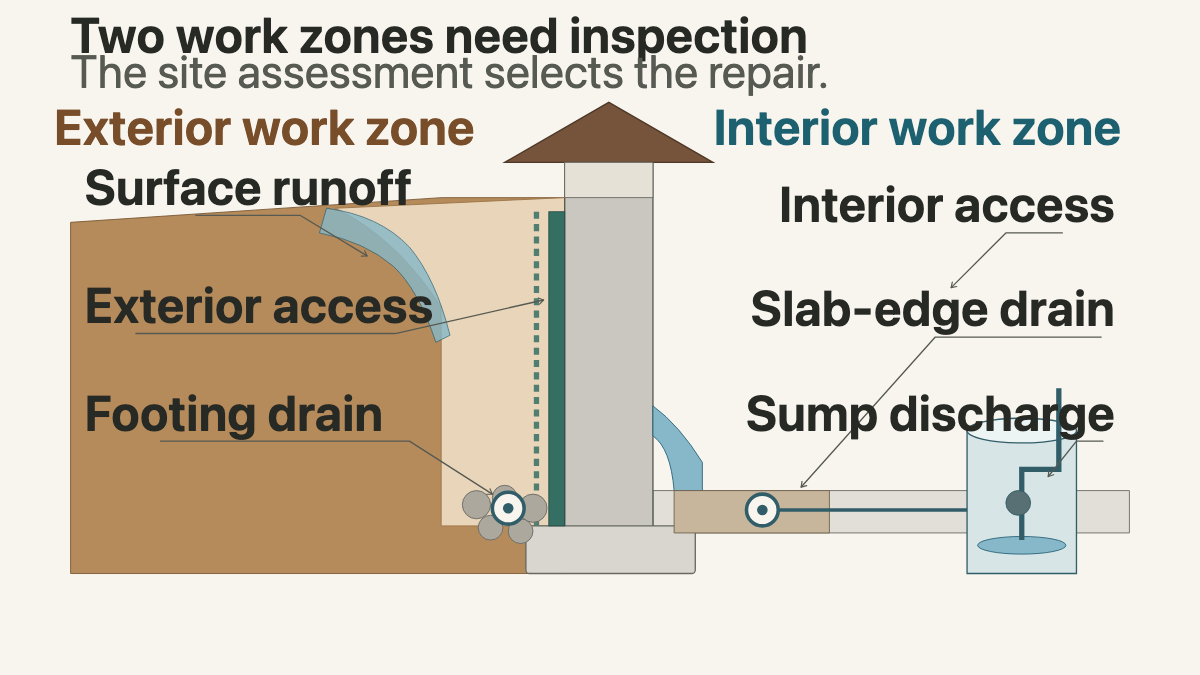
Interior drainage often works at the basement perimeter. Depending on the building and proposed system, work may involve opening part of the slab edge, collecting water from the wall or below the slab, connecting that route to a sump, and discharging water outside. Finished walls, cabinets, stairs, mechanical equipment, stored belongings, and floor coverings can limit access. The assessor also needs to know whether a sump already exists, where it discharges, and what happens during a power outage.
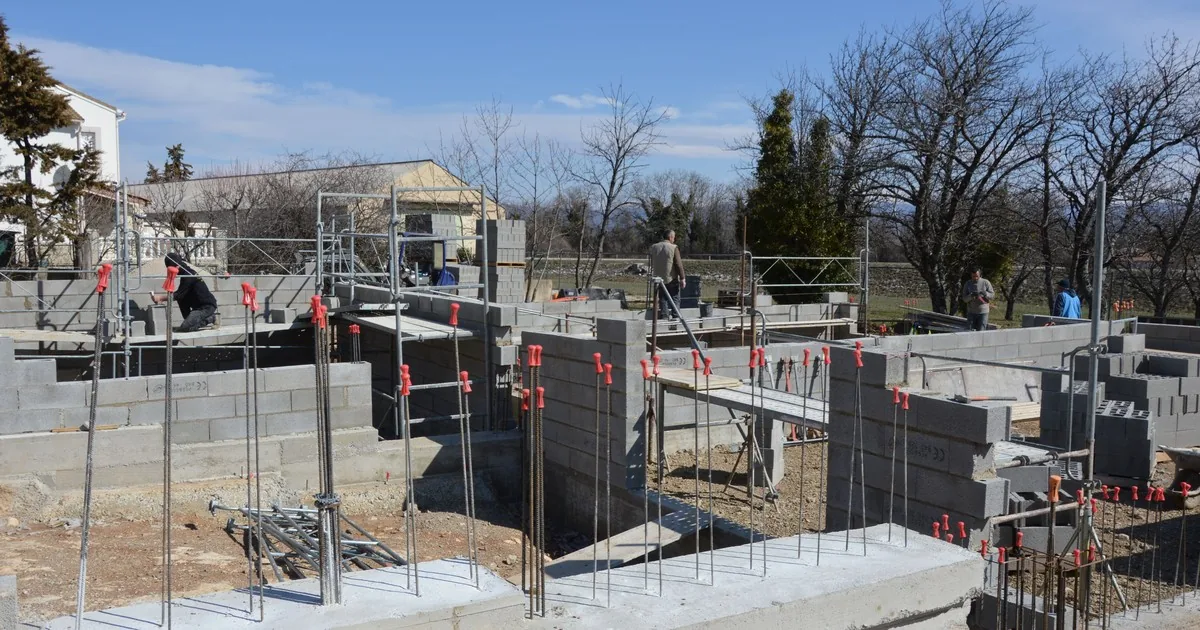
Exterior work starts on the other side of the foundation. It may involve excavation, wall preparation, a drainage layer or waterproofing material, free-draining backfill, and a path toward a foundation drain. The exact assembly belongs to the field design. Reception should document the obstacles: decks, porches, driveways, air-conditioning equipment, buried utilities, landscaping, steps, neighboring structures, and tight property lines.
The University of Minnesota describes exterior drainage at an existing home as excavation around the foundation, with drainage and wall work completed before backfill. Its interior approaches use different locations at or below the slab edge and route collected water to a sump. The point for intake is practical. The office needs access details for both sides before anyone compares disruption, scope, or feasibility.
Check surface drainage before discussing excavation
The outside conversation should start above ground. Ask whether gutters overflow, where the nearest downspout ends, whether soil appears to slope toward the house, and whether water collects beside a window well, stairwell, patio, or walkway. Request ground-level photos during or soon after rain when that can be done safely.
Both University of Minnesota Extension and DOE guidance put surface drainage in the water-management picture. Gutters, downspouts, grade, drainage planes, and foundation drains interact. A consultation that jumps straight to an interior channel or exterior excavation may miss a visible runoff problem that the assessor needs to evaluate first.
Do not have callers climb ladders, open utility covers, dig near the wall, or enter standing water for better photos. Record what can be seen from safe ground. “Downspout ends beside the north wall” is a useful observation. “Downspout caused the basement leak” is a diagnosis and should wait.
Map construction, finishes, and previous work
Ask whether the foundation is poured concrete, concrete block, brick, stone, or unknown. Record the location and pattern of visible cracks without naming their severity. A bowed-looking wall, new displacement, falling masonry, or a door that suddenly binds may require structural routing under company policy before a waterproofing consultation proceeds.
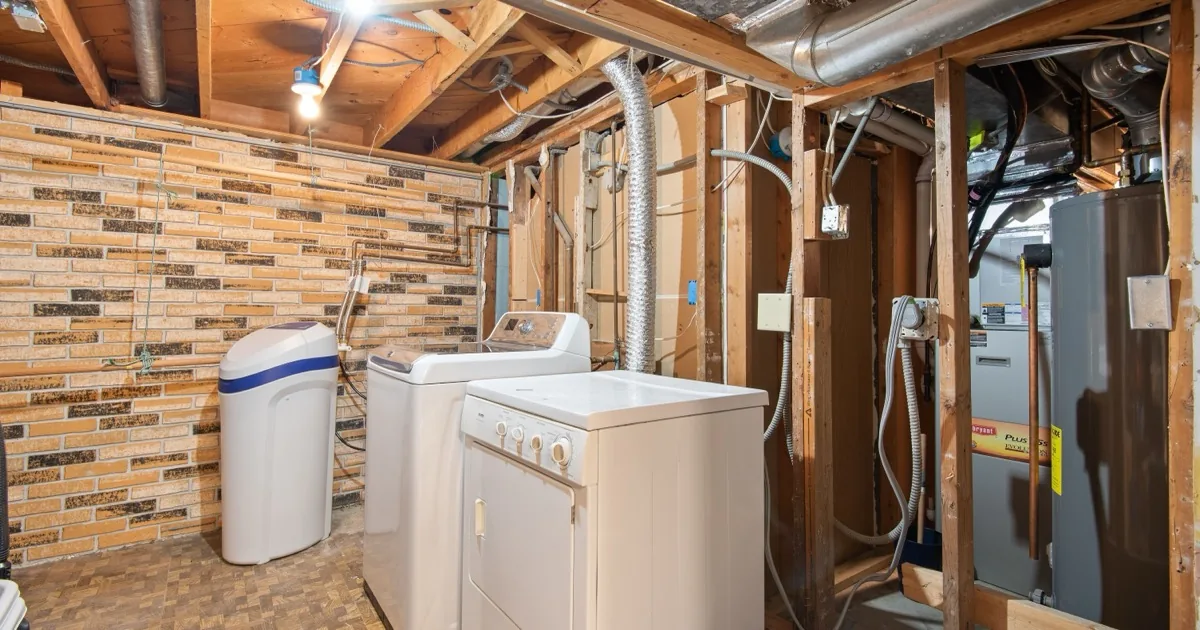
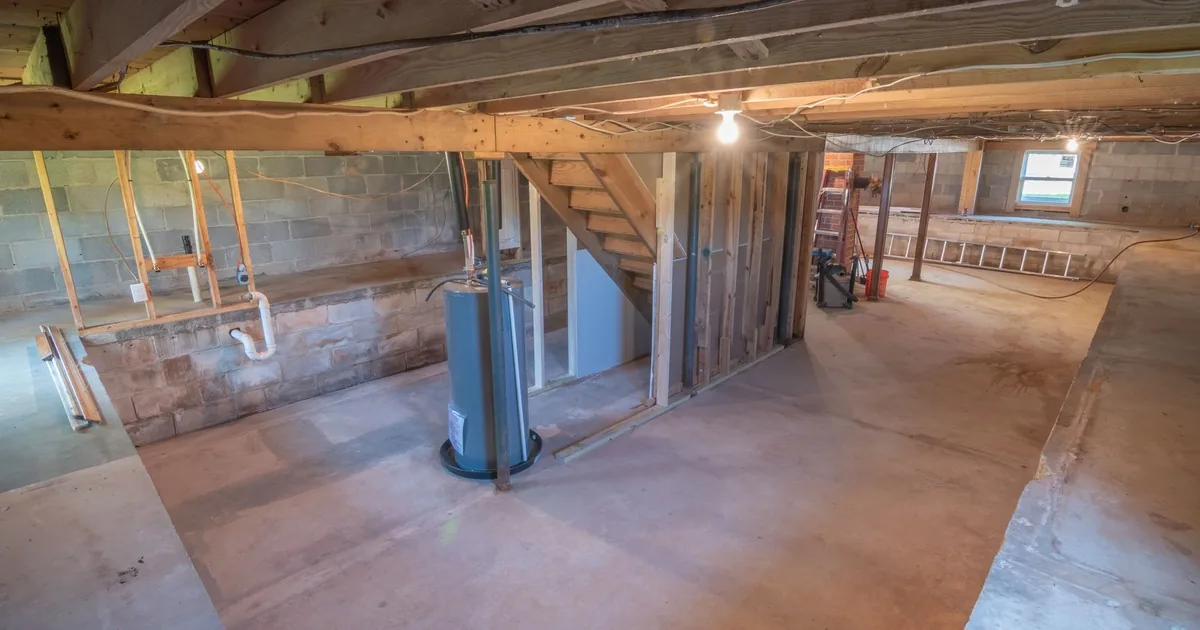
Then map the interior perimeter. Which walls are exposed? Which are covered by drywall, paneling, insulation, cabinets, or shelving? Is carpet or another finished floor present? Are the furnace, water heater, laundry equipment, electrical panel, oil tank, or plumbing lines close to the wet area? If the homeowner plans to finish the basement, the separate pre-finish foundation inspection guide helps preserve the open-wall inspection window.
Previous work changes the questions. Ask about an existing sump, interior channel, wall liner, crack injection, exterior membrane, window-well drain, grading work, buried downspout line, or foundation repair. Request invoices, warranties, permits, photographs, and the installer’s scope when available. Never tell the caller that a warranty applies to today’s problem until the responsible company reviews it.
The EPA’s mold guidance explains that moisture can leak from outside, seep through basement floors, or come from humid indoor air. If the caller reports visible growth or health concerns, follow the company’s mold and indoor-air referral policy. A waterproofing consultation does not become a mold diagnosis by adding a note to the work order.
Build a useful consultation packet
A field-ready record should include:
- the first wet location, timing, spread, depth if measurable safely, and current conditions;
- rain, snowmelt, plumbing, humidity, window-well, floor-drain, and sump observations;
- foundation material, visible cracks or movement, finished surfaces, and blocked areas;
- gutters, downspouts, grade, paving, decks, utilities, landscaping, and exterior access;
- existing drains, sump equipment, discharge route, prior waterproofing, repair records, and warranties;
- wide interior photos, close photos of the first wet location, and ground-level exterior photos of the matching wall;
- the caller’s decision deadline, other proposals received, requested deliverable, and person authorized to approve work.
Ask the caller to send complete proposals if comparison is part of the appointment. A one-line total does not reveal whether the scopes address the same wall, water path, access work, drainage route, restoration, or exclusions. The assessor can compare written scopes without criticizing another contractor from the phone.
Close with a bounded read-back
A useful read-back preserves facts and leaves the method open:
“You are scheduled for a basement water-management consultation on Thursday. Water appears along the north wall-floor joint after prolonged rain, starting below the small window and extending toward the utility room. No active inflow, sewage odor, electrical contact, or new wall movement was reported today. The north wall is poured concrete and partly covered by finished framing. A sump is present at the opposite corner and ran during the last storm.
“Outside the north wall, a concrete walk runs beside the house, the downspout ends near the window well, and an air-conditioning unit limits access near the rear corner. Interior, exterior, and prior-work photos are attached, along with two proposals. The field assessor will inspect the water path, existing drainage, construction, and access before discussing scope. The appointment does not promise an interior or exterior method in advance.”
An AI receptionist can collect the same approved fields after hours, but the company should own the safety rules and field recommendation. By the time the assessor arrives, the work order should show both sides of the wall and the exact decision the homeowner is trying to make.