A homeowner calls with two projects tangled into one sentence: “We want to add a family room, but there is a stair-step crack on the wall where it would connect. Do we fix the foundation first?”
The office should resist giving a sequence on that first call. Capture the proposed addition, the exact existing condition, the connection area, prior foundation work, available plans and reports, site constraints, project contacts, and the date by which the caller needs a decision. Then route the case for field evaluation and any required design review.
Foundation repair is not an automatic prerequisite for every home addition. A visible crack does not answer whether movement is active, whether a repair is needed, how the addition should be supported, or what the building department will approve. Those decisions require property-specific evidence.
Separate the proposed addition from the current complaint
Start by giving each issue its own record.
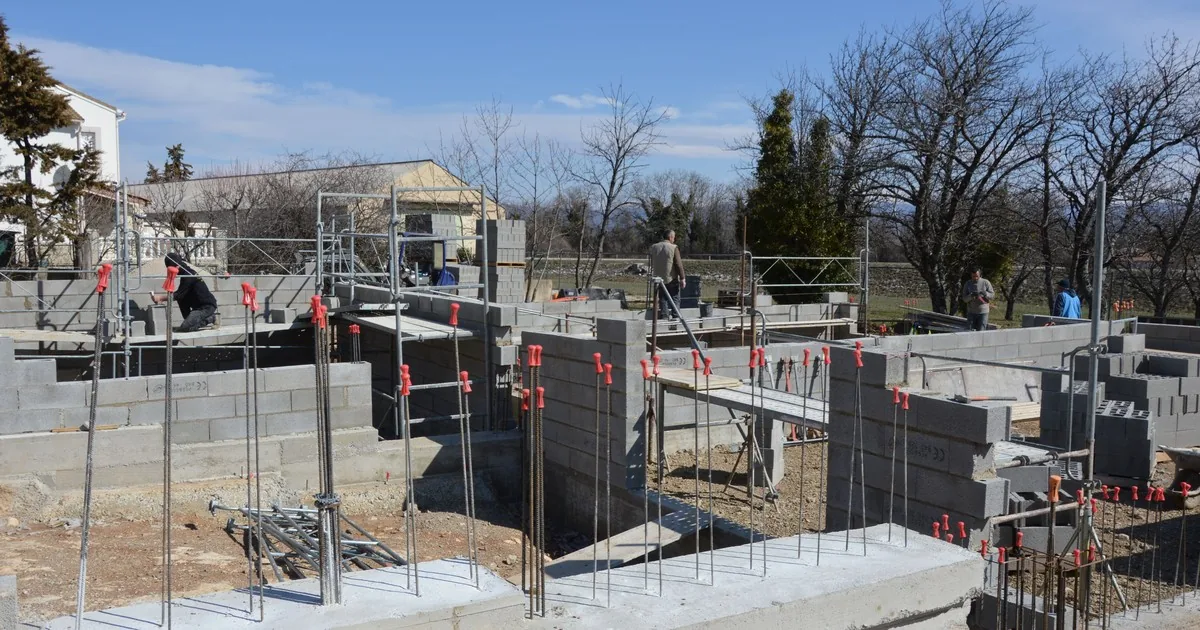
For the addition, ask whether it extends the footprint, adds a story, encloses an existing porch or garage, or changes another part of the structure. Record where it would meet the house and which rooms sit on both sides of that connection. Ask whether the caller has a rough concept, measured drawing, architect’s plan, engineer’s plan, or submitted permit set.
For the existing house, ask what prompted the foundation call. “Foundation issue” may mean a masonry crack, interior drywall separation, sloping floor, sticking door, moisture entry, prior repair, or a contractor’s comment during early planning. Write down the observable condition. Do not convert a caller’s concern into a diagnosis.
This split matters because the addition and the existing condition may follow different professional paths. A foundation contractor can evaluate conditions and repair scope within the services it offers. An architect or engineer may address the proposed structure and its connection. The local building department controls permit review. The call taker should identify those lanes without promising who will reach which conclusion.
Locate the addition against the existing house
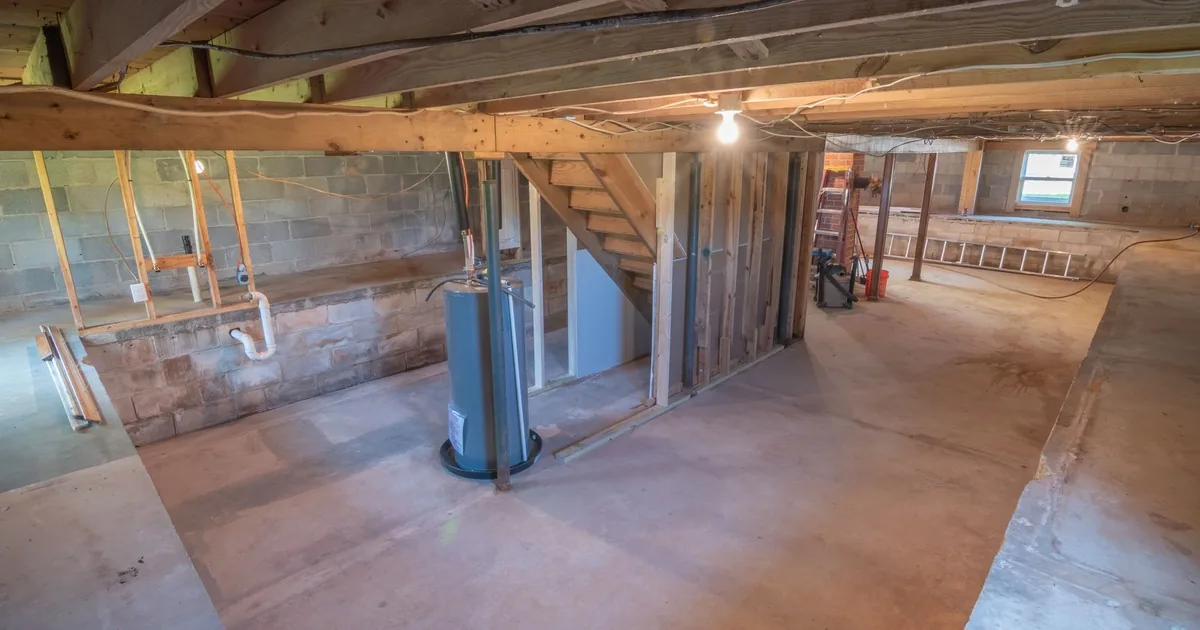
A useful intake record places the proposed work on the property. Ask for the side of the house, approximate footprint, number of levels, intended room use, and known foundation type. If the caller says “slab” or “crawl space,” record that as caller-provided information until plans or field conditions confirm it.
The City of Bloomington’s addition-plan handout asks applicants to locate the addition in relation to the existing home and identify whether the new area uses a crawl space, full-depth foundation, or post footings. It also calls for dimensions, plan views, elevations, and sections. Those details are useful in intake even outside Bloomington because they reveal what the caller knows and what still needs documentation. Local design and permit rules still come from the project’s jurisdiction.
Ask which exterior wall would be opened or altered. Note nearby windows, doors, chimneys, decks, porches, retaining walls, plumbing, electrical service, HVAC equipment, downspouts, and visible grade changes. A proposed second story needs a different record: identify the rooms below, any prior wall removals or beam work, the existing foundation type if known, and whether structural plans already exist.
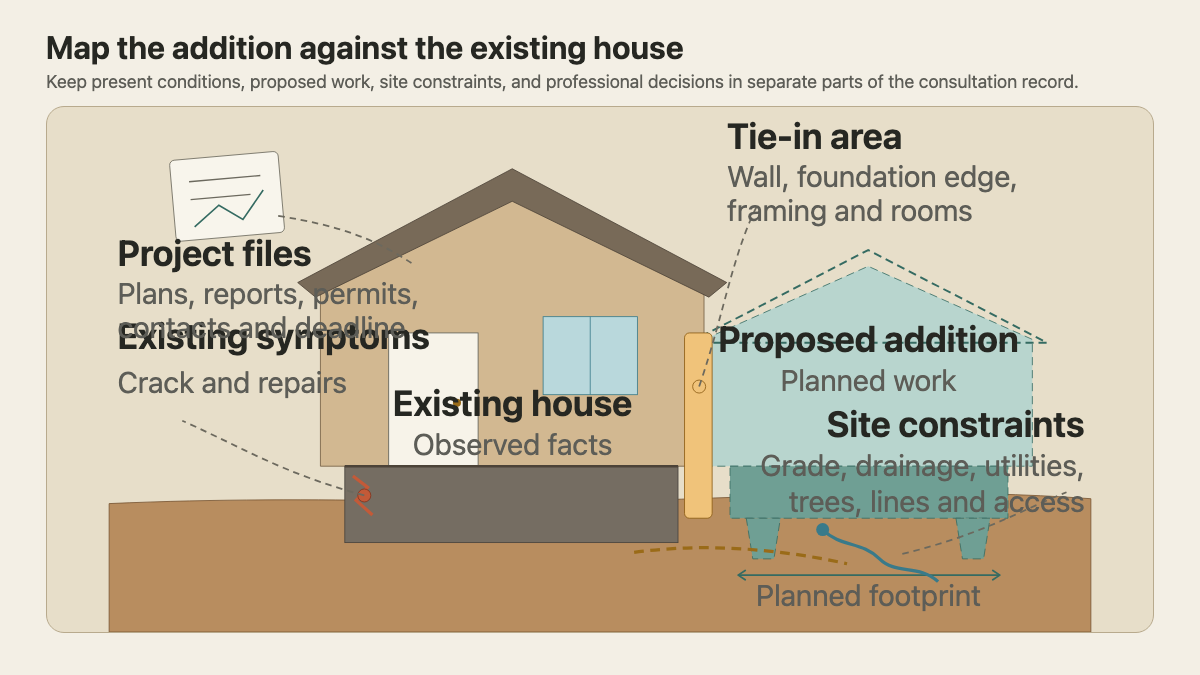
Build a dated condition record
Move from the caller’s label to fixed observations. For a crack, record the material, room or exterior wall, direction, approximate location, and first known date. Ask whether dated photos exist and whether the condition has visibly changed. The detailed foundation crack inspection intake guide covers that record in more depth.
For floors, doors, windows, trim, or cabinets, record the room and the function that changed. “Dining-room door rubs at the upper latch corner” is more useful than “house shifted.” If water is part of the history, capture the source as reported, the date, affected area, cleanup or plumbing work, and any documents. Keep cause open until it is evaluated.
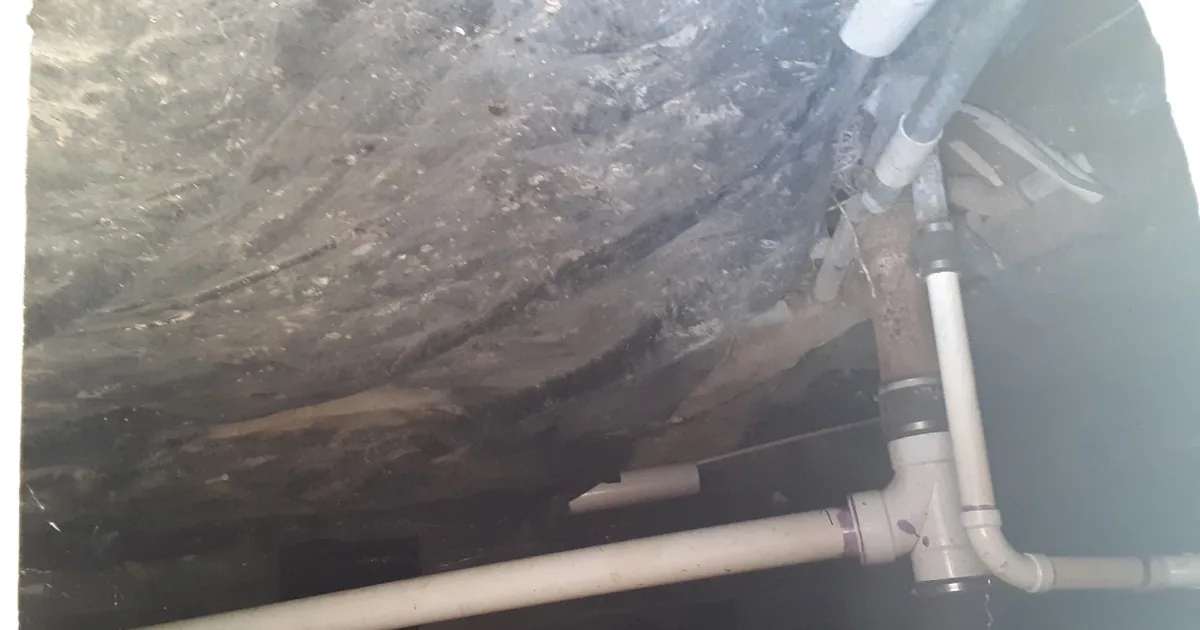
Prior work deserves its own timeline. Ask about piers, underpinning, wall anchors, crack repair, drainage work, plumbing excavation, grading, tree removal, floor leveling, framing changes, and earlier additions. Record who performed the work and whether the owner has invoices, plans, warranties, engineering letters, elevation readings, permits, or before-and-after photographs.
Do not interpret a warranty or tell the caller that a new project will void it. The office can send the document to the person responsible for reviewing eligibility and scope.
Ask for the project packet before the visit
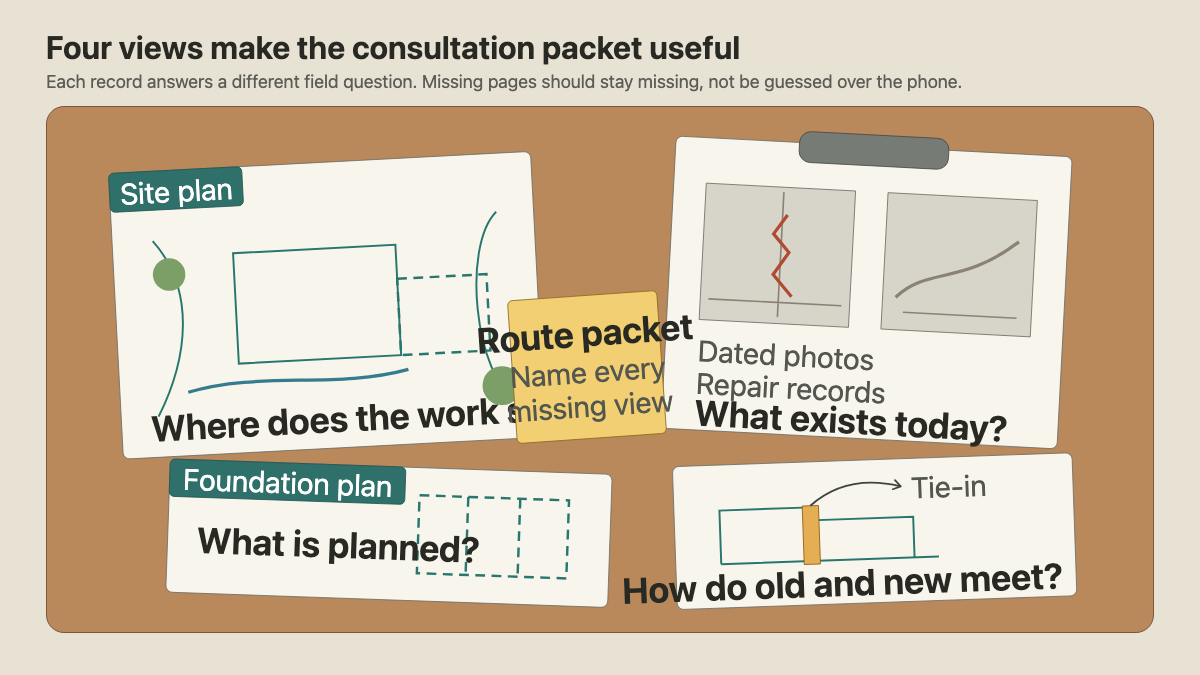
Plans often answer questions the caller cannot. Ask which documents exist, what stage they represent, and who prepared them. A practical packet may include:
- A site or plot plan showing the house, proposed addition, property lines, access, utilities, drainage features, and nearby structures
- Existing and proposed floor plans, exterior elevations, and building sections
- A foundation plan or foundation concept, plus framing or structural details when available
- A survey, soil or geotechnical report, prior inspection, repair proposal, engineering letter, elevation record, permit comment, and relevant photographs
- Contact information for the owner, designer, engineer, general contractor, foundation contractor, and permit contact already involved
- The project stage and next real deadline, such as design review, contractor pricing, permit resubmittal, closing, or planned construction start
The City of Tampa’s residential addition guide separates site information, existing conditions, proposed structures, drainage, utilities, foundation details, framing, and wall sections. Tampa also has local requirements for professional signatures, surveys, flood documentation, and private review. Use the list to improve intake, not as a promise about another city’s permit package.
The City of Portland’s building-plan guidance makes another helpful distinction: plans should clearly identify existing conditions and proposed construction. Portland says addition plans commonly include a foundation plan with layout and construction details. More complex additions may need sections that show structural connections. Reception should ask whether those drawings exist and route them with the ticket. Reception should not fill in the missing design.
Map access, drainage, and the tie-in area
The site visit may need more than access to the visible crack. Confirm who can open the house, whether the property is occupied, and whether tenants, pets, locked gates, stored materials, low crawl-space clearance, finished walls, cabinets, landscaping, or active construction limit inspection.
Ask what lies outside the proposed connection. Record downspouts, low areas, standing water, irrigation, utility meters, condensers, sewer or septic components, large trees, retaining walls, patios, steps, and narrow equipment access. Do not tell the caller to excavate, remove finishes, enter a tight crawl space, or disconnect a utility before the visit.
Keep the physical interface specific. A lateral addition may meet an exterior wall and foundation edge. A vertical addition may place new work over the existing structure. The field and design teams decide what must be evaluated.
FEMA’s Homeowner’s Guide to Retrofitting addresses a different project type, home elevation for flood protection, but it states a useful professional boundary. A design professional evaluates whether an existing foundation can support the loads imposed by that retrofit. The same boundary belongs on an addition call: office intake can collect the foundation type, condition, records, and proposed work, but it cannot decide load capacity.
Route the consultation around the missing decision
End the call by naming the question that remains. The homeowner may need a condition inspection, a repair consultation, review of prior work, coordination with a structural professional, or confirmation that the company does not provide part of the requested service. If the caller only wants a repair price, the foundation repair estimate guide helps separate inspection scope, estimate scope, and deliverables. For a raised home, the pier-and-beam inspection guide adds crawl-space access and support details.
Read the handoff back before booking. A clean note could say: “Owner proposes a one-story family-room addition at the rear west wall. A stair-step masonry crack is visible within several feet of the planned connection and first appears in dated photos from last spring. Prior drainage work and a ten-year-old pier invoice are available. Architect has prepared a floor plan, but the owner does not yet have a foundation plan or engineering letter. Exterior access is narrow beside the condenser. The contractor needs field findings before the next design meeting.”
That record gives each professional the facts needed to do their part. The phone call has done its job.