A homeowner opens with, “I need three piers under the back wall.” Their neighbor used piers. A bedroom door sticks, there is a stair-step crack outside, and an addition contractor mentioned underpinning during a walk-through. No engineer has inspected the house. The caller has already chosen a repair before the company knows what moved, why it moved, or whether the foundation is the source of the symptoms.
Treat that as a foundation underpinning consultation, not an order for a named system. Record who introduced the term, what the caller sees, when it changed, what documents exist, where the affected area sits, and what surrounds it. Method, depth, spacing, sequence, monitoring, and permits stay open until qualified people evaluate the building and site.
Start with why underpinning entered the conversation
Ask, “Who suggested underpinning, and what were they looking at when they said it?” The answer might be a structural engineer’s report, a home inspection, a foundation contractor’s proposal, an architect planning an addition, an excavation next door, or a neighbor’s opinion. Those sources carry very different weight.
Request the exact document when one exists. A caller may use “underpinning” for helical piers, push piers, added concrete below a footing, wall stabilization, slab lifting, or almost any foundation repair. Keep their wording in quotation marks and attach the report or proposal that defines it.
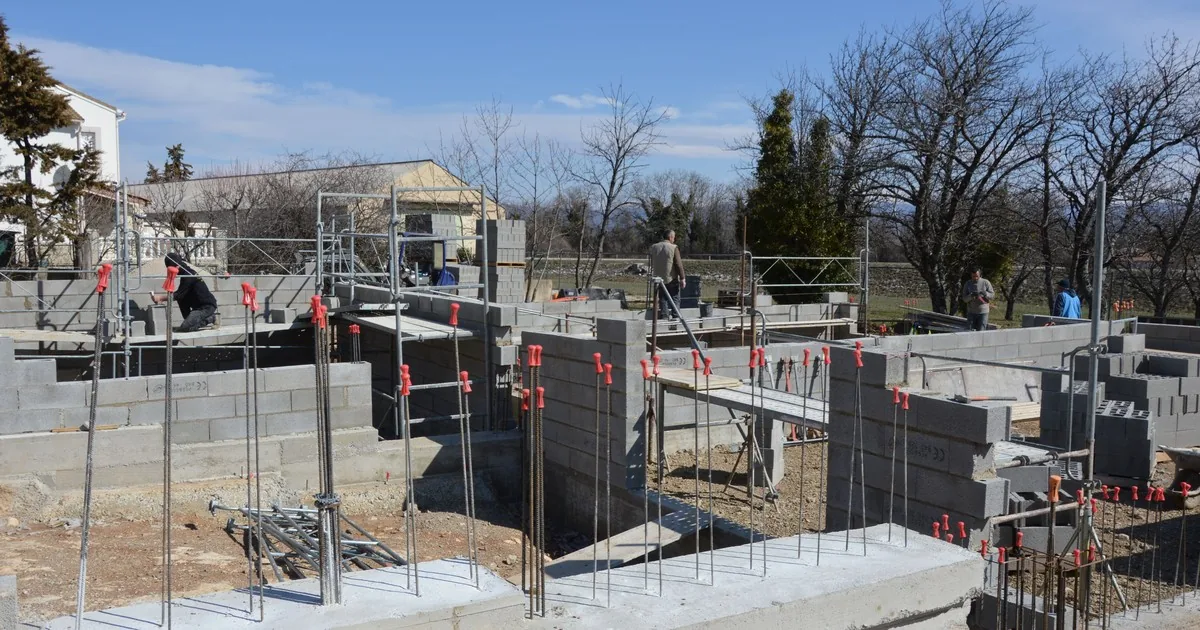
The Temporary Works Forum and ASUC guide defines traditional underpinning as extending an existing foundation downward through staged excavation and replacement of soil with concrete. That definition helps reception understand the seriousness of the request. It does not tell the office that staged concrete underpinning fits this property.
Capture the project purpose too. Is the caller responding to reported movement, planning a deeper basement, adding a story, changing loads, coordinating work near an existing wall, or seeking a second opinion on a proposal? If the call concerns a planned addition, collect the addition geometry and project team as a separate part of the record.
Build a dated movement record
The first useful evidence is a timeline. Ask when each condition was first noticed and whether it looks unchanged, gradual, or recently different. Record dates or date ranges in the caller’s words. “After the plumbing leak in June” is more useful than “for a while.”
Locate each observation precisely:
- which room, wall, corner, opening, or exterior elevation shows the condition;
- whether the caller sees a crack, gap, slope, sticking opening, separated trim, displaced masonry, or water entry;
- the crack direction and a measured width when the caller can measure safely from an ordinary standing position;
- whether a recent storm, drought, plumbing leak, drain problem, nearby excavation, tree work, or renovation came before the change;
- whether the condition affects one area or appears in several connected places;
- whether anyone has installed supports, patched cracks, adjusted doors, changed drainage, or completed earlier foundation work.
Ask for one wide photo that establishes location and one closer photo that shows the condition. Dated photos from different months are better than a caller’s guess about growth. The office should never ask someone to enter an unsafe crawlspace, remove finishes, dig beside a footing, or touch a visibly unstable wall for the sake of intake.
A crack-focused call may fit the foundation crack inspection intake. A sunken patio or garage slab may belong with slab settlement versus foundation repair intake. The word underpinning should not erase that routing step.
Map the footing, soil, water, and nearby constraints
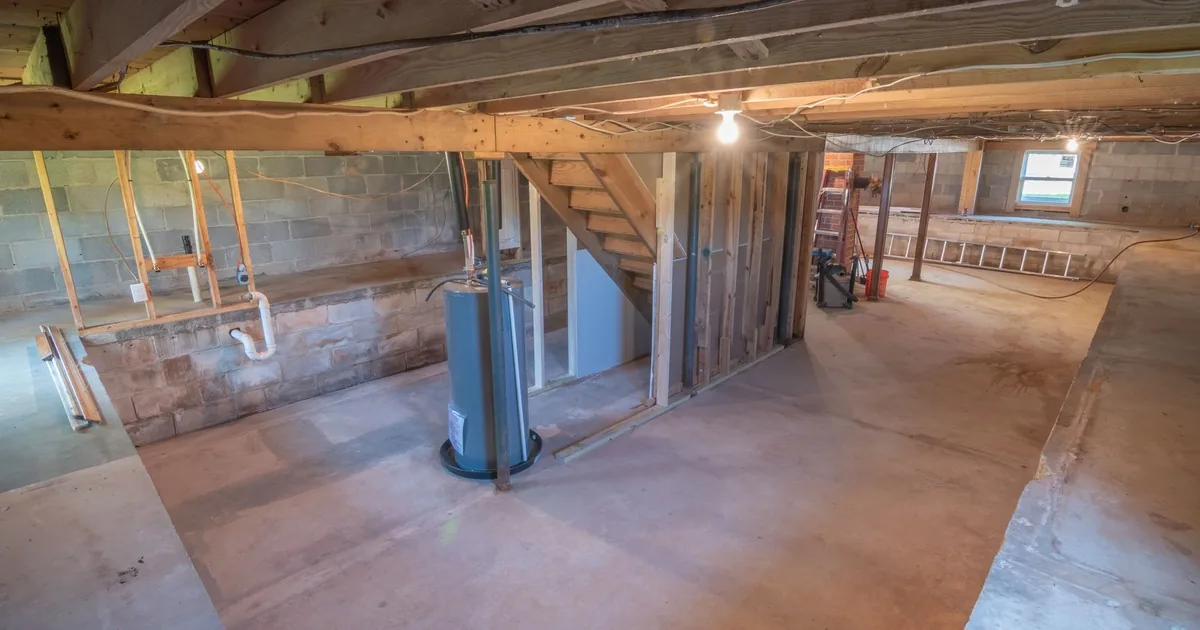
Once the symptom record is clear, map the part of the structure involved. Ask whether the building has a basement, crawlspace, slab, pier-and-beam area, masonry stem wall, or an uncertain foundation type. Record uncertainty. Older houses and additions can combine systems.
Then locate the proposed work area against the site. Is it along a driveway, narrow side yard, attached garage, porch, deck, retaining wall, property line, or neighboring building? Can equipment reach it? Are there interior finishes, mechanical equipment, stored contents, or occupied rooms against that wall? Who controls access?
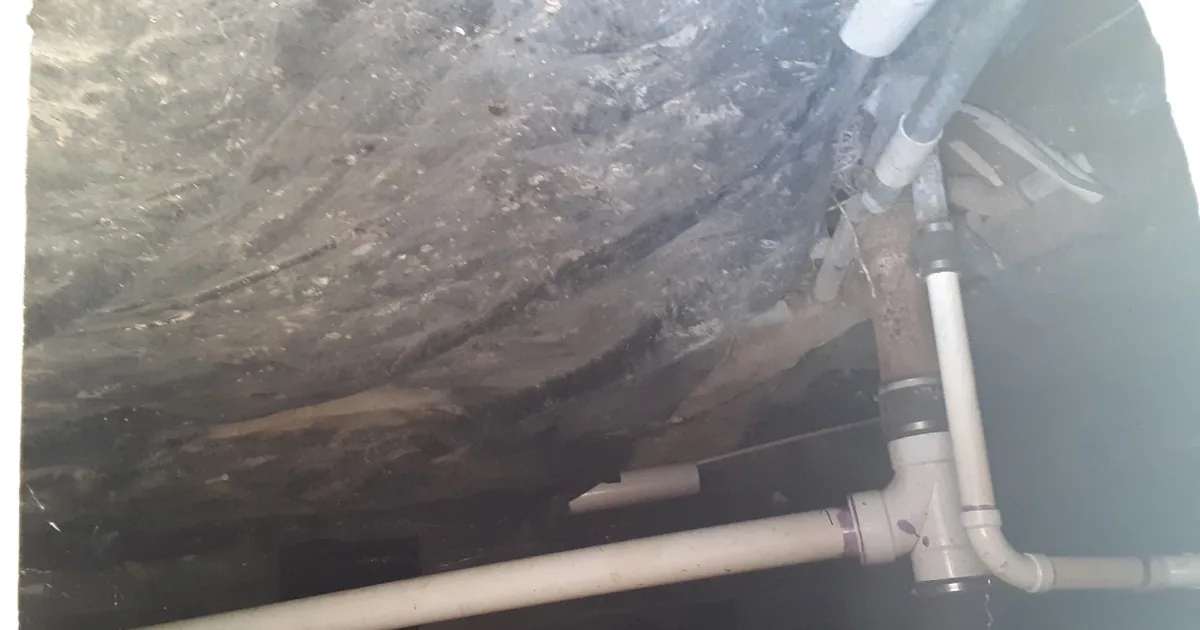
Below grade, collect known facts without asking the caller to investigate physically. Request surveys, utility markings, drainage plans, plumbing or sewer records, well or septic locations, prior soil reports, and photos from earlier excavations. Ask about sump pumps, recurring water, springs, flood history, buried tanks, and drains near the wall. These are leads for field review, not a soil diagnosis.
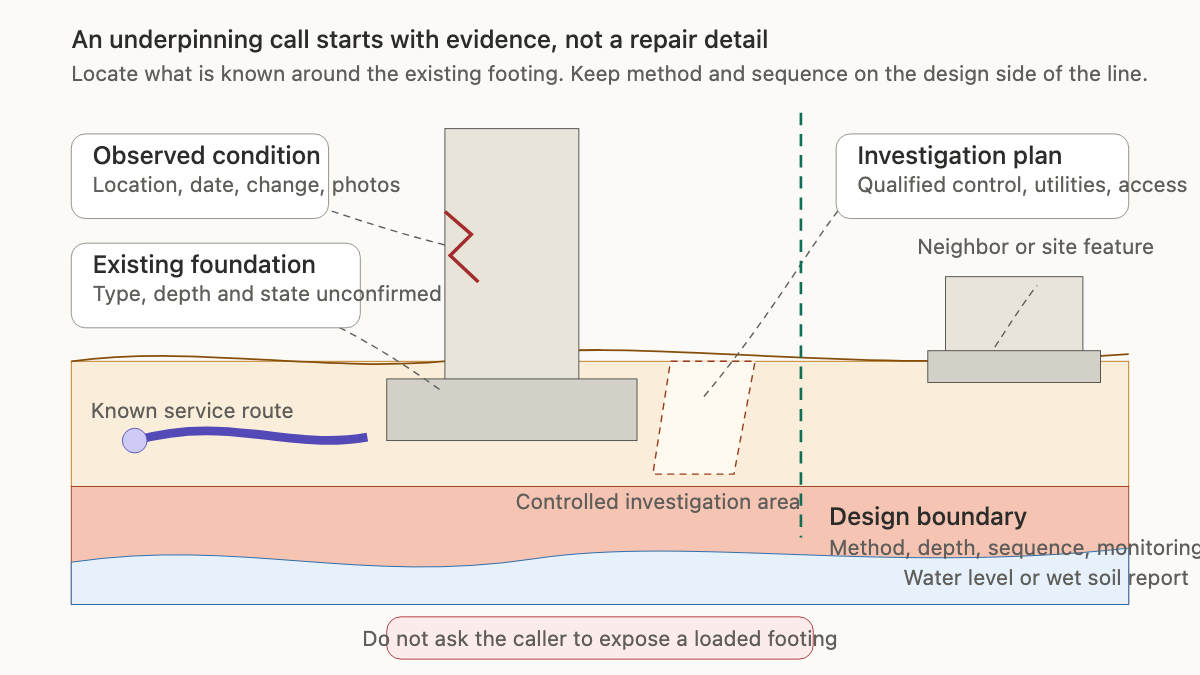
The TWf/ASUC guide lists structural form, condition, load paths, history, neighboring buildings, services, utilities, highways, ground conditions, and groundwater among the planning inputs for underpinning. The Welsh Government’s building-control guidance also calls out sewers and drains near the work. These are useful evidence categories anywhere, although the legal and design requirements vary by location.
If the caller reports active movement, an open excavation, a failing temporary support, falling material, a gas odor, damaged utilities, or another immediate hazard, stop ordinary consultation scheduling. Follow the company’s emergency escalation policy and direct life-safety concerns to the appropriate emergency service. Reception should describe the report, not coach the caller through temporary structural work.
Collect documents without pretending they answer the design
A strong consultation packet saves the field professional from starting with a blank page. Ask for the latest version of each available record:
- structural, geotechnical, home-inspection, or engineering reports;
- foundation repair proposals, completion records, warranties, and monitoring data;
- architectural, structural, foundation, drainage, plumbing, and utility drawings;
- surveys, permits, violation notices, insurance correspondence, and property disclosures;
- dated photos, crack logs, floor-elevation records, and notes from previous visits;
- the name and contact information for the owner, engineer, architect, general contractor, property manager, and other decision-makers.
Label documents by author and date. “Engineer report attached” is weak if nobody knows which engineer wrote it or whether it predates the latest movement. Preserve disagreements. If one proposal calls for piles and another calls for drainage work, attach both and state that the recommendations differ.
Official guidance illustrates why the packet matters. GOV.WALES says a trial hole beside an existing footing is generally an early step for assessment by a structural engineer or surveyor. New York City’s underpinning filing presentation describes evaluation of the existing building and subsurface conditions, plus project-specific plans, sections, installation procedure, monitoring, and inspection. A Florida house, an Ohio storefront, and a New York row building will not share one filing path. The office should confirm the local authority and professional requirements for the actual address.
Do not ask the homeowner to create missing subsurface evidence. A trial opening near a loaded footing is planned work. The contractor or design professional decides who performs it, where it goes, how the area is supported, how utilities are cleared, and what happens if water or poor soil appears.
Make access and ownership part of the scope
Underpinning inquiries often arrive through someone who cannot authorize the investigation. Record the property owner, caller’s role, invoice contact, site contact, and person allowed to approve exploratory work. For a rental, condominium, commercial property, trust, or estate, ask which manager, association, tenant, trustee, or representative must participate.
Access needs more than a gate code. Capture crawlspace opening size, basement stair conditions, ceiling height, finished walls, stored contents, pets, alarms, parking, work-hour restrictions, elevator rules, and neighboring access. Note fences, HVAC equipment, decks, landscaping, or utility meters along the affected elevation. A narrow side yard can change which investigations are practical even before a repair system is discussed.
Ask about the decision deadline and its source. A closing date, permit review, renovation start, tenant complaint, or adjacent excavation may shape scheduling. It does not support a method promise. The foundation repair estimate guide helps separate an inspection, engineering evaluation, proposal visit, and repair appointment.
Read back the open decisions
A useful ticket sounds like this:
“Owner requests evaluation after an architect mentioned underpinning for a planned rear addition. The term appears in the architect’s site note, not an engineering design. Caller reports a stair-step crack at the rear-left masonry wall and a bedroom door that began sticking after a plumbing leak in May. Dated photos from May and September are attached. House has a basement; foundation material and footing depth are unconfirmed. A sewer line is shown near the rear wall on a 2018 survey. Access is through a 38-inch side gate. Structural report, soil information, utility clearance, trial-opening plan, local permit path, and repair method remain open.”
That readback gives the field team a starting point without pretending the answer is known. It also tells the caller what happens next: document review, site evaluation, possible investigation under qualified control, and a decision about which professionals or contractors must be involved.
An AI receptionist can collect the same intake fields after hours, provided its script keeps the boundaries intact. It should never turn a caller’s preferred pier, pile, or concrete detail into an approved scope.
The strongest underpinning ticket is honest about what is missing. It shows the reported symptom, the history, the foundation area, the nearby risks, the available records, the people involved, and the exact point where field observation ends and structural judgment begins.