A homeowner calls and says, “The floor in the middle of the den is higher than the hallway, and the tile has started to tent.” The word heave may come next. Reception should write down the caller’s label, then return to what can be observed: the exact high area, the affected finish, when the change appeared, and what else changed nearby.
Foundation heave means upward movement, but a raised-looking floor does not prove that the foundation moved upward. Flooring can release from its bond. A slab can have an old construction variation. One portion of a building can settle and make another area seem high by comparison. Moisture, freezing conditions, previous repairs, framing, and finish installation may also matter. The field evaluator needs a pattern, not a diagnosis inherited from the first minute of the call.
For a clean intake, start with five facts: location, shape, date first noticed, current effect on normal use, and recent change. Then ask about water, cold weather, site work, and available records. That sequence turns “my slab is rising” into an appointment the inspector can prepare for.
Treat the raised area as an observation
Ask the caller to describe what looks or feels high without removing flooring or testing the structure. Is there a distinct ridge, a broad crown, an abrupt lip at a crack, or a change where two rooms meet? Does the condition involve bare concrete, tile, wood, laminate, carpet, or a transition strip? A finish that has lifted away from the slab belongs in the ticket as a finish observation.
Location matters just as much. Record the room, the nearest wall or opening, and whether the high area sits near the center, perimeter, plumbing fixture, garage edge, addition, or expansion joint. Then identify the adjoining spaces. “A ridge runs across the den between the fireplace and the hall opening” is usable. “The whole house is uneven” is too broad for dispatch.
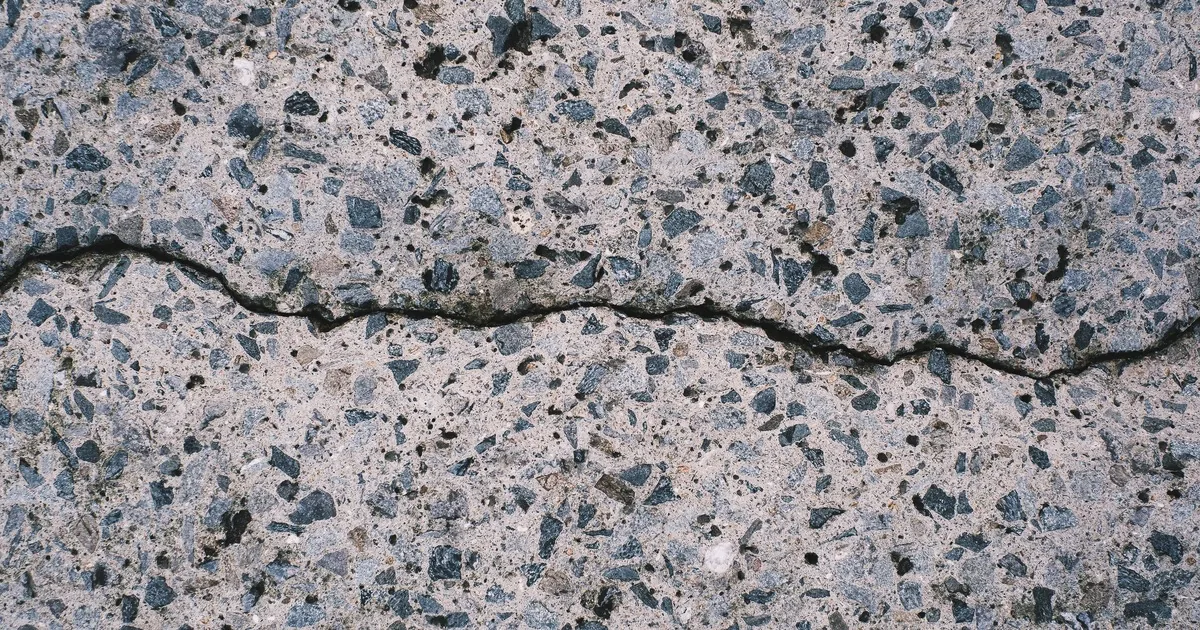
If the caller reports a crack, capture the material and visible displacement. A line in grout, a break through tile, a drywall crack, and a crack in exposed concrete are different observations. Reception should not infer that they share one cause. The separate foundation crack intake guide explains how to record location, width, and recent change without diagnosing the structure.
Screen trip, egress, and utility concerns first
A stable floor complaint can usually follow the normal inspection process. A rapidly changing condition, damaged utility line, sudden loss of a safe exit, falling material, or visible partial collapse needs escalation under the company’s safety policy. Ask whether the raised area has created a trip edge, jammed an exterior door, broken tile into sharp pieces, or affected a water, drain, gas, or electrical component.
Keep the caller out of the investigation. Do not ask anyone to force a stuck door, pry up flooring, drill into concrete, probe under the slab, enter a damaged crawlspace, or redirect water. Existing photos and a careful verbal description are enough for booking.
The practical effect helps set priority. Can the room still be used? Does a door scrape but open, or is the exit blocked? Has a cabinet pulled away from a wall? Does a toilet rock, or has a drain connection visibly separated? Record what the caller sees. Route any active leak or utility problem to the appropriate trade before the structural appointment when company policy requires it.
Map the high area across adjoining rooms
A caller often notices the symptom at the finish, while the evaluator needs the wider building pattern. Walk through the affected area in a fixed order. Start in the room where the condition is most obvious, move through each adjoining doorway, and record what changes at every transition.
Ask whether the floor seems to rise toward one point, form a long ridge, or change abruptly at a joint. Note doors and windows that started binding around the same time, cracks at nearby walls or ceilings, separated baseboards, and exterior flatwork that looks displaced. These are observations for comparison. None identifies the movement mechanism alone.
A phone level app, rolling ball, or casual visual estimate should not be treated as a survey. If the owner has an earlier elevation report, construction plan, engineer letter, home-inspection report, or dated photograph, record the document and its date. The field professional can decide whether the old reference is comparable with current measurements.
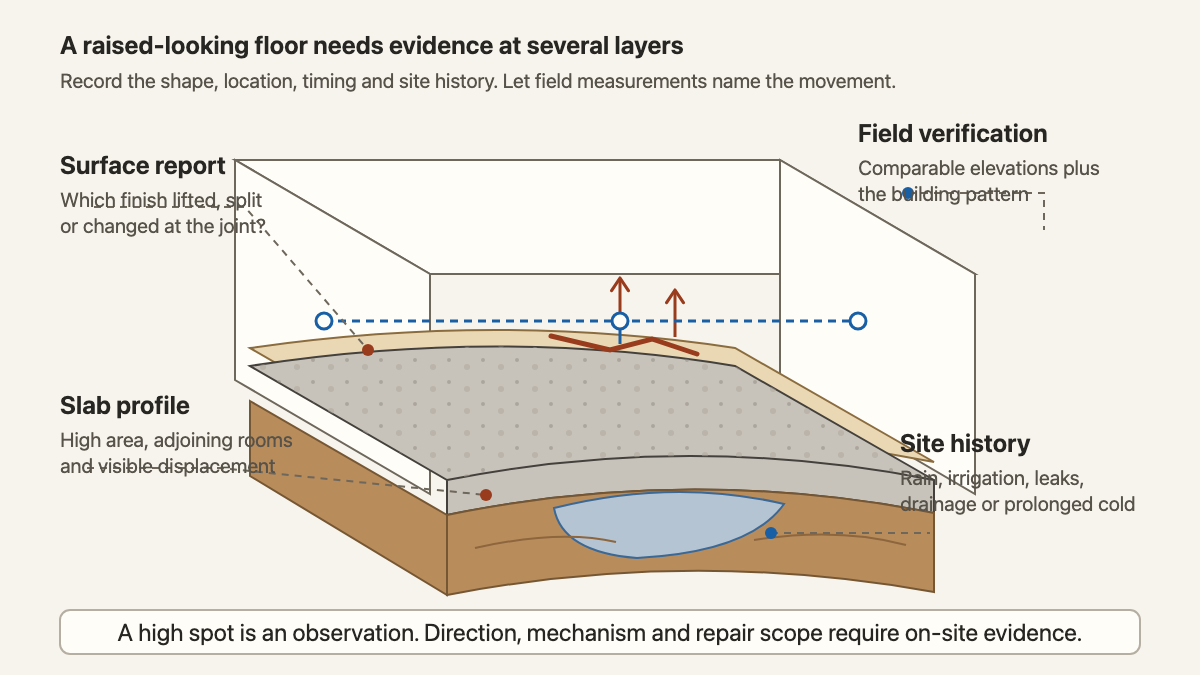
This distinction is the heart of the intake. A surface effect, a slab profile, and a soil condition sit at different evidence layers. Reception can locate the first. Comparable measurements and field observations are needed to interpret the others.
If the main complaint is a slope or dip without a claimed high zone, use the uneven-floor foundation call guide. If the caller is deciding whether an exterior patio, walkway, or interior slab belongs with a foundation company, the slab settlement inquiry guide helps separate those scopes.
Build the water and weather timeline
The U.S. Geological Survey explains that some clay minerals swell as they take up water and contract as environmental conditions change. Structures built on soils containing swelling clays can be affected by seasonal swelling. That mechanism is real, but the phone call cannot establish the soil mineral, moisture distribution, direction of movement, or structural effect at one property.
Ask what changed before the raised area was noticed. Useful dates include a plumbing leak, irrigation repair, downspout change, drainage work, heavy rain, long dry period, pool leak, tree removal, addition, utility trench, or foundation repair. Record the event and date without connecting it to the floor condition.
Virginia Energy notes that drainage, leaking pipes, downspouts, and large trees can affect local moisture around expansive soils. Its guidance also treats frost heave as a separate process involving freezing and ice-crystal growth. In a climate where the ground freezes, ask whether the change appeared during prolonged cold, after a thaw, or in an unheated slab area. Keep frost history separate from plumbing and drainage history.
Do not ask the caller to flood dry soil, shut off established drainage, move a downspout, or start a new watering routine before the visit. The right response depends on the property, local conditions, and the professional’s findings.
Preserve construction and repair history
The building record can explain why two similar-looking high spots require different appointments. Confirm the approximate building age, foundation type if known, and whether the affected area is original construction or an addition. Ask about prior slab cutting, plumbing work, floor replacement, foundation repair, pier installation, drainage work, and remodeling near the symptom.
Record who performed the work and whether the caller has a plan, invoice, warranty, permit, engineering letter, or before-and-after photograph. Do not interpret a warranty or promise that it applies. The office can review eligibility after receiving the document.
A USGS investigation of heaving soils and weathered bedrock southwest of Denver focused on a specific geologic setting. That is a useful reminder for intake: heave is a site question. Local soil, bedrock, water, construction, and movement evidence matter. A symptom list copied from another region cannot settle the diagnosis.
Book the evaluation with a narrow promise
Before scheduling, confirm access to every affected room, pets, tenants, locked gates, floor coverings, stored items, and the owner or decision-maker who will attend. Ask whether another contractor, insurer, buyer, or engineer has a deadline. Record the deadline without promising a report type or completion date the office has not confirmed.
Close the call by reading back the evidence: “I have the raised area in the den, the tile joint that changed in September, the rubbing hall door, the irrigation repair in August, and the earlier inspection report you can send us. The evaluator will inspect the pattern and explain what measurements or specialist review may be needed.”
That wording leaves room for the field work. A qualified evaluator may compare elevations, examine visible displacement, review drainage and moisture history, inspect construction joints, or recommend monitoring, plumbing evaluation, soil testing, or engineering review. Reception should not promise leveling, piers, injection, drainage work, slab replacement, or any other repair before that evaluation.
A strong raised-slab ticket reads like a map and a timeline. It names the den, the ridge beside the hall opening, the September start date, the August irrigation work, the blocked door, and the old report waiting in the owner’s email. The inspector arrives with evidence to test, while the word heave remains a question.