A homeowner calls and says, “Our inspector told us we need anchors on the west basement wall.” That sentence sounds specific. It still leaves the office with two separate questions: what is happening at the wall, and who has actually evaluated a repair?
Treat the request as a consultation, not a product order. Record who mentioned wall anchors, which document or visit produced the recommendation, what the caller can see, and whether anything has changed recently. Then map access on the basement side and the yard side of the same wall. A field evaluator can decide whether wall anchors, another repair method, monitoring, or specialist review belongs in the next step.
The strongest ticket answers five things early: the wall location and material, the visible condition, the source of the anchor recommendation, access on both sides, and the caller's deadline.
Confirm what the caller means by wall anchors
“Wall anchors” can arrive through a home inspection report, a prior contractor proposal, an engineer's letter, a neighbor's repair, or an online search. Those are different starting points. Ask who used the term and whether the caller can send the document before the appointment.
If a prior proposal exists, record the company, date, named system, wall location, stated scope, and any drawing or photographs. Do not summarize the proposal from memory or tell the caller that your company will match it. The evaluator needs the original file and current site conditions.
A common wall-anchor concept uses hardware on the interior face of the foundation wall, a connection through the wall, and an anchor in soil outside. That broad description explains why the office needs information from both sides. It does not establish that the system fits this house. Wall material, condition, geometry, soil, exterior space, utilities, local rules, and the repair professional's design may change the answer.
If the caller has no prior evaluation and is using “anchors” as a general name for foundation repair, bring the conversation back to observations. The bowing basement wall call guide covers the first safety screen and symptom record. Keep this consultation focused on preparing the property and records for evaluation.
Record the wall without choosing the repair
Identify the wall by basement room and exterior side: west wall below the kitchen, north wall beside the driveway, or rear wall under the deck. Ask whether it is exposed concrete block, poured concrete, brick, stone, or hidden behind studs and drywall. Finished surfaces matter because they may limit what can be seen during the first visit.
Ask the caller to describe the shape in plain language. Is the wall curved inward, leaning, cracked, bulged at one course, separated near the top, or showing an old repair that changed? If there is a crack, record its location and pattern. The separate foundation crack intake guide explains how to preserve width and recent-change details without diagnosing them.
Time belongs in the record. Capture when the condition was first noticed, what looks different now, and whether the caller has dated photographs. Ask about water at the wall, dampness after rain, staining, previous leakage, and sump or drainage work. The U.S. Department of Energy Building Foundations Handbook treats surface grade, gutters, downspouts, and site-dependent subsurface drainage as parts of foundation moisture management. Those observations give the evaluator context. They do not prove why a wall moved.
Screen for an immediate hazard under the company's written policy. A report of falling masonry, sudden major change, a damaged utility, partial collapse, or loss of a safe exit should leave the routine estimate lane. Reception should not ask the homeowner to tighten hardware, remove finishes, dig outside, push on the wall, or enter a visibly unsafe area.
Map the basement side and the yard side
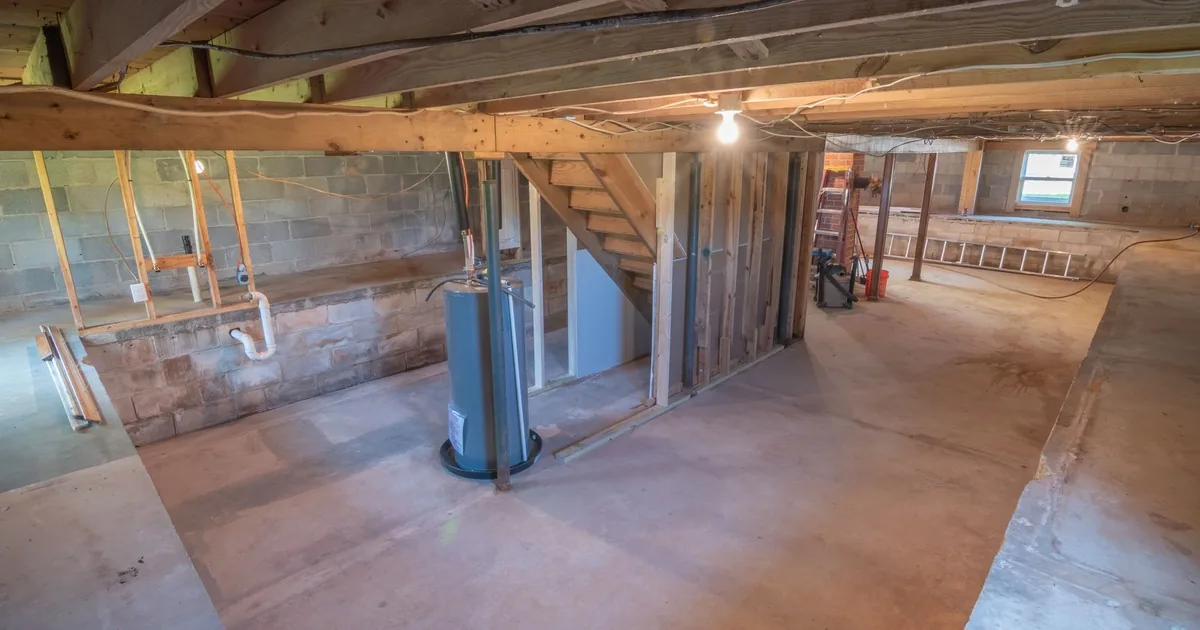
Start inside. Ask how much of the wall is visible and what stands in front of it. Shelving, a furnace, water heater, laundry equipment, electrical panels, plumbing, finished walls, cabinets, stairs, and stored boxes can change the inspection plan. Record them. Do not promise what must be moved until the evaluator or installation team confirms the work area.
Then locate the same wall outdoors. Ask what sits beside it: open lawn, planting beds, a driveway, walkway, patio, deck, porch, steps, air-conditioning equipment, fence, retaining wall, neighboring structure, or narrow side yard. Confirm how crews and equipment can reach that part of the property. A locked gate and a six-foot privacy fence are practical facts; “easy access” is an opinion.
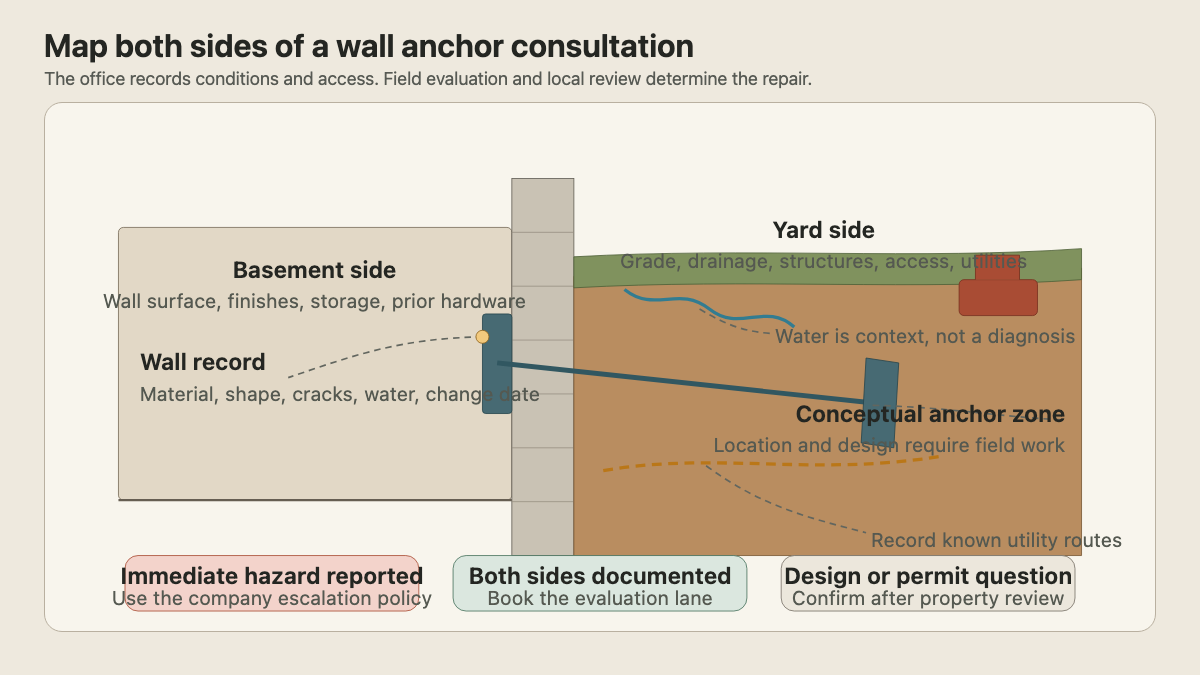
Ask about known utility routes, irrigation, drainage lines, wells, septic components, and recent marking or survey information. Record what the owner knows and the source. Never ask the caller to locate a buried service by probing or digging.
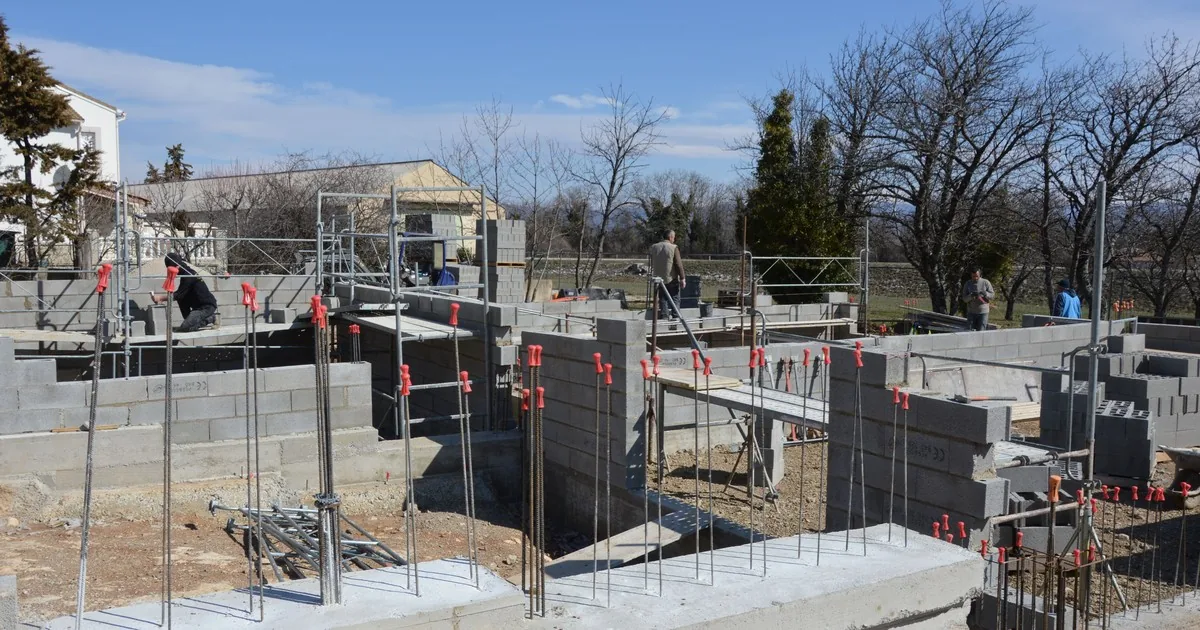
This boundary matters because foundation excavation can be constrained by property lines, adjacent structures, utilities, sidewalks, streets, and curbs. OSHA's interpretation on house-foundation excavation discusses those features in the context of worker protection and excavation methods. The office should identify possible constraints for professional review. It should not design the excavation or give the homeowner digging instructions.
Finish the exterior map with grade and water. Note where downspouts discharge, whether soil slopes toward or away from the wall, where puddles appear, and whether a drain, sump discharge, or irrigation line is nearby. Preserve dates for drainage changes. “The downspout was extended in April, and water still collects beside the rear steps after heavy rain” is useful. “Bad drainage caused the bow” exceeds what a call can establish.
Collect the documents before discussing price or schedule
Ask for the home inspection report, engineer's letter, prior repair proposal, warranty, permit record, foundation plan, survey, utility information, and dated photographs. Label each file by author and date. A photograph without a date or wall location is weak evidence, so request that context when the caller sends it.
Local review can shape the project. The City of Lawrence, Kansas, lists ground-anchor tie-back systems among structural foundation alterations that require a building permit under its local rules. Its foundation repair guidance also describes system specifications or sealed engineering documents and possible inspections. That is one jurisdiction's process, not a national checklist.
The office should check the rules for the property address before promising who will prepare documents, what inspections apply, or when work can begin. Ask whether the caller has already contacted the building department and record the answer without treating it as approval.
Deadlines deserve the same discipline. A pending home sale, insurance file, refinancing request, basement remodel, or tenant move may create a target date. Record who needs what document and when. Do not promise a report format, engineering review, permit date, installation date, or completed repair until the responsible person confirms it.
Book an evaluation with a narrow promise
A consultation appointment can promise an evaluation of the visible wall and accessible site conditions within the company's stated scope. It cannot promise that wall anchors will be selected, that the wall will be straightened, that excavation will fit, or that a permit will be approved.
Before closing the call, confirm:
- the property address, caller's role, and decision-maker;
- the exact basement wall and exterior side;
- wall material, visible change, water, and any safety escalation;
- who suggested wall anchors and which files are available;
- basement finishes, equipment, storage, and access;
- yard structures, gates, grade, drainage, and known utility routes;
- prior foundation or waterproofing work; and
- the decision deadline and requested deliverable.
Read the record back in concrete terms: “I have the west block wall below the kitchen, an inward curve first photographed in June, the home inspector's September report, shelving across half the interior wall, and a concrete walk with an air-conditioning unit outside. You will send the report and photos before Tuesday. Our evaluator will inspect the wall and site, then explain what assessment, documents, or repair options come next.”
That is enough. The appointment arrives with a wall, a yard, a file set, and a deadline attached to it. The hardware decision stays with the people who can measure the property.