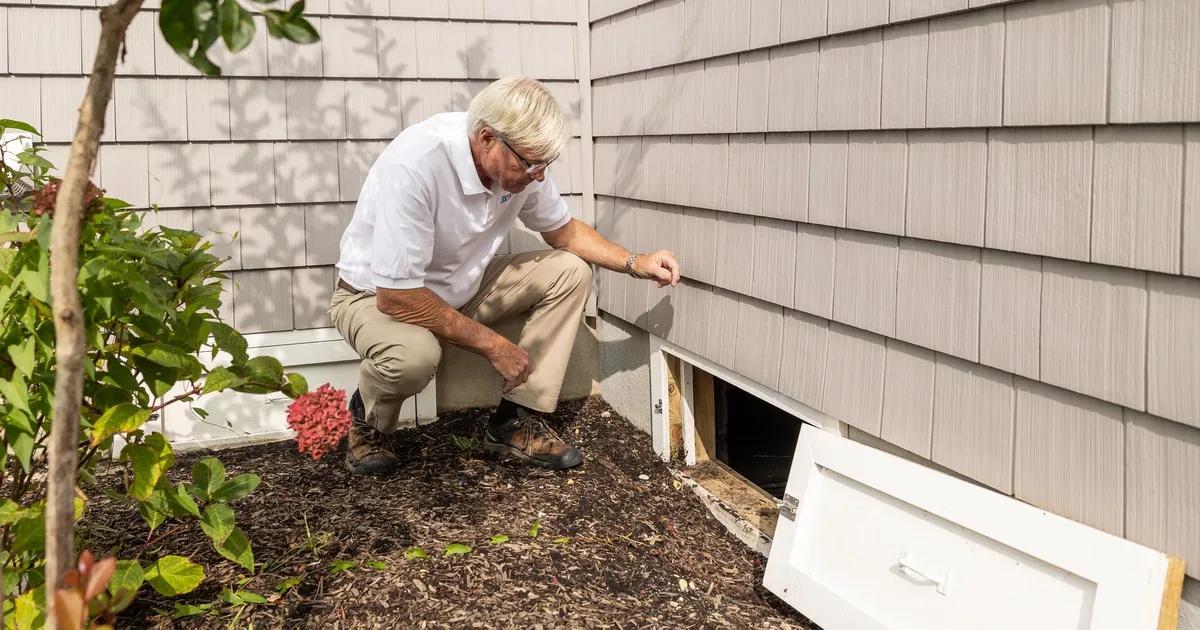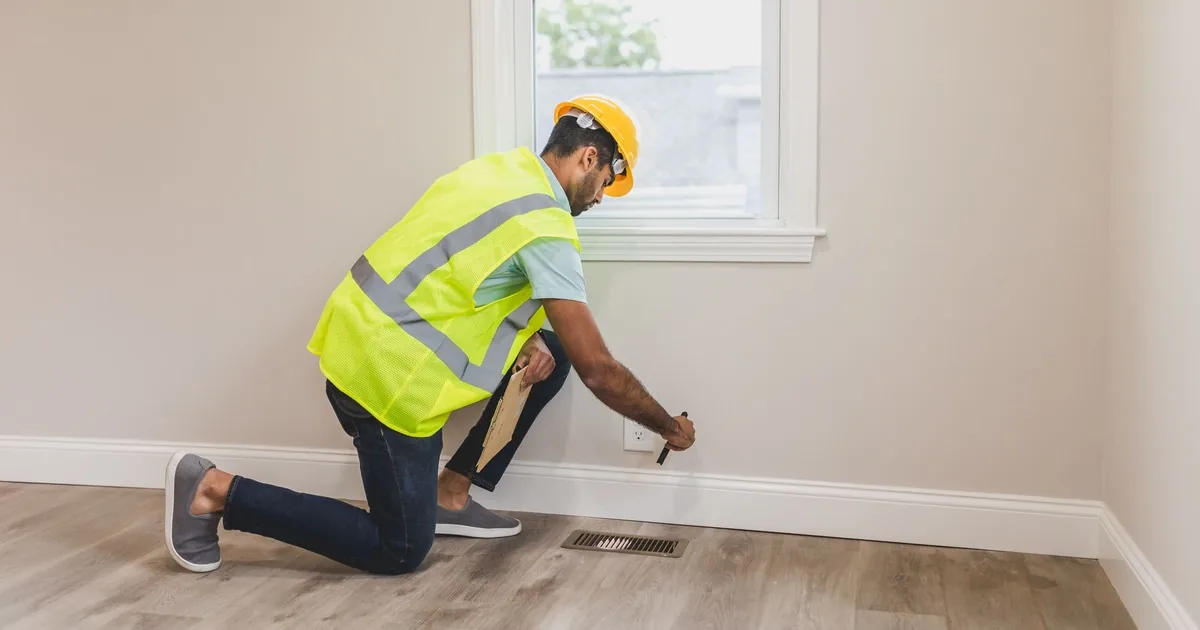
A homeowner calls from the bottom of the stairs and says, “The middle of my basement wall is pushing in.” The office hears urgency, but it cannot see the wall, measure its shape, or tell whether the caller is describing a curve, a crack, a shifted block course, or an old repair.
Treat a bowing basement wall call as an inspection request with a safety screen. Record the wall, material, visible shape, crack pattern, recent change, water, prior work, and any immediate hazard. Route the call under the company's written procedure. Leave wall measurement, cause, severity, and repair design to the person who visits the property.
That boundary makes the call more useful. It also keeps the receptionist from turning a frightened description into an engineering opinion.
Preserve what the caller can actually see
Begin with location. Ask which basement room or side of the house the wall faces. “The long wall behind the furnace” is better than “the bad foundation wall.” Add fixed landmarks such as a window, electrical panel, stairs, utility sink, beam pocket, or outside downspout.
Then ask what “bowing” means to the caller. Does the wall look curved through the middle? Does one block course seem farther inward than the course below it? Is the whole wall leaning? Is the concern based on a horizontal crack, a stair-step crack, a gap at the top, or a section that appears shifted near the floor?
Keep those words separate. Phone staff should not merge them into “hydrostatic pressure” or “foundation failure.”
Material belongs in the note too. The wall may be concrete block, poured concrete, brick, stone, or a finished surface that hides the structural wall. InterNACHI's foundation design guide identifies concrete masonry and cast-in-place concrete as common residential foundation materials. The material affects what a field professional can inspect, but a caller may be unsure. Record “appears to be block” when that is all the caller knows.
Paneling, drywall, insulation, shelving, or stored boxes can hide the wall's edges and base. Do not ask the customer to remove finishes or climb over storage for a better look.
Map the full wall before collecting close-ups
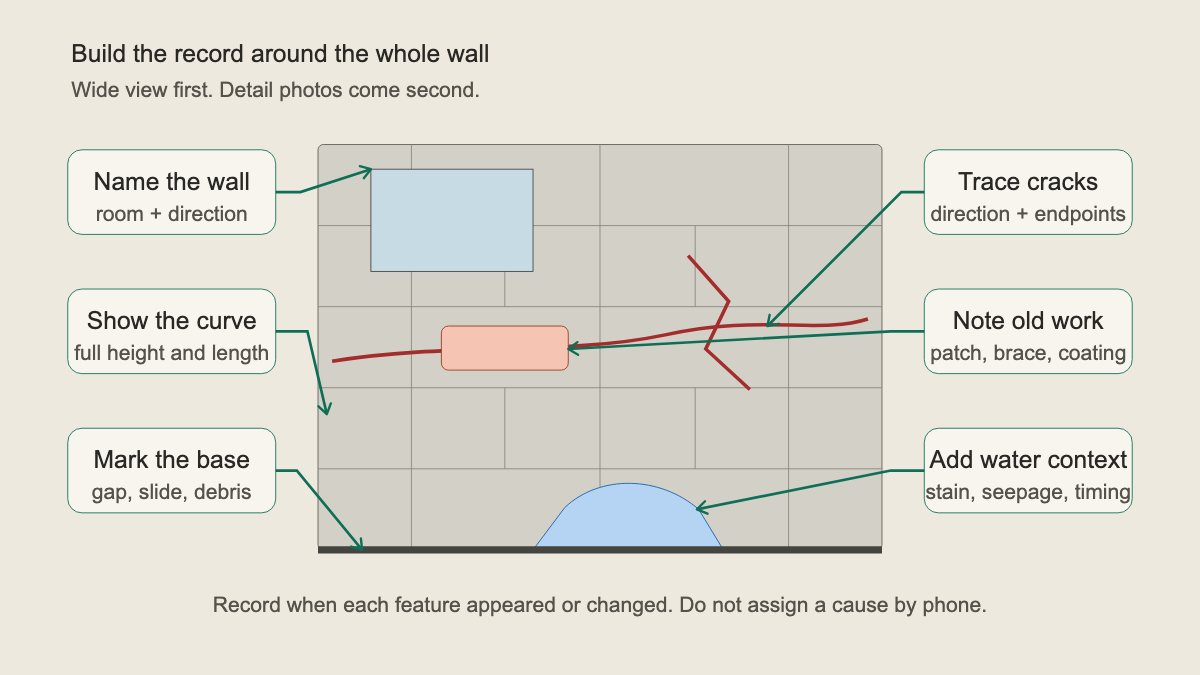
A sharp photo of one crack can still be a poor inspection handoff. The first useful image is a wide view that shows the floor, top of wall, both ends, nearby openings, and enough of the room to identify the location. If the customer can take that photo from a safe, clear position, ask for it before close-ups.
Label detail photos by wall and landmark: “north wall below window,” “west wall beside stairs,” or “rear wall at floor joint.”
Mequon's municipal foundation repair standard defines wall deflection as horizontal movement relative to a vertical plane. It describes levels, laser levels, and plumb lines as measurement tools within its local evaluation process. A tilted phone image is not that measurement. Avoid estimating inches of bow from a photograph or asking the caller to hold a tape against a wall that concerns them.
The same standard says horizontal cracks are usually associated with bowing or displacement in its framework. That makes crack direction worth recording. It does not make every horizontal line proof of the same mechanism. Paint seams, mortar joints, patches, efflorescence, and shadows can all be misread on a phone screen.
A good note preserves endpoints. Ask where the crack begins and ends, whether it passes an opening, and whether a patched section has reopened. Record loose masonry or debris exactly as reported.
Add time, water, and exterior context
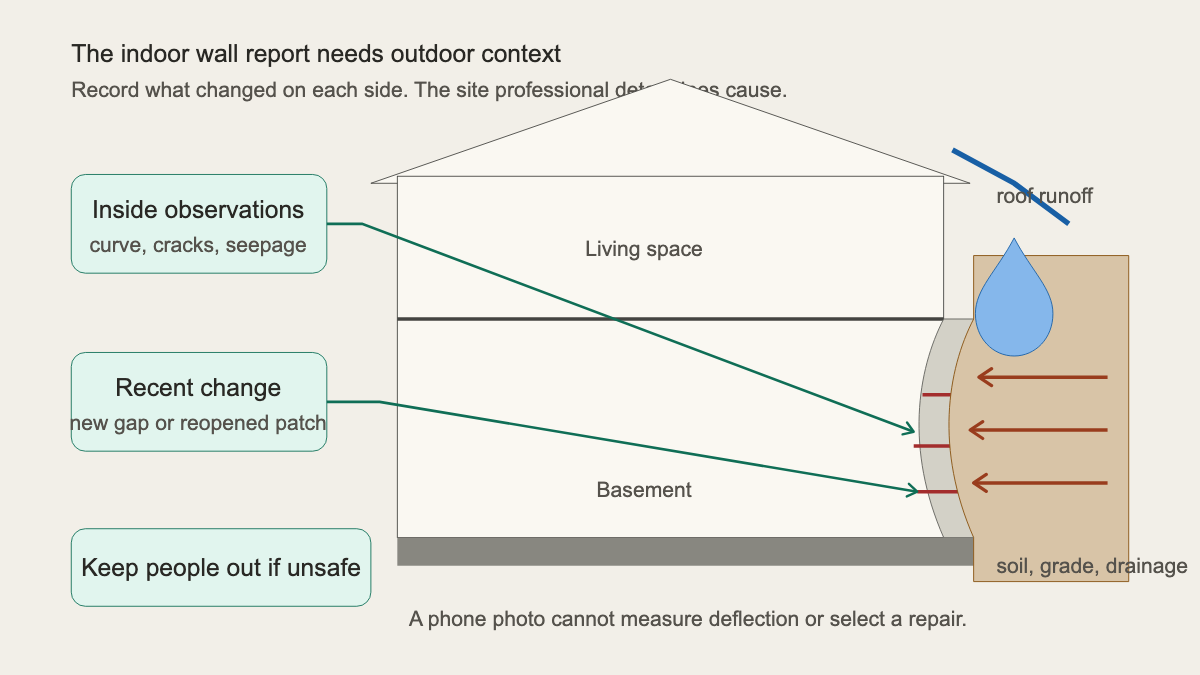
“When did you first notice it?” usually produces a better answer than “How long has it been failing?” The second question assumes a conclusion. Ask whether the wall, crack, gap, or patch looks different from a dated photo or prior report.
Useful time markers are concrete: after a week of rain, during spring thaw, after excavation next door, when shelving was moved, or during a home-sale inspection. The customer may say the wall has looked the same for 20 years. Record that history without declaring the condition stable.
Water needs its own questions. Is there active seepage? Where does it appear: at the floor line, through a crack, around a window, or higher on the wall? Is the sump running? Did the concern appear after heavy rain or snowmelt? Has the basement flooded?
Outside, ask about gutters, downspouts, low spots, recent grading, a new patio, a driveway edge, soil piled against the house, or excavation near the wall. Mequon's document includes grade, gutters, downspouts, drain tile, seepage, and signs of movement in its local evaluation framework. Intelligent Design Engineering's bowed-wall guide also explains that backfill and drainage conditions can matter.
Those sources support collecting context. They do not let the office announce that water caused the bow.
Prior repairs deserve a clean record. Ask about steel posts, wall anchors, straps, braces, epoxy, tuckpointing, waterproof coatings, excavation, drain work, and engineering reports. Note whether a support looks loose or a patch looks reopened, but do not tell the customer to tighten, remove, or test anything.
Use an intake sequence that survives a tense call
A fixed order helps when the caller jumps between a wall crack, last night's rain, and a real estate deadline. Capture these fields:
- Which basement wall is involved, and what room or exterior side identifies it?
- Is the wall exposed concrete block, poured concrete, brick, stone, or covered by a finish?
- What looks out of place: curve, lean, crack, gap, shifted course, bulge, or loose material?
- Where is the feature relative to the floor, top of wall, corner, window, stairs, or utility?
- When was it first noticed, and what has visibly changed since then?
- Is an old patch open again, or does prior reinforcement look different?
- Is water entering now, and where does it appear?
- What changed outside near that wall, including drainage, grade, paving, or excavation?
- Are there nearby door, window, floor, or wall changes elsewhere in the house?
- Can the inspector reach the full wall and the corresponding exterior area safely?
- Is there active movement, falling masonry, a partial collapse, damaged utilities, or an area the caller believes is unsafe?
Read the final question plainly. Do not soften “falling blocks” into a routine estimate request, and do not create a universal emergency from a crack description alone.
Route urgency without choosing a cause
A standard inspection lane may fit a wall concern reported as unchanged, with ordinary access and no immediate hazard. Book the company's correct inspection type and attach the wall map, photos, history, and prior documents.
Prompt company review fits recent visible change, a reopened repair, new displacement, active seepage, a spreading crack pattern, or a condition the company's policy sends to a field lead before booking. The receptionist can say, “I am sending this to our inspection lead now.” They should not say the wall is close to collapse or promise that it can wait.
Emergency handling begins when the caller reports active collapse, falling masonry, obvious ongoing movement, damaged gas or electrical service, or another condition that makes the area unsafe. Follow the company's written emergency procedure. Keep the caller out of the affected area and use emergency services or the relevant utility when the procedure calls for them.
Ready.gov's damaged-building guidance tells people to leave a damaged building and move away when conditions make it unsafe. That is a broad safety principle, not a basement-wall rating system. A receptionist cannot use a photo, crack width, or guessed bow measurement to certify that a room or house is safe.
Local rules vary. The Mequon standard uses measured categories and site-specific engineering within that jurisdiction's repair process. Another city may require different permits, documents, or professional involvement. Promise neither permit timing nor approval during intake.
Prepare the inspection around access and evidence
Confirm who owns the property, who can authorize the inspection, and who will provide access. For a tenant call, record the property manager's contact and any permission process. For a home sale, note the inspection deadline without promising a report date the field team has not accepted.
Ask whether furniture, shelving, drywall, mechanical equipment, or stored items cover the wall. State the company's normal access requirements. The customer should not move anything heavy or enter an area they regard as unsafe. The exterior side may also be blocked by a deck, porch, fence, dense planting, paving, or a neighboring property line.
Attach dated photos, prior engineering reports, repair proposals, permits, warranties, drainage invoices, and disclosure documents if the company reviews them. Preserve the original file names and dates. A contractor's old statement should remain a document, not become the receptionist's current diagnosis.
The field professional may compare the wall with a vertical reference, examine cracks and connections, review drainage and exterior conditions, and decide whether engineering or another specialist is needed. Intelligent Design Engineering stresses that bowed-wall repair design depends on site factors and structural detailing. That is why a phone menu of anchors, braces, straps, or excavation gets ahead of the evidence.
An AI receptionist can collect these same observations after hours and route the safety screen under company policy. The foundation company still controls urgency, inspection scope, professional referrals, and every statement about repair.
A field-ready handoff sounds like this: “North block wall below two windows; middle appears inward compared with corners; horizontal mortar-joint crack runs from the stair side to the first window; old patch has reopened near the center; damp at floor after three days of rain; downspout outside north wall; no falling material or utility damage reported; storage blocks the east corner; 2021 repair proposal attached.” The inspector knows which wall to find and which questions remain open.