A homeowner calls with a radon report and one sentence about the foundation: “There’s a crawlspace under the back half.” That description is too thin for a useful consultation. The back half may have bare soil, loose plastic, a sealed membrane, standing water, twelve inches of clearance, plumbing everywhere, or a slab addition that the caller forgot to mention.
A good intake captures the full test report, every foundation section, crawlspace floor, existing membrane, access opening, approximate clearance, moisture, obstructions, utilities, vents, prior work, photos, and the person who can authorize the job. The office should prepare the site visit. System design and diagnosis belong to the qualified radon professional who inspects the house.
Start with the test and the whole foundation
Ask for the actual radon report before discussing an estimate. Record the result with its unit, test dates, device location, floor level, device or laboratory name, and whether the test was connected to a sale. A number repeated from memory can lose the unit, decimal, location, or testing context. Request the report as a photo or PDF.
Then map the building footprint in ordinary language. Is the house entirely over a crawlspace, or does it also have a basement, slab-on-grade section, garage slab, porch conversion, or later addition? Which section sits under the room where the device was placed? Did the caller test one area or several?
The U.S. Environmental Protection Agency’s consumer guidance says a contractor should consider the initial radon level, home size, foundation type, and features of the specific structure. Florida Department of Health guidance also notes that homes can combine basement, slab, and crawlspace foundations. A caller who says “crawlspace house” may still own a mixed-foundation building.
If the call began with an elevated result and the customer has not yet described the property, use the broader radon mitigation estimate intake guide. Once a crawlspace is confirmed, the physical details below become the center of the conversation.
Describe the floor before discussing a system
Ask what covers the crawlspace floor. The useful choices are concrete, bare soil, gravel, loose plastic, a sealed liner, or a mix. Avoid the vague label “encapsulated” until the caller explains what is visible. One homeowner may use that word for thin plastic laid over dirt. Another may mean a heavy membrane sealed at seams, walls, piers, and penetrations.
For existing plastic or a membrane, capture:
- whether it covers the whole visible floor or stops in sections
- whether seams appear overlapped, taped, welded, or open
- whether edges are attached to the wall or lie loose
- visible tears, holes, pulled fasteners, or openings around piers and pipes
- water, mud, debris, stored belongings, or animal activity on top
- any installer label, warranty, invoice, or photographs from the prior work
Do not promise that the existing material can be reused. Do not tell the customer it must be removed. Its material, condition, attachment, and compatibility need field review.
EPA guidance describes submembrane depressurization as a crawlspace radon-reduction method. In plain terms, the method uses a sealed membrane over exposed earth and draws soil gas from beneath that membrane. That does not make every sheet of plastic a finished mitigation system. Reception can record what is present. The qualified professional decides what can stay, what needs repair, and how the house should be treated.
Map access, clearance, and obstructions
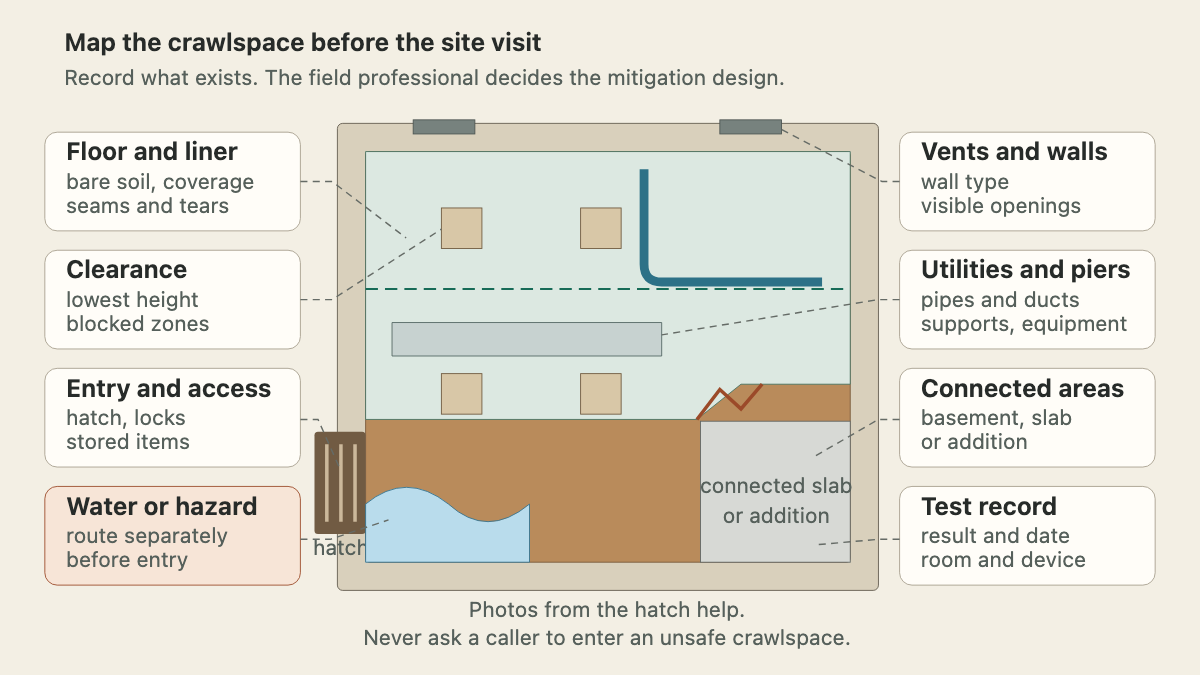
A consultation can fail before anyone sees the soil if the field professional cannot reach the area. Ask where the hatch is and whether it opens from indoors or outdoors. Record the opening’s approximate width and height if the caller knows them. Note locks, screwed panels, shelving, furniture, vegetation, pets, tenant coordination, or a gate between the driveway and the access point.
Ask for the lowest known clearance, not the height near the hatch. A crawlspace may begin roomy and narrow beneath an addition. The caller does not need to crawl inside with a tape measure. A photograph taken safely from the opening, plus a description such as “the duct nearly touches the ground at the far wall,” gives the field team useful preparation.
Piers, beams, plumbing, drains, ducts, electrical equipment, water-treatment equipment, sump components, stored materials, and old construction debris all belong in the record. Ask whether any area is inaccessible because of a low beam, masonry partition, duct trunk, collapsed soil, or standing water. Never ask a caller to enter a cramped, wet, contaminated, or structurally questionable space for better photos.
Exterior access matters too. Record where equipment or piping might have to pass through the property, but stop short of choosing a route. Fences, narrow side yards, decks, patios, windows, doors, meters, service panels, rooflines, and landscaping may affect the site conversation. The installer needs to see them.
Keep water and moisture in a separate scope
A caller may say the crawlspace is damp, smells musty, or holds water after rain. Record the observation and when it occurs. Ask whether there is active standing water, a plumbing leak, recent flooding, a failed sump, wet insulation, visible fungal growth, damaged wood, pests, sewage, or exposed wiring.
Those conditions can affect safe access and scheduling. They do not support a phone diagnosis. Radon control, drainage, plumbing repair, mold assessment, pest work, and structural repair are separate services even when they occupy the same small space.
If the crawlspace already has moisture-control work, collect the contractor name, installation date, warranty, liner specification if available, dehumidifier information, drain or sump details, and photographs. The crawlspace encapsulation consultation guide offers a deeper intake for moisture and liner projects. A radon consultation should still identify that work because a new system may interact with the membrane and access plan.
Any immediate electrical, sewage, structural, or flooding hazard should follow the company’s safety escalation policy. The office should not send a routine estimator into a condition the customer has already described as unsafe.
Include every connected foundation section
Older homes often grew in pieces. A stone basement may meet a dirt crawlspace under the kitchen, with a slab sunroom beyond it. The owner may focus on the crawlspace because it is visible through a hatch, while the radon professional needs to understand the whole lowest level.
Ask the caller to describe where each section begins and how people move between them. Is there an open doorway between the basement and crawlspace? A foundation wall with a small opening? A sealed wall? Does the addition share a roofline but sit on its own footing? Where are the furnace, air handler, return ducts, sump, and utility penetrations?
Do not tell the caller that the house needs one suction point, two systems, or a particular fan. The EPA advises a visual inspection and recognizes that diagnostic testing may be needed when the structure alone does not answer the design question. The call record should reveal the sections that require inspection, not settle the design.
Recent work can change that record. Ask about a new addition, basement finishing, crawlspace liner, drainage work, insulation, HVAC replacement, sump service, plumbing repair, foundation work, or an existing radon system. If there is already a fan, pipe, gauge, alarm, or labeled suction point, collect clear photographs and installer records. A changed sound or warning-device concern belongs in the separate radon system service-call guide.
Set expectations without quoting the unseen job
Explain what the appointment includes according to company policy. The office can state whether it is an on-site assessment, paid diagnostic visit, proposal appointment, or preliminary walkthrough. It can also explain which records and access the customer should prepare.
Avoid a firm system price based only on square footage and a test result. Two crawlspaces with the same footprint can differ sharply in clearance, membrane condition, piers, utilities, water, connected foundations, and exterior routing. EPA’s consumer checklist specifically asks whether the contractor inspected the structure before giving an estimate and whether diagnostic testing is included when needed.
Credential questions should be routed by property location. EPA directs consumers to their state radon contact because state licensing, certification, registration, and program requirements differ. Record the service address before promising which credential or permit applies.
Confirm who owns the property, who occupies it, who can grant access, and who can approve work. For a sale, note the closing timeline and the buyer, seller, agent, or attorney who should receive the proposal. Do not promise a testing, permit, installation, or closing timeline until the responsible professional reviews the property and local requirements.
Close with a site-ready consultation record
Read the handoff back before booking. A useful note sounds like this:
“Owner supplied a lab report for the finished first-floor bedroom above the rear addition. House has a front basement, rear dirt-floor crawlspace, and small slab porch. Crawlspace hatch is outdoors behind a locked gate. Caller estimates the opening at about two feet square; clearance becomes low beneath the kitchen duct. Loose plastic covers most visible soil, with open seams, gaps at block piers, and one torn corner. Water collects near the hatch after heavy rain; no active water visible today. Plumbing, a large duct, four piers, and an abandoned pipe are visible from the opening. Photos attached. No sewage, exposed wiring, or structural movement reported. Existing sump is in the basement. Owner has no prior radon system. Owner can provide basement, crawlspace hatch, electrical panel, side yard, and porch access Friday. Field professional to inspect all foundation sections, assess safe access, determine whether diagnostics are needed, and prepare the proposal.”
That record lets the field professional arrive with the test, a foundation map, access plan, visible membrane condition, moisture notes, and the right decision-maker. An AI receptionist can collect the same approved fields after hours. The design still begins at the house, with a qualified person looking at the space.