A homeowner calls about a house built six years ago. The radon test came back elevated, and the builder says there is “already a passive system.” The caller wants to know whether your company can add a fan next Tuesday.
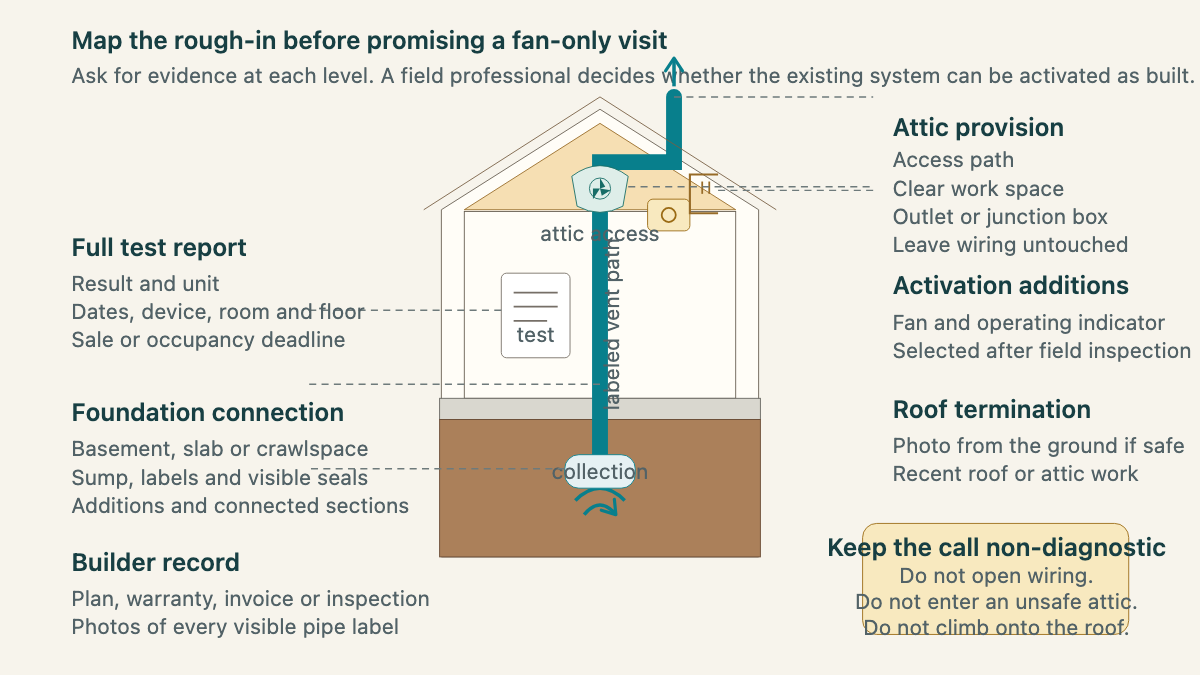
That sounds simple. The useful answer is still an inspection, not an instant fan appointment. A good intake captures the complete test report, service address, house age, foundation sections, labeled vent path, attic access, nearby electrical provision, roof termination, builder records, recent alterations, and the person who can approve work. The field professional then confirms whether the rough-in can be activated as built or needs other work.
Begin with the test, not the age of the house
A newer home can have radon-resistant construction and still need testing. The U.S. Environmental Protection Agency says the only way to know the indoor radon level is to test. A passive vent, a builder label, or a county radon map cannot answer that question for one finished house.
Ask for the actual report as a PDF or clear photograph. Record the result and unit, test start and end dates, device or laboratory name, device location, floor level, and whether the property was occupied under the test conditions. If the call is tied to a sale, also capture the inspection contingency or closing date and the people who should receive the proposal.
Do not work from “it was a little over four” if the report is available. A repeated number may lose its decimal, unit, room, or testing context. EPA guidance uses 4 picocuries per liter as its action level and says to consider action between 2 and 4 pCi/L. The office can record the report. Questions about confirmation testing or mitigation belong with the qualified professional and current program guidance.
If the caller has an elevated result but cannot confirm any passive rough-in, use the broader radon mitigation estimate intake guide. The activation script begins once there is credible evidence that new-construction radon components may already exist.
Confirm what “passive system” means at this house
Homeowners use the term loosely. One caller may have a labeled pipe that starts near a sump and exits through the roof. Another may have a capped pipe in a basement wall, an outlet in the attic, or a line on the builder’s plans. A third may be looking at ordinary plumbing or combustion venting.
Ask where the words “radon,” “soil gas,” or “passive system” appear. Useful evidence includes labels on a vertical pipe, a builder option sheet, a closing document, an inspection report, a warranty record, or construction photographs. Request wide and close photographs of visible labels. Keep the request safe. Nobody should remove covers, open electrical boxes, enter a cramped attic, or climb onto a roof for the call.
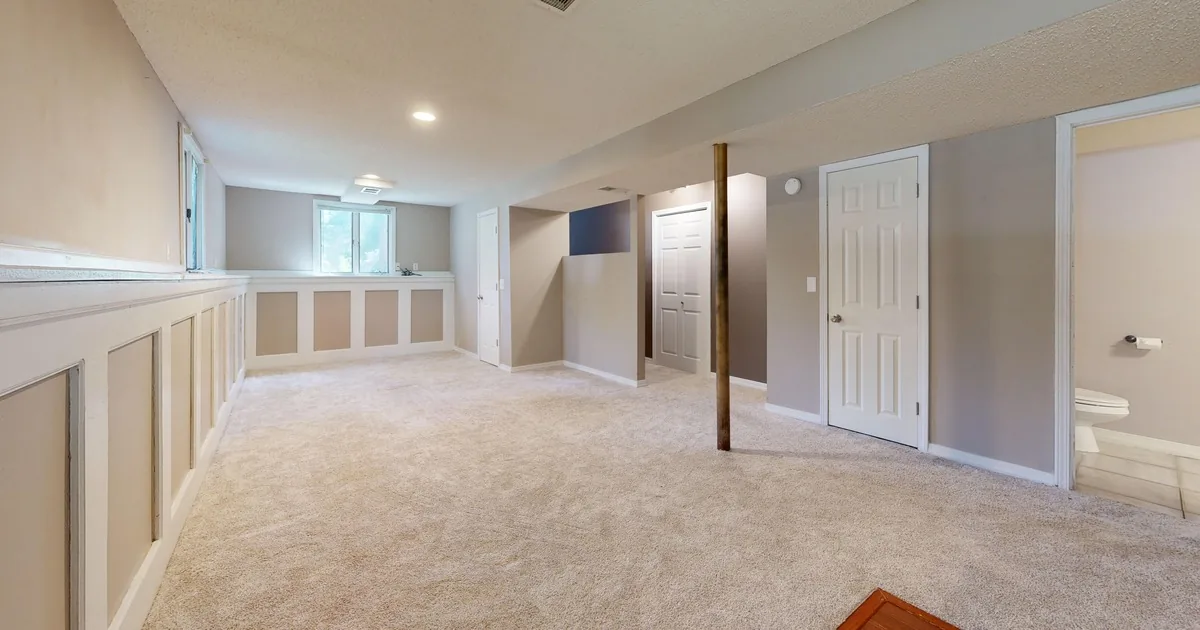
Then map the foundation. Is the lowest level a basement, slab-on-grade floor, crawlspace, or a combination? Does the home have a garage slab, porch conversion, finished addition, or walkout section? Ask where the visible pipe begins and which foundation area it appears to serve. Reception should record the caller’s observations without deciding what is hidden below the slab or membrane.
EPA’s Indoor airPLUS bulletin describes a passive system as a vertical vent connected to a sub-slab collection pipe or mat, routed through the house and discharged through the roof. Natural stack effect moves soil gas through that path. The presence of one visible section does not prove that every buried connection, seal, and termination is complete.
Map the vent path and attic access
Follow the visible path in ordinary language. Where does the pipe first appear? Which rooms, closets, chases, garage areas, or mechanical spaces does it pass through? Is it labeled on more than one floor? Does any section look capped, cut, disconnected, boxed in, or altered?
Recent finishing work matters. A basement ceiling, new utility room, closet shelving, attic platform, insulation project, roof replacement, solar installation, or HVAC change may affect access to the pipe. Record the work and date. Ask whether the homeowner has photographs from before the area was covered.
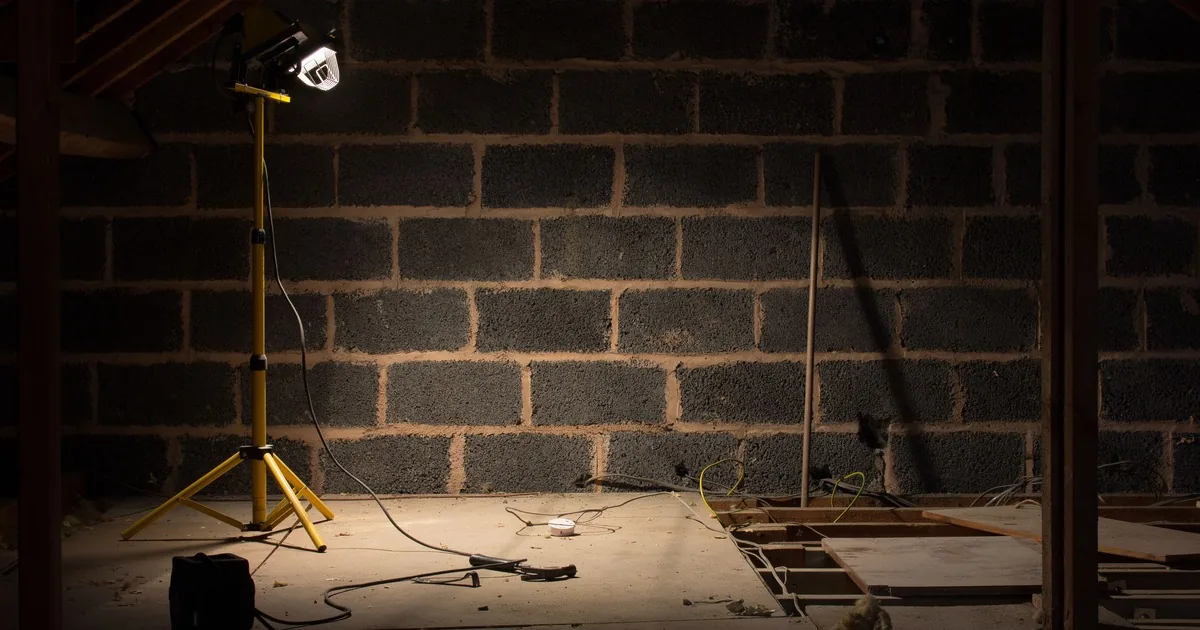
The attic deserves its own access notes. Capture the hatch location, whether stairs or a ladder are present, approximate clearance, flooring or catwalk conditions, deep insulation, stored belongings, lighting, and any known heat, electrical, pest, moisture, or structural concern. The caller can describe these from a safe location. Do not ask anyone to cross exposed ceiling joists.
Ask whether an outlet, junction box, disconnect, or labeled electrical provision is visible near the radon pipe. Record exactly what the caller sees and request a photograph from a safe position. Office staff should never tell the caller to open a box, test conductors, run an extension cord, or energize anything. Electrical scope and local requirements need field review.
Treat the roof termination as evidence, not a photo assignment
Ask what the homeowner can see from the ground. Does a pipe appear to pass through the roof? Is there a builder photo or inspection image of the termination? Has the roof been replaced since construction? Have there been leaks, animal entry, storm damage, or attic condensation near the pipe?
A ground-level photograph may help if the termination is plainly visible. Never ask the caller to use a ladder or walk the roof. The field professional can inspect the termination, flashing, route, and clearances under the company’s safety practices and the rules that apply at the property.
The same boundary applies outdoors. Record service access, gates, pets, tenant coordination, driveway restrictions, and where the electrical panel is located. Those details help schedule the right visit. They do not authorize reception to choose a fan location or discharge route.
Collect the builder file before the visit
Newer homes often come with records that disappear into a closing folder. Ask the owner to look for the construction drawings, option list, final inspection, radon addendum, energy or indoor-air certification, warranty, builder contact, and any invoice that names the passive system. If the home was purchased from a prior owner, a home inspection report may contain the clearest photographs.
Record who built the home and the year it was completed. Ask whether the owner contacted the builder and what was said, but avoid deciding warranty coverage on the call. The mitigation company can describe its own inspection and proposal. The builder, contract, and applicable warranty documents determine any separate responsibility.
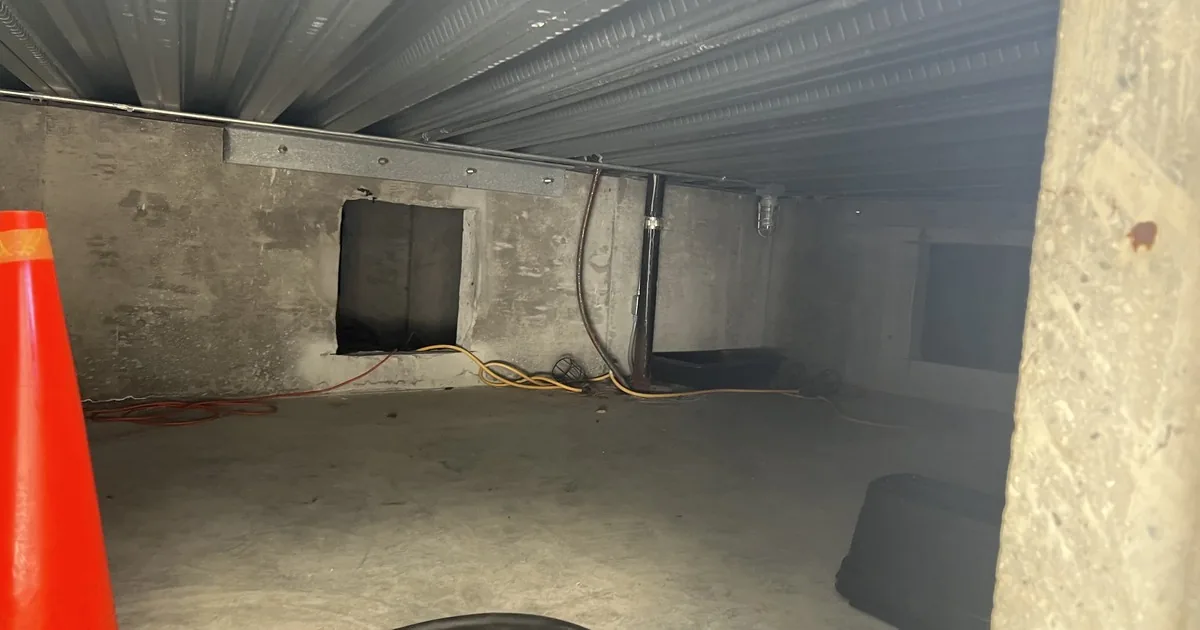
Recent building changes belong in the same file. Ask about basement finishing, additions, foundation work, sump replacement, drainage work, crawlspace encapsulation, roof work, insulation, and changes to heating or ventilation equipment. For a mixed foundation or crawlspace, the crawlspace radon consultation guide provides a deeper physical survey.
Avoid promising a fan-only appointment
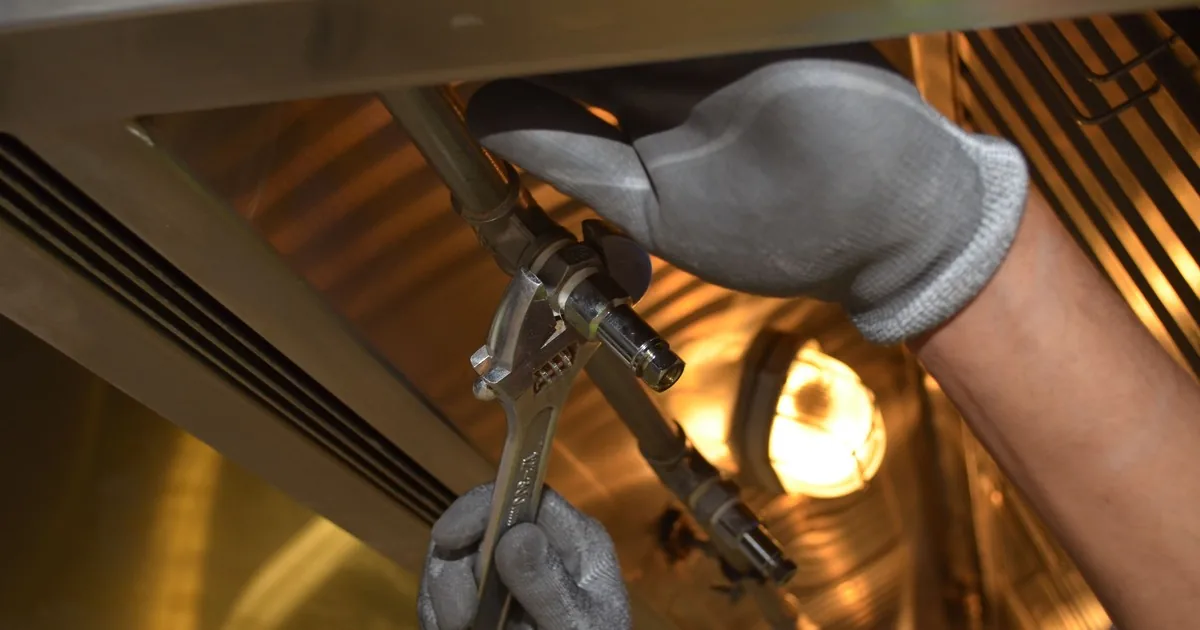
Activation commonly adds an in-line fan to the existing vent and a device that shows whether the fan-powered system is operating. Minnesota Department of Health guidance describes those parts in its explanation of active systems. The operating indicator is not a radon meter. Post-work testing is what measures the indoor concentration.
The existing rough-in may still need inspection of its collection connection, seals, vent route, roof termination, electrical provision, access, and communication with connected foundation areas. That is why “the pipe is already there” does not settle the scope. The office should describe the booked visit according to company policy: site assessment, activation consultation, paid diagnostic visit, or proposal appointment.
Avoid quoting a universal activation price from a test number and house age. Avoid promising that work will be completed during the first visit. State what records and access the customer should prepare, who must be present, and when the company will issue findings or a proposal.
Credential, permit, and electrical questions should be tied to the service address. EPA’s activation bulletin notes that a credentialed or licensed contractor may be required depending on the state. Record the property location before making any statement about who can perform each part of the work.
Close with an activation-ready handoff
Read the record back before booking. A useful ticket sounds like this:
“Owner supplied a laboratory report for the finished basement bedroom. Test dates, device, result, unit, and lab are attached. Home was completed in 2020 on a full basement with an attached garage slab. Builder documents call out a passive radon system. White pipe labeled RADON is visible beside the sealed sump, continues through a utility chase, and enters the attic. Owner has not opened any covers. Attic hatch is in the garage ceiling; pull-down stairs are present, but no full floor is visible. A labeled electrical box appears near the pipe. Ground-level photo shows a roof penetration above that area. Roof was replaced last year. Builder plan, prior inspection photos, and roof invoice are attached. No fan or operating indicator is present. Owner reports no active leak, exposed wiring, pest activity, or damaged access. Owner can provide basement, garage, attic hatch, electrical panel, and exterior access Thursday. Field professional to inspect the rough-in, confirm activation scope, review local requirements, and specify post-work testing.”
If the home already has a running fan, changed sound, alarm, or unusual gauge reading, route the call to the installed radon system service guide. A passive activation ticket should arrive with the test, rough-in evidence, access plan, building history, and decision-maker ready. The technical answer still comes from the house.