A property manager calls about duct cleaning for a medical office and two retail suites in the same building. She knows the square footage. She does not know which rooftop unit serves each tenant, who has the roof key, whether the clinic can tolerate daytime work, or whether the proposal must follow an existing specification.
Book a site walk only after the office captures the property, caller authority, requested deliverable, available drawings, HVAC systems and served zones, reported conditions, access rules, occupied or sensitive areas, utilities, staging space, work windows, and procurement requirements. The assessor can then inspect the right components and return a scope that the customer can compare and approve.
Define the building and the requested deliverable
Start with the legal property name, service address, building use, approximate floor area, number of floors, and every tenant or department included in the request. A shopping center may share one mailing address while each suite has different equipment, keys, operating hours, and approval contacts. A campus may use internal building codes that belong on every photograph and proposal line.
Ask how the caller is connected to the property. The property manager may schedule access, while a facilities director owns the mechanical records and a procurement officer approves the contract. Record who can authorize the assessment, escort the assessor, answer system questions, receive the proposal, and approve work.
Then ask what the customer expects after the walk. “A duct-cleaning quote” can mean a budget number, a line-item scope for one air handler, a bid against a consultant’s specification, or an assessment of whether cleaning is warranted. Those are different assignments.
The NADCA commercial cleaning checklist separates contractor qualifications, project documents, scope, system inspection, site preparation, safety, cleaning methods, verification, and post-project reporting. Use that separation on the phone. The office should not promise a full assessment report when the company plans to provide a basic proposal.
A useful appointment note might say: “Walk Building C and Suites 100 through 130. Identify included HVAC components, access requirements, occupied-space controls, and work-hour limits. Return a written scope with assumptions, exclusions, proposed cleaning approach, and verification method.” That tells the assessor what must come back.
Collect documents before the assessor arrives
Ask whether the customer has mechanical plans, floor plans, equipment schedules, approved construction revisions, a previous cleaning scope, maintenance records, or an indoor-air-quality report. Request the relevant files before the visit when possible. Keep the revision date and source with each document.
Plans are a starting point. Renovations, tenant buildouts, abandoned branches, replaced rooftop units, and undocumented controls can make an old drawing unreliable. Mark every document as customer-provided and subject to field verification.
The 2025 NADCA ACR standard states that HVAC plans, building plans, and the building layout support pre-inspection. It also frames inspection as the work used to determine cleaning need, scope, engineering controls, safety measures, tools, and equipment. That is why a commercial walkthrough should happen before a vague inquiry becomes a fixed promise.
Existing reports need careful handling. A caller may say that a consultant “found mold in the ducts.” Reception should record the report title, author, date, affected location, and exact customer request. Do not restate the finding from memory or interpret a photograph. Ask for the document and route it to the qualified person who can review it.
The EPA and NIOSH Building Air Quality Guide treats occupant complaints, HVAC data, pollutant pathways, sources, moisture, and mitigation as separate parts of a commercial-building investigation. A cleaning contractor may own only part of that work. The phone record should preserve those boundaries.
Map systems, zones, and reported conditions
Ask the caller to identify each air-handling unit, rooftop unit, exhaust system, and major terminal component in the requested area. Capture the customer’s equipment name, the location, and the zone it reportedly serves. “RTU-2, roof above the clinic, reportedly serves Suites 110 and 120” is useful. “Second unit” is not.
When the caller cannot map the system, say so. The site walk can verify it. Do not infer a served zone from the nearest thermostat or ceiling grille.
Record the reason for the request in the caller’s words. Useful details include visible debris at a diffuser, material released when one system starts, odor timing, recent construction, smoke or water exposure, pest evidence, a loaded filter, tenant complaints, or a maintenance recommendation. Capture where and when the condition was observed and which equipment was operating.
Avoid remote findings. “Staff report dark spotting on two return grilles in Suite 120” preserves the observation. “Mold in the return duct” claims more than the call established. If unknown material, water damage, or a suspected hazardous substance is involved, flag it for qualified review before anyone discusses a cleaning method.
A practical pre-walk system record includes:
- property code, floor, suite, department, and tenant contact
- equipment ID, type, location, reported served zone, and operating status
- air handler, coils, drain pan, blower, supply and return ductwork, VAV boxes, grilles, diffusers, and exhaust components that may be in scope
- reported debris, odor, moisture, construction, smoke, pests, or occupant complaint, with location and timing
- available plans, reports, photographs, maintenance records, and their revision dates
- unknowns the assessor must settle in the field
That list supports the walk. It does not define the final scope by itself.
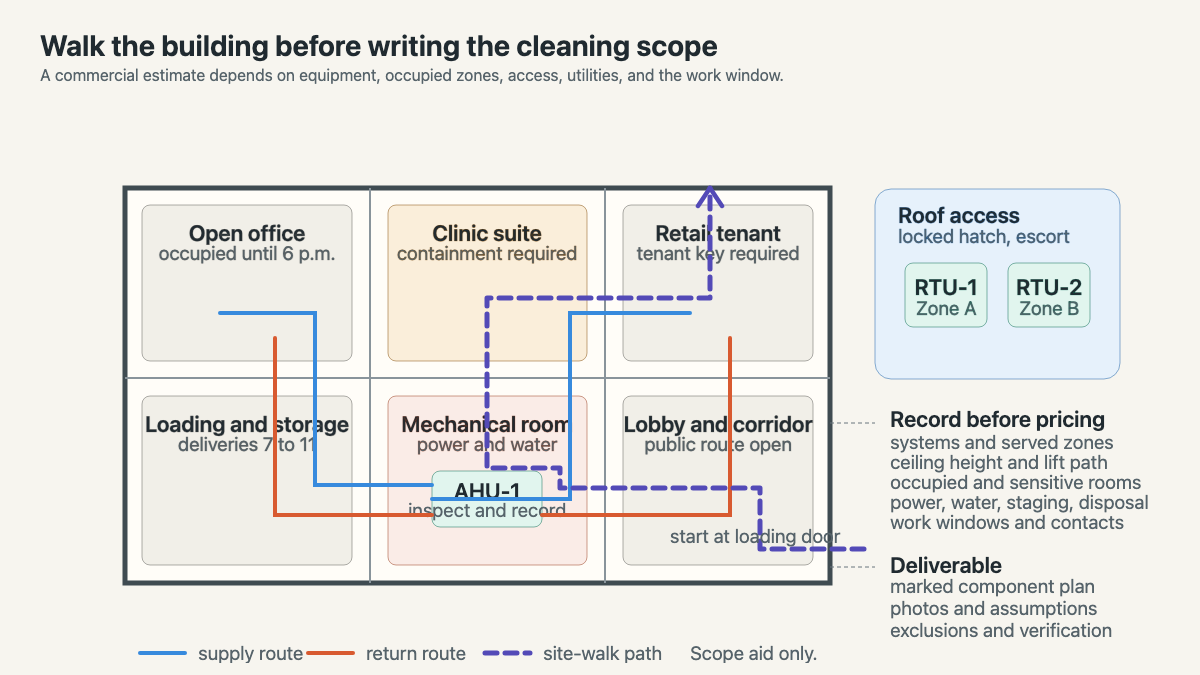
Walk the whole work route
The assessor needs to see how people and equipment will reach the system. Ask where the service vehicle can park, where a lift or vacuum collection equipment could stage, which entrance can accept hoses or materials, and whether loading docks have reserved hours. Record stairs, elevators, narrow corridors, roof hatches, ladders, locked rooms, security check-in, ceiling heights, and fragile finishes.
Confirm who controls each key, badge, alarm code, roof hatch, and tenant space. Put that person on the appointment. A completed sign-in at the lobby does not help when the mechanical room belongs to another department.
Utilities belong in the record. Ask whether the assessor can verify available electrical service and water at the walk, where equipment may be connected, and who can authorize shutdowns. The office should not promise that a building outlet, hose bib, drain, or panel is suitable. Field staff must verify it.
Occupied areas shape the plan. A clinic, laboratory, food-preparation area, server room, childcare space, production line, or public corridor may require special scheduling or controls. Ask when each area is occupied, which activities cannot be interrupted, and whether the customer has infection-control, dust-control, odor, noise, or security procedures for contractors.
NADCA’s checklist places containment, particulate collection, occupant safety, debris disposal, service openings, and component cleaning inside the commercial project discussion. The first call should identify where those questions exist. The assessor decides the controls after seeing the building and reviewing the specification.
Set the work window and closeout standard
Ask for the building’s operating hours and the customer’s acceptable work windows. “After hours” is too loose. A retailer may close at 9 p.m., while the alarm vendor leaves at 10 and the cleaning crew exits at midnight. A medical suite may need a separate approval before work near occupied rooms. Record hard start and stop times, blackout dates, weekend access, escort availability, and shutdown restrictions.
Procurement can block a technically sound project. Ask whether the contractor must complete vendor onboarding, submit insurance documents, follow a bid form, attend a mandatory walkthrough, use prevailing-wage labor, provide safety plans, or obtain permits and shutdown approvals. Route those requirements before the estimator writes a proposal.
The written scope should identify included equipment and components, access assumptions, customer responsibilities, staging, utilities, occupied-space controls, proposed work hours, cleaning approach, debris handling, exclusions, and change conditions. It should also state how cleanliness will be verified and what closeout record the customer receives. NADCA’s commercial guidance calls out visual inspection, coil-cleaning verification, and post-project reporting. The exact method belongs in the agreed scope.
For a smaller residential job, the air-duct estimate intake guide covers system count, openings, equipment locations, and household access. The air-duct cleaning resource hub collects related intake guides by service condition. A facility with recent construction also needs a dated exposure record covering dusty work, containment, system operation, and final cleanup.
Close the call with a field brief the assessor can read in one pass: “Thursday at 6:30 a.m., Building C, Suites 100 through 130. Meet Luis at the loading entrance. He has the roof and mechanical-room keys. Plans dated March 2024 are attached but do not show the clinic renovation. RTU-1 reportedly serves retail; RTU-2 reportedly serves the clinic. The clinic opens at 8 and requires its facilities contact during access. The customer wants a component-level scope, work-window plan, assumptions, exclusions, and verification approach. System mapping and cleaning need remain subject to the walk.”
That is a real appointment. The assessor arrives with documents, contacts, a route, and a defined assignment. An AI receptionist can collect the same approved fields after hours, but the estimator still owns the field findings and the final scope.