A homeowner asks, “How much to clean the ducts in a 2,000-square-foot house?” The address has an air handler in the attic, another in a converted garage, two large return grilles, supply registers on both floors, and a hatch hidden above a closet shelf. The square footage is accurate. It still does not describe the job.
A useful air-duct cleaning estimate call should capture each HVAC system, the supply and return openings connected to it, included components, equipment locations, visible duct material, access restrictions, the reason for the request, and any reported moisture, pest, renovation, or safety concern. Reception does not need to design the cleaning method. It needs to hand the estimator a reliable system map.
Map the system before counting vents
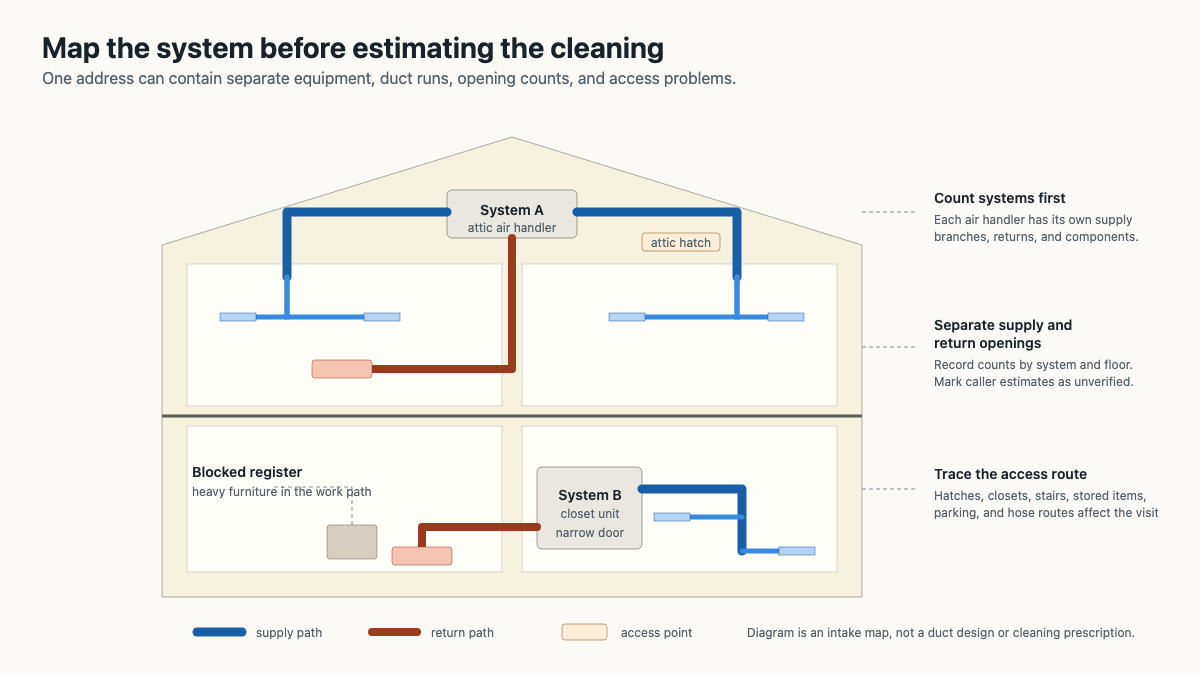
Start with the number of separate heating and cooling systems. Ask, “How many thermostats control different parts of the home?” and “Do you know how many furnaces or air handlers you have?” A caller may know one answer but not the other. Record both as reported facts. Do not turn a thermostat count into a confirmed equipment count.
Next, locate each unit. Common answers include an attic, basement, crawlspace, garage, mechanical closet, utility room, or package unit outside. Ask whether the caller can see a manufacturer label and whether the system serves the whole house, one floor, an addition, or a converted space. A detached guesthouse should be listed separately even when it shares the same address.
Then count openings by type and by system where possible. Supply registers deliver conditioned air into rooms. Return grilles draw air back toward the equipment. Callers often use “vent” for both, so give them an easy visual distinction: supply openings are usually smaller and more numerous; returns are often larger. That description helps with counting, but it does not replace verification.
Write “customer reports 14 supplies and two returns” instead of “16 vents confirmed.” If the caller cannot separate the systems, say so. An estimator can work with uncertainty when it is visible in the record.
The U.S. Environmental Protection Agency’s duct-cleaning guide lists system size and accessibility among the factors that can affect cost. It also defines duct cleaning as work involving more than the duct runs: registers, grilles, coils, fan components, heat exchangers, drain pans, and the air-handler housing may be part of the system. The exact proposal should state what is included.
NADCA’s cleaning-method guidance makes the scope point plainly. The association describes whole-system cleaning and warns that skipped components can recontaminate cleaned sections. For a call taker, that means “How many vents?” is the beginning of intake, not the end.
Separate the reason for cleaning from the scope
Ask what prompted the call and write down what the person actually observed. Useful answers sound like this: dust blows from two upstairs registers when the heat starts; renovation debris is visible behind a floor grille; a pest company found nesting material near a return; water entered the basement duct run; or the buyer wants an inspection after a home sale.
Avoid upgrading an observation into a diagnosis. A caller may describe black spotting as mold, but the front desk should record “caller reports black spotting inside the return grille.” EPA notes that a substance can look like mold without being confirmed as mold, and inaccessible parts of the system may require professional evaluation. If the caller reports a health symptom, advise them to speak with an appropriate healthcare professional. Do not promise that duct cleaning will treat it.
Dust needs the same restraint. A dusty return grille can be cleaned without proving that the interior ductwork contains heavy deposits. EPA does not recommend routine duct cleaning for every home and says a light amount of household dust in ducts has not been shown to create a health risk. Its guidance points to substantial visible mold growth on hard surfaces, vermin, and excessive dust or debris released from registers as conditions worth considering.
Moisture changes the intake. Ask where the water came from, when it happened, whether the source has been stopped, which system or room was affected, and whether any duct material is insulated or flexible. EPA says wet or moldy internal insulation cannot be effectively cleaned and may need replacement. The office should flag the condition for inspection, not decide the remedy on the phone.
For odors, capture timing. Does the smell occur only when one system starts, after rain, during cooling, or near one return? Is it musty, smoky, chemical, or animal-like in the caller’s words? Ask whether there was recent painting, flooring, pest treatment, fire or smoke exposure, or water damage. Those details help the estimator decide what should be inspected and whether another trade may be involved.
If the request is broader than duct cleaning, route it carefully. The guide to HVAC indoor-air-quality consultation calls covers humidity, filtration, odors, symptoms, and source concerns without turning reception into a diagnostician.
Record access from the curb to the air handler
Access begins before the technician reaches a vent. Ask where the service vehicle can park, whether the property has a gate or building check-in, and whether equipment must cross stairs, elevators, finished floors, narrow halls, or occupied work areas. Note parking restrictions and a long route from the entrance to the equipment.
At the system, ask about the opening. An attic may have a pull-down stair, a ceiling hatch, or a small panel reached by ladder. A crawlspace can be dry and open, damp and tight, or inaccessible behind stored materials. A closet unit may sit behind shelving, a stacked washer, or a door that does not open fully. Record the facts without telling the caller what the crew can safely enter.
NADCA explains that technicians use existing openings such as registers, return grilles, duct end caps, and service openings when possible. Some systems require new access openings that must be created and closed correctly. That makes duct material and visible construction worth asking about. The caller may see sheet metal, flexible insulated duct, fiberglass duct board, or a mix. “Unknown” is a valid answer.
Furniture and room access matter too. Ask whether beds, cabinets, desks, ceiling-height shelving, or fragile items block supply or return openings. Note locked rooms, tenants, pets, alarm systems, and a home office that cannot be interrupted during certain hours. Do not tell a caller to move something heavy. The estimator or crew can state preparation requirements after reviewing the site.
Older homes, additions, and remodeling work deserve one extra question: “Has any ductwork been abandoned, capped, rerouted, or covered?” A register under new flooring and a disconnected branch in an attic should not quietly inflate a caller’s count. Flag them for verification.
Ask for photos that settle useful questions
A random photo of a ceiling register rarely settles scope. Request a small, named set:
- one wide photo of each furnace or air handler and one close photo of its label
- the filter slot or filter cabinet for each system
- one typical supply register and each main return grille
- attic, crawlspace, closet, or basement access, photographed from far enough back to show the route
- any reported debris, staining, damaged insulation, water entry, pest evidence, or blocked opening
- an exterior or hallway view when parking, stairs, gates, or building access may affect the visit
Photos document what was visible at intake. They do not confirm hidden contamination or prove that every branch is accessible. Ask when each image was taken and label it by system or floor. “Upstairs return by the stairs” is far better than six unlabeled close-ups.
When a caller cannot provide photos, continue the intake. Record the uncertainty and schedule the appropriate estimate or inspection path. A weak photo should never become the basis for a health claim, chemical recommendation, or firm promise about the final scope.
Hand the estimator one system map
A clean handoff can use six fields:
- Property: address, home type, reported square footage, floors, additions, detached spaces, and occupancy
- Systems: reported equipment count, thermostat count, service area, equipment type, age if known, and location
- Openings: customer-reported supply and return counts by system or floor, plus unverified or covered openings
- Condition: reason for the call, observed dust or debris, odor timing, moisture, pests, renovation, smoke, and prior work
- Construction: visible duct material, insulation, known repairs, abandoned branches, and existing service openings
- Access: parking, gates, stairs, attic or crawl entry, closet clearance, furniture, pets, tenants, and schedule limits
Read the map back. For example: the caller reports two systems, one in the attic serving the second floor and one in a garage closet serving the first floor. They counted 11 supply registers upstairs, nine downstairs, and one large return for each system. The attic hatch is above shelving in a hall closet. The garage unit is behind stored boxes. Dust appears at two upstairs supplies after recent drywall work, and the caller has not inspected inside the ducts.
That summary gives the estimator something solid. The office can request the labeled photo set, confirm whether the company gives a remote range or requires a site visit, and explain that final scope depends on verification. An AI receptionist can collect the same fields after hours, but the operating rule should stay the same: map the system, preserve uncertainty, and leave diagnosis and method to the qualified person reviewing the job.