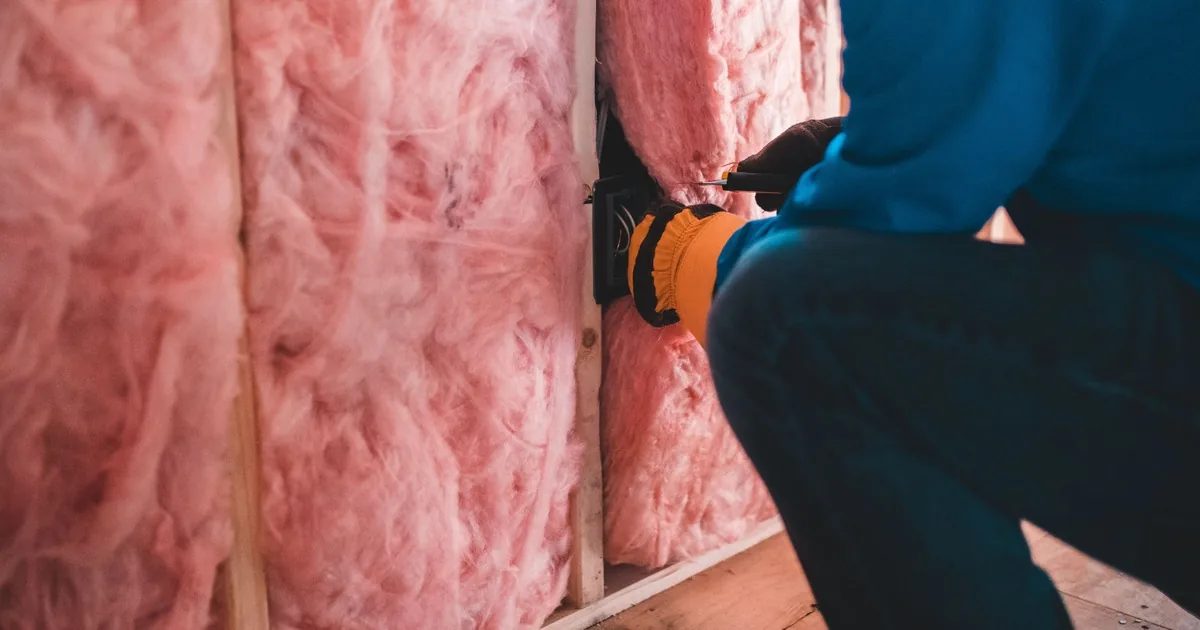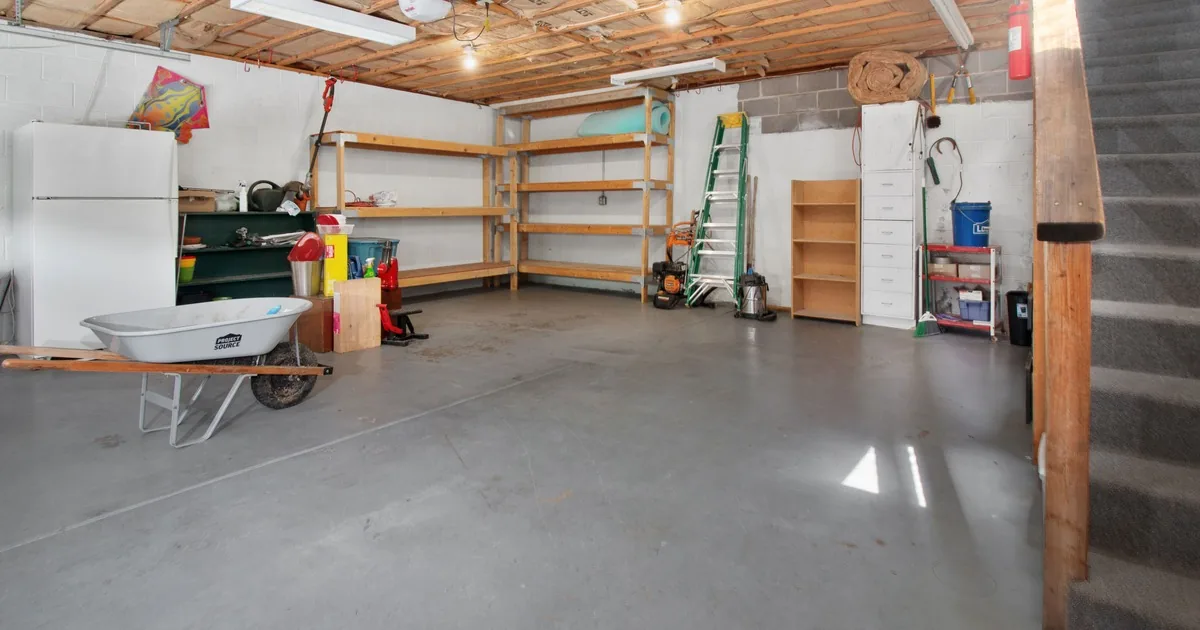
A homeowner calls because the bedroom over the garage is cold every winter. The floor beside the bed feels icy, but the hallway outside the room feels normal. They want someone to “blow more insulation into the garage ceiling.” Then they mention a finished drywall ceiling, a supply register in the bedroom, plumbing somewhere in the floor, and a gas water heater in the garage.
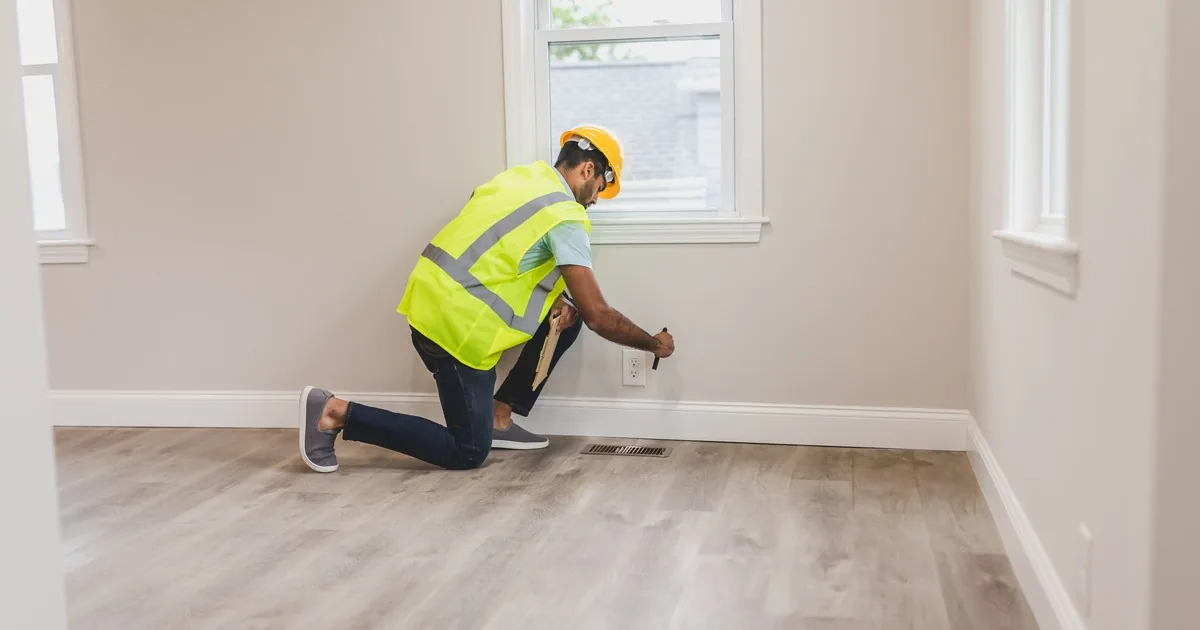
Book this as an assessment of the floor assembly, not a material order. Record the exact room and uncomfortable area, season and time pattern, floor finish, garage footprint, ceiling finish, known insulation, rim and penetration details, ducts or pipes, combustion equipment, odors, stains, prior work, and safe access. A field professional should decide whether the problem involves insulation contact, air leakage, HVAC delivery, another building condition, or a combination.
Start with the room, season, and exact surface
“Cold room” is too broad for a useful work order. Ask which room is affected and whether all of it sits over the garage. A bedroom may extend past the garage onto conditioned space, giving the estimator a built-in comparison. Record the coldest or hottest spot: the center of the floor, an outside wall, the garage-door end, a knee wall, a closet, or the area around a supply register.
Build a simple timeline. Does the complaint appear during cold weather, hot afternoons, windy days, or whenever the garage door stays open? Is the floor uncomfortable while the air temperature feels acceptable? Does the room recover when the door is closed, or remain different all day? Note whether the issue began after flooring, drywall, HVAC, garage-door, plumbing, or remodeling work.
Ask what covers the floor. Carpet and pad can change how a surface feels. Tile, engineered wood, and vinyl may make a temperature difference easier to notice. The office does not need to interpret the material by phone. It should tell the estimator where to measure and what changed.
Capture thermostat and register details without turning the call into remote HVAC diagnosis. Ask where the thermostat is, whether the room has supply and return openings, whether furniture or rugs cover them, and whether airflow seems different from nearby rooms. If several rooms have drafts or uneven temperatures, the broader home air-sealing consultation guide may fit the request better.
Identify the floor assembly before naming insulation
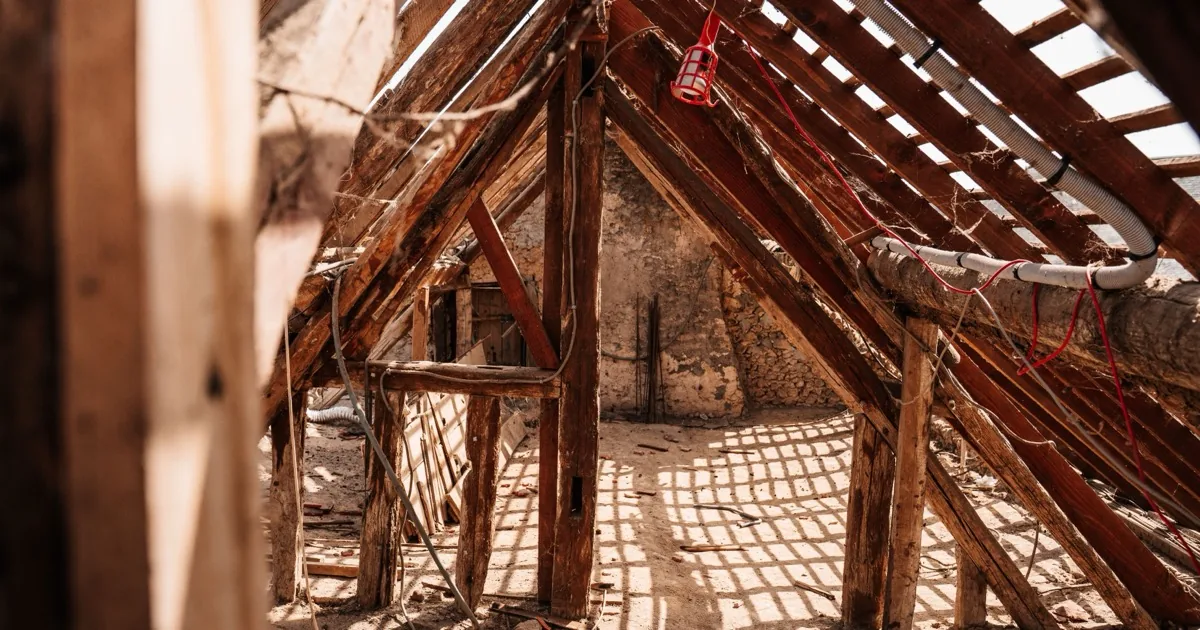
A finished garage ceiling hides the part of the job that matters. Ask whether the ceiling is drywall, plaster, plywood, open framing, or unknown. Record cracks, missing panels, access doors, recessed lights, speakers, pipes, conduit, duct grilles, and patched areas. Ask whether any section is already open because of a leak or renovation.
Find out what the caller actually knows about the insulation. They may have construction photos, an inspection report, a utility audit, or a small opening that shows fiberglass batts, blown fiber, foam, or an empty bay. Keep the source attached to the description. “Previous owner said it was insulated” carries less weight than a dated photograph of exposed joists.
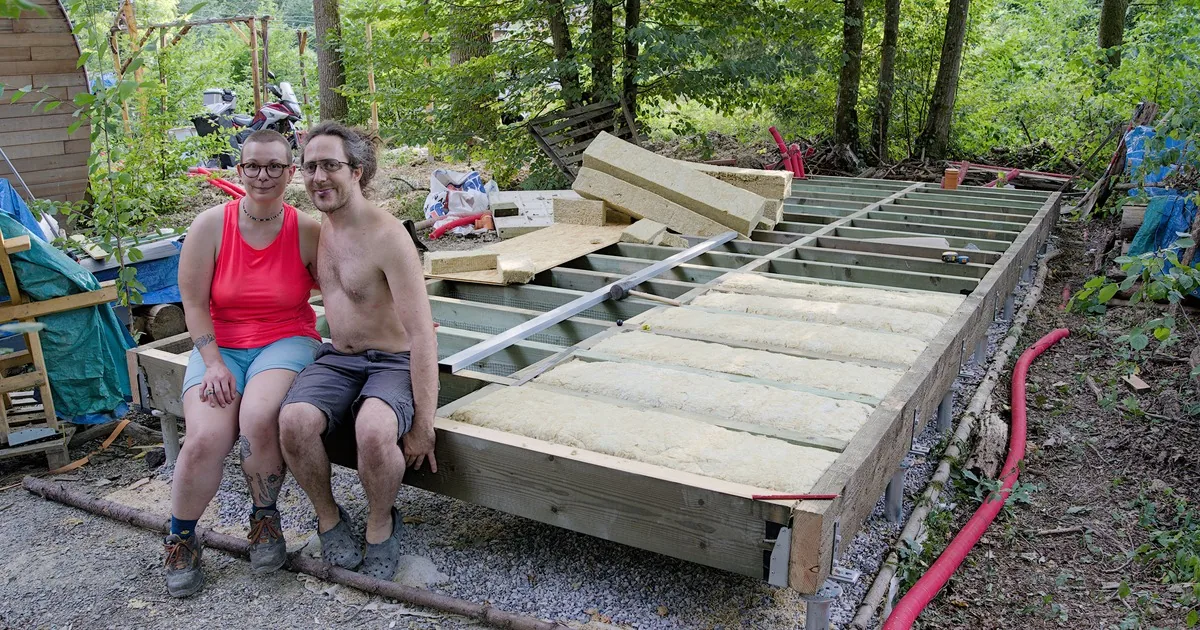
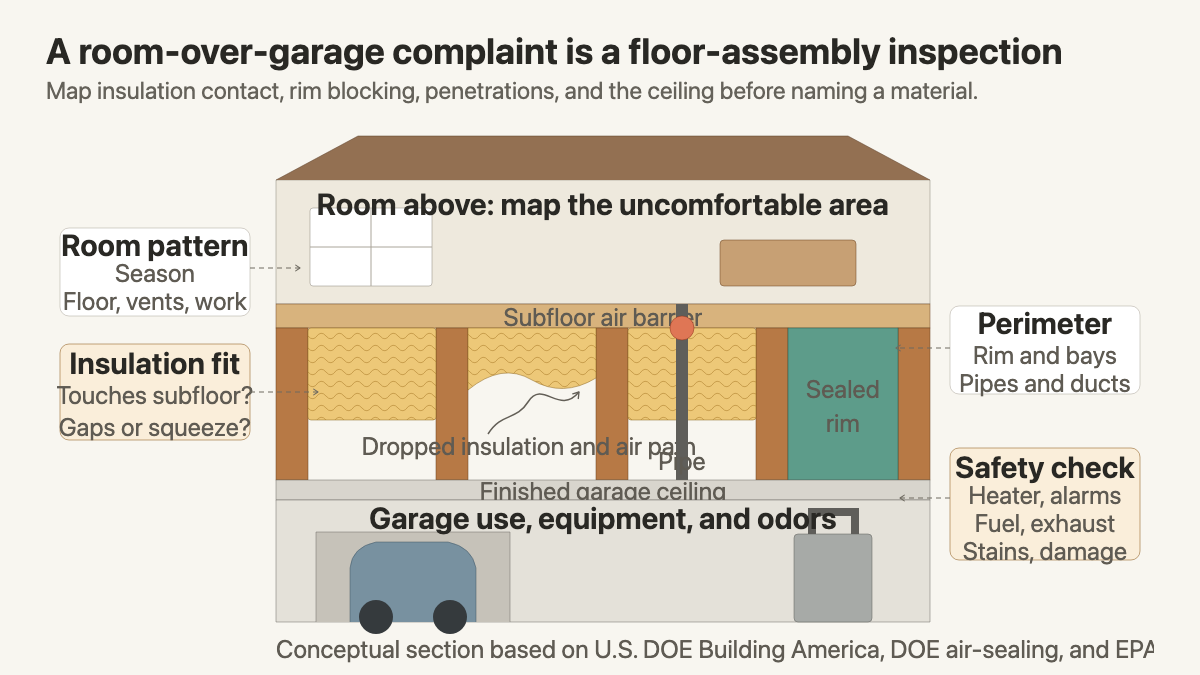
The U.S. Department of Energy Building America floor-above-garage guide explains that insulation in this assembly should remain in full contact with the underside of the subfloor and should avoid gaps, compression, and voids. It also calls for sealing at the rim area, subfloor seams, penetrations, and open joist bays. A batt can exist in every cavity and still leave an air path above it if it has dropped toward the garage ceiling.
That is why an insulation type or reported thickness does not settle the scope. The field inspection needs to see how the thermal layer, air-control layer, framing, and ceiling finish relate to one another. Where access is limited, the contractor may use existing openings, approved inspection methods, thermal imaging under suitable conditions, or a planned exploratory opening. Reception should never promise that the ceiling can remain untouched.
Map the garage boundary and every penetration
Draw the garage footprint in words. Is it one-car or two-car? Which walls touch the house? Is the uncomfortable room over the entire garage, one bay, a storage alcove, or a bump-out? Note the garage-door location and any exterior wall or open porch under part of the room.
The perimeter deserves its own intake field. The Building America garage air-sealing code brief describes air control at the garage separation, exposed edges of floor insulation, seams, holes in the subfloor, and open joist bays that connect toward living space. Local code and the actual building determine the required repair. The office can still give the estimator a better starting map.
Ask where the garage ceiling meets the house wall and exterior wall. Record visible gaps, cracked joints, loose trim, old access panels, and areas where framing disappears above a wall. Note every penetration the caller can see safely:
- electrical boxes, lights, open fixtures, conduit, and garage-door-opener wiring;
- plumbing pipes, drains, hose connections, and old leak repairs;
- ducts, grilles, refrigerant lines, condensate lines, and equipment platforms;
- attic stairs, access hatches, speakers, vacuums, or other built-in openings;
- patches, stains, sagging drywall, damaged tape joints, and missing finish.
Do not ask the caller to remove a light, drill a test hole, lift flooring, or open the ceiling. Existing photos and a safe view from the garage floor are enough for intake. Any exploratory work belongs in the approved field plan.
Record utilities, combustion equipment, and garage use
A garage is a work and storage space. Ask whether vehicles park inside and whether the garage contains a water heater, furnace, boiler, unit heater, laundry equipment, freezer, fuel cans, paint, pesticides, or a workshop. Record ducts and pipes in the ceiling because they may affect access, air sealing, insulation placement, and sequencing with another trade.
Odor reports need careful handling. Ask what the caller smells, where, when, and whether it reaches the room above. Record any carbon monoxide alarm activation, fuel odor, exhaust concern, headache, dizziness, or nausea exactly as reported, then follow the company’s emergency policy. Do not tell the caller that insulation will solve an active safety concern.
EPA’s carbon monoxide guidance lists automobile exhaust from attached garages among potential carbon monoxide sources. Carbon monoxide itself is odorless, so a reported gasoline or exhaust smell does not identify the gas or its concentration. An active alarm, suspected exposure, or running vehicle requires the appropriate emergency response, not an insulation appointment.
The DOE Guide to Air Sealing also advises considering ventilation and combustion appliances before tightening a building enclosure. Ask what equipment is present and whether recent service records exist. The field team can then apply its combustion-safety procedure and coordinate with a qualified HVAC, plumbing, or fuel-gas contractor when needed.
Water changes the visit too. Record ceiling stains, damp drywall, plumbing leaks, snow or rain intrusion near the garage door, condensation on ducts or pipes, and any repair date. Insulation work should not conceal an unresolved leak or damaged finish. If material is wet now or the ceiling is visibly unstable, route the call according to the company’s water and access policy.
Qualify access and the customer’s expected outcome
Ask whether the garage can be cleared beneath the affected area. Note parked vehicles, ceiling-height shelving, lifts, stored lumber, overhead racks, ladders, freezers, and the garage-door track. Record ceiling height only when the customer already knows it. Confirm who can move vehicles and valuables before the appointment.
Access from above may matter as much as access below. Ask whether the room is occupied, whether furniture can be moved, and whether the floor was recently refinished. Do not promise an above-floor or below-ceiling approach. The contractor may need to compare the disruption, inspection value, fire separation, finish repair, and installation method before choosing an opening.
Then clarify the customer’s goal. They may want a warmer floor, a more even room temperature, an insulation upgrade, help after a home inspection, repairs following a plumbing leak, or documentation before a remodel. Those goals can share an assessment without sharing the same work scope.
Avoid pricing by square footage from this call. A visible garage ceiling area does not reveal every joist direction, blocked bay, duct chase, rim condition, repair requirement, or access limitation. It also does not show whether the room complaint includes an HVAC or exterior-wall issue.
Read back a field-ready assessment record
A useful appointment note might say:
“Primary bedroom sits over the rear half of a two-car attached garage. The bedroom floor feels cold beside the exterior wall during winter and on windy nights; the hall outside the garage footprint feels normal. Carpet was replaced with engineered wood last year, but the comfort complaint existed before that work. One supply register is open, and the customer reports weaker airflow there than in the hall.
“Garage ceiling is finished drywall with two lights, opener wiring, one plumbing penetration, and an older patch below the bedroom closet. No active stain or sagging was reported. The customer has no insulation records. A gas water heater is in the garage, vehicles park inside, and no fuel odor or alarm activation was reported. Shelving and one vehicle must be moved for access. The appointment is an assembly and comfort assessment; material, ceiling access, HVAC coordination, and repair scope remain open.”
That read-back protects the estimator from a work order that says only “add garage insulation.” It also gives the customer a fair picture of the visit. An AI receptionist can collect the same approved fields after hours, while the field professional keeps control of diagnosis, safety testing, access, and the final assembly design.