A homeowner calls with a tidy request: “The frame looks fine. I only want the wood boards replaced with composite. Can you quote that from photos?” The word “only” is doing too much work.
A useful resurfacing call establishes what will be removed, what the owner hopes to keep, how the existing structure can be reached, and which composite product and layout they are considering. The office can collect dimensions, photos, surface symptoms, stair and railing scope, drainage clues, prior repairs, and the project address. Frame reuse stays undecided until a qualified person inspects it, including areas concealed by the old boards.
Start by defining what resurfacing means
Some callers use “resurface” to mean coating old wood. Others mean fastening composite boards over the existing deck boards. A deck contractor may use the term for removing the old walking surface and installing a new surface on a retained frame after that frame passes review.
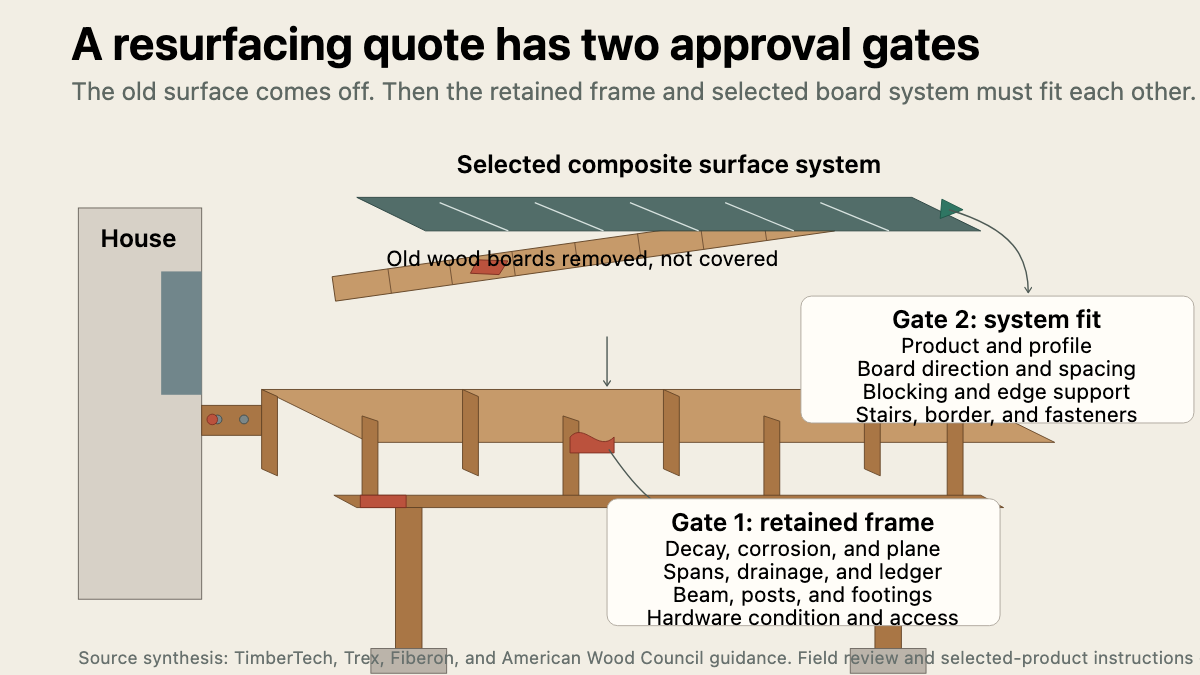
Clarify the request in the caller’s own words. Ask whether the current boards are wood, whether the owner expects them to be removed, and which structural parts they hope to retain. TimberTech’s guidance says composite decking should not be installed over existing wood deck boards. It directs the installer to remove the wood surface, inspect the substructure, and fasten the new boards to suitable framing.
That distinction changes the visit. A caller asking for a stain or coating belongs in a finish conversation. Someone planning to cover old boards needs the expectation corrected before an estimate is booked. A true wood-to-composite resurfacing inquiry needs a condition and compatibility assessment.
Capture the deck’s approximate length and width, the number of levels, its height above grade, and whether it attaches to the house. Ask about stairs, landings, benches, skirting, fascia, privacy screens, gates, lighting, and railing. A plain rectangle at ground level is a different survey from a second-story deck that wraps a corner and has two stair flights.
Qualify the frame without approving it by phone
Begin with the conditions the owner already noticed. Why are they replacing the surface now? Useful answers include splintering, repeated loose fasteners, soft spots, cupping, cracked boards, staining, standing water, insect activity, or a change in the deck’s level. Ask where each condition appears and whether it seems local or widespread.
Then ask what can be seen safely below. Is the underside open from the yard, enclosed by lattice, close to soil, or finished as the ceiling of a lower patio? Does the caller see dark wood, loose blocking, rusted hardware, leaning posts, gaps at connections, or water collecting near a footing? Do not send anyone crawling beneath a low deck or prying up boards for the call.
Trex’s resurfacing sequence includes a frame inspection after the old surface comes off. Its guidance calls for checking decay, cracks, framing hardware, beam spans, joist spans, and joist spacing. TimberTech also directs attention to the ledger, joists, blocking, fasteners, rot, and parts that were hidden. This creates a useful estimate boundary: the first visit can identify visible conditions and likely scope, while removal can expose additional work that no photo set could show.
For an attached deck, ask whether the owner has noticed a gap at the house, water staining below a door, movement near the wall, or recent siding work. The American Wood Council warns that visible bolts or screws alone do not complete an evaluation of the ledger connection. The office should record what appears in a photo and leave the connection judgment to the field reviewer.
If the caller reports active movement, collapse, a loose guard, a shifted post, or a stair pulling away, move the request out of an ordinary resurfacing quote. Use the company’s prompt safety-review route and ask the household to avoid the affected area. The deck repair-versus-rebuild inspection guide covers that wider condition call.
Match the surface plan to the support below
“Composite” names a material family, not one interchangeable board. Ask whether the customer has selected a manufacturer, collection, board profile, color, or sample. If they have an estimate from another contractor or leftover product information, request the exact document or label. Record uncertainty plainly when the product is still open.
The selected system affects the frame review. Joist spacing has to match the product instructions and board direction. A diagonal layout, picture-frame border, breaker board, or detailed edge can require added support. Stairs may have their own support and fastening requirements. Hidden clips, plugs, and face screws are product-specific decisions too.
Do not quote a universal joist-spacing number on the phone. Trex tells installers to compare spacing with local requirements and the installation guide for the selected product. Fiberon permits installation over an existing substructure only when the frame is in suitable condition, joists are spaced correctly, and drainage and ventilation meet its instructions. Those requirements belong to the exact product and project.
Board direction deserves an early question because it is easy to miss in a phone estimate. Ask whether the owner wants boards to run as they do now, turn another direction, meet a border, or create separate visual zones. A photograph from above plus a rough sketch can reveal corners, bump-outs, door locations, and stair openings that affect the surface plan.
Separate the deck surface from stairs and railings
A surface conversion often touches adjacent parts. Ask whether the existing rail is staying, being removed temporarily, or being replaced. Record the material, post locations, visible movement, and whether posts appear to pass through the decking or connect outside the rim. No one should promise that an old railing can be lifted and reinstalled until its connections and the new edge detail are reviewed.
Handle stairs as their own assembly. Capture the number of flights, approximate tread count, width, landings, handrails, and any reported movement or decay. Ask whether the owner wants composite treads and riser or fascia material. The finished surface thickness and selected stair product can affect the work, so “deck boards only” should never silently include a stair conversion.
The same rule applies to fascia, skirting, lighting, and built-ins. A bench fastened through old decking, lights wired through a rim, or a grill island sitting on the surface can add removal and coordination work. Ask what is fixed in place and what the owner expects the crew to remove, protect, reconnect, or replace.
Drainage belongs in the scope conversation. Ask where water collects after rain, whether a downspout empties onto or beside the deck, and whether vegetation or stored material blocks air beneath it. Composite boards do not cure wet framing. Fiberon’s existing-frame guidance treats drainage and cross-ventilation as conditions of the installation.
Capture access, timing, and local review
The estimator needs to know how people and material reach the work area. Record gate width, steps, slopes, narrow side yards, shared driveways, occupied lower patios, pools, fences, and landscaping that restricts access. Ask whether the old boards must be carried through the house or lowered from an elevated deck.
Discuss disposal as a scope item. The call record should say whether removal and haul-away of old boards, fasteners, railing, and trim are expected. Do not promise a container location before the property access and local rules are checked.
Collect the full project address. Permit and review requirements vary with jurisdiction and scope, especially when framing, guards, stairs, or the house connection need work. Reception can describe the company’s process for checking requirements. It should not promise that calling the project “resurfacing” makes it permit-free.
Timing questions should cover the owner’s real constraint. Is there a closing, event, tenant turnover, or planned exterior project? Are siding, door, drainage, or landscaping crews scheduled near the deck? Record the date and the dependency. Avoid promising a completion date before product availability, condition, approvals, and access have been reviewed.
Write a quote request the estimator can use
A field-ready handoff sounds like this:
“Owner requests removal of worn wood decking and an assessment for composite resurfacing on an attached rear deck. Approximate footprint is 14 by 22 feet with one full-width stair of six reported treads. Owner hopes to retain the frame and metal railing but understands reuse is pending inspection. Main surface concerns are cupping near the house and two soft boards beside the stair opening. No movement, collapse, or injury reported. Underside is visible from a lower patio; owner sees dark staining at two joists near the door but cannot confirm decay. Ledger is partly covered by siding. Product is not selected; owner has samples from two manufacturers and prefers boards running perpendicular to the house with a contrasting border. Existing board direction matches that plan. Include review of joist spacing, plane, blocking, hardware, ledger and flashing, beam, posts, footings, stair support, railing connections, drainage, ventilation, fascia, removal, and haul-away. Yard access is through a 42-inch gate on a sloped side path. Project address and wide, underside, stair, railing, and house-connection photos received. No price, frame-reuse approval, permit outcome, or schedule promised.”
That record gives the estimator the visible story and the owner’s design choices. It also preserves the most important uncertainty. Once the old boards come off, the crew can see the wood and hardware that the phone never could.