A homeowner calls with two proposals on the kitchen table. One contractor wants to add attic insulation. Another recommends replacing the heat pump. The upstairs bedrooms are hot every summer, a downstairs room feels damp, and the caller needs to choose a project before a contractor's calendar fills.
Book an assessment that can support that decision. Record the planned work, proposal details, decision date, rooms and seasons involved, existing insulation and equipment, ducts, ventilation, moisture or damage, prior renovations, access, and any program paperwork. Confirm what the assessment includes. The auditor, not the call taker, should decide which tests are appropriate and whether the proposed project addresses the house as a connected system.
Name the decision before choosing the appointment
“Energy audit before an upgrade” can describe several jobs. The caller may want an independent opinion before accepting a quote. An insulation contractor may have requested a blower-door result. An HVAC company may need building information before calculating a load. A utility program may require a report with specific fields. Another homeowner simply wants to know whether the cold room points to equipment, ducts, air leakage, insulation, or something else.
Start with one direct question: “What decision should this assessment help you make?” Then ask what has already been proposed, by whom, and when the caller must respond. Capture contractor names, proposal dates, quoted scope, equipment model information, insulation area and material if listed, and any tests already completed. Ask the caller to send the full proposal, not a cropped screenshot of the price page.
Do not promise that the audit will approve a contractor's recommendation, qualify the project for a rebate, or produce a specific calculation. Programs and providers use different scopes. The office should match the request to a service it actually offers and state the deliverable in plain language: a site assessment, diagnostic testing, a written report, contractor coordination, or post-work verification.
A caller whose main concern is an unexplained utility increase may need the broader high-energy-bill assessment intake. If a calibrated enclosure test has already been specified, use the blower-door scheduling guide. This intake begins with a defined insulation or HVAC decision.
Map the comfort problem before accepting the proposed fix
The proposed project is a lead, not a diagnosis. Ask which rooms are uncomfortable and let the caller describe the pattern in ordinary words. “The back bedroom is hot after lunch from May through September” gives the auditor a place, season, and time. “We need more insulation” skips the evidence.
Record whether the problem appears during heating, cooling, windy weather, rain, humid days, overnight setbacks, or long equipment cycles. Note surfaces that feel different: a ceiling below an attic, floor over a garage, wall beside a porch roof, room over a crawlspace, or addition with its own roofline. Ask about drafts, condensation, staining, musty odor, frost, dust streaks, noisy equipment, weak airflow, or rooms that lag behind the thermostat.
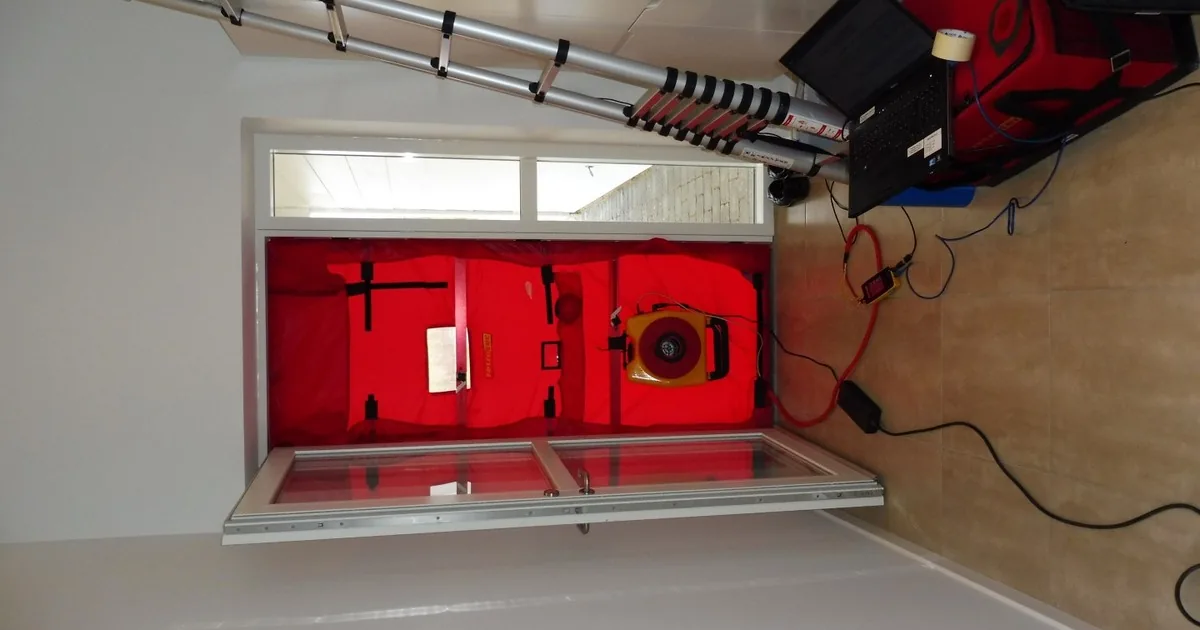
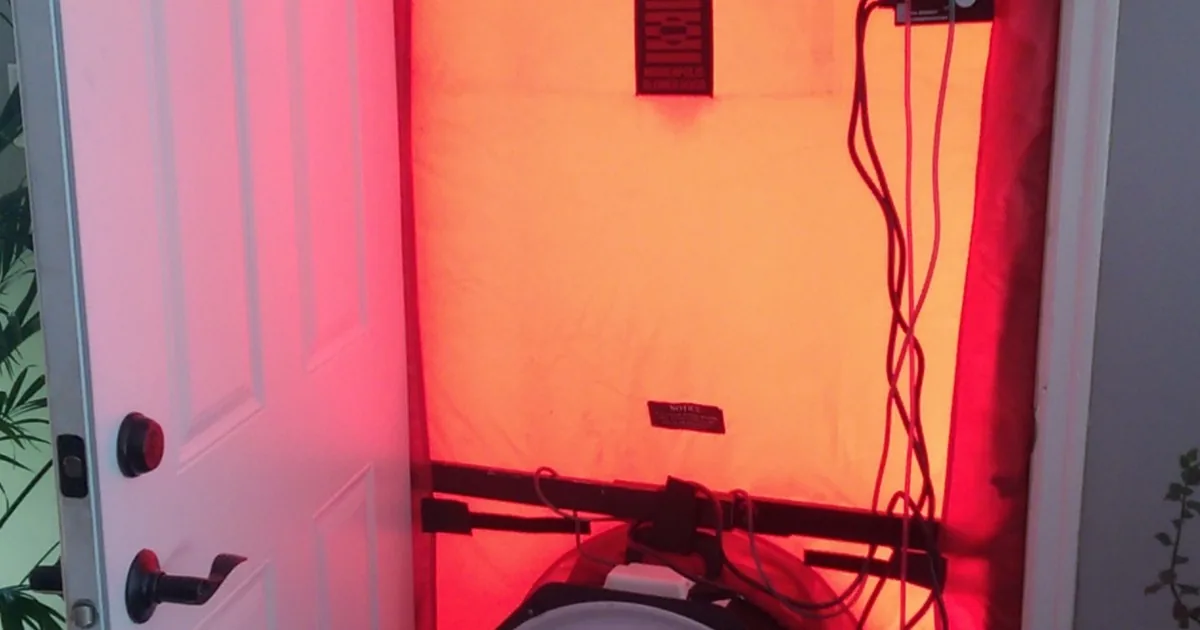
The U.S. Department of Energy guide to home energy assessments recommends preparing a list of uncomfortable or drafty rooms and condensation, along with recent energy bills. It also describes a professional assessment as a broader evaluation that may include blower-door testing, thermography, duct testing, heating and cooling inspection, gas-leak testing, and ventilation review. The booked scope still depends on the provider.
Ask when the condition began and what changed near that time. A roof replacement, new windows, attic work, siding, an addition, duct repair, equipment replacement, spray foam, a kitchen exhaust upgrade, or a finished basement can change how the house behaves. Record the sequence without blaming the last contractor.
Capture the house as one connected system
An insulation quote may focus on an attic depth. An HVAC proposal may focus on the outdoor unit and air handler. The assessment needs the connecting parts too.
For the enclosure, record the approximate house age, stories, foundation type, attached garage, additions, cathedral ceilings, attic sections, knee walls, crawlspaces, basements, and known insulation work. Ask whether the caller knows where the pressure and thermal boundaries are intended to be. Most will not, and that is fine. A clear description of finished and unfinished spaces is enough for intake.
For the mechanical side, capture heating and cooling equipment types, fuel, approximate age, thermostat arrangement, ducted or ductless distribution, and where equipment and ducts run. Attic ducts, crawlspace ducts, a return chase, a furnace closet, and a mini-split serving one addition create different inspection needs. Ask about recent service reports and comfort complaints, but leave equipment condition and sizing to qualified field professionals.
The DOE Building America guides for insulation upgrades and HVAC renovations both use a whole-house approach. Their assessment model includes an interview, visual inspection, diagnostic and safety checks, recommendations, completed work, and a later test-out or visual review. The practical lesson for reception is simple: a change to the envelope can affect equipment, ventilation, moisture, and pressure relationships, while mechanical work can expose enclosure or distribution problems that equipment alone does not solve.
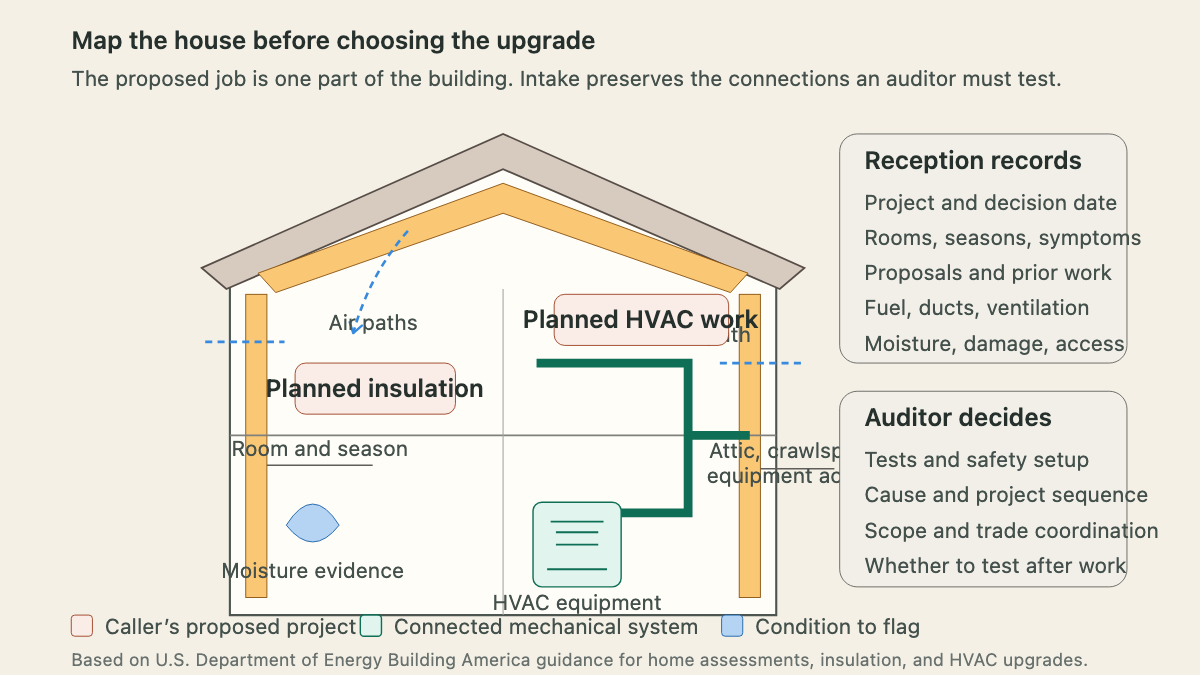
The cutaway separates two responsibilities. Reception records the project and observable conditions. The auditor chooses tests, interprets causes, coordinates the work sequence, and decides whether post-work checks belong in the scope.
Flag moisture, damage, and combustion concerns
An insulation appointment should not hide an active roof leak. An HVAC estimate should not bury a reported fuel odor in the notes. Ask about wet insulation, plumbing or roof leaks, visible rot, sagging materials, recurring condensation, mold-like growth, pest damage, open electrical damage, and recent flooding. The office does not identify mold, declare a structure safe, or tell the caller to cover damaged material.
Ask whether the home has a furnace, boiler, water heater, fireplace, wood stove, or other fuel-burning equipment. Record the fuel, location, venting concerns the caller reports, and any alarm activation. If someone reports a fuel odor, active smoke, symptoms associated with combustion, fire, or a carbon monoxide alarm, follow the company's emergency policy and direct the caller to the proper emergency authority. Do not hold that concern for a routine audit.
Tighter enclosure work can change airflow and pressure conditions. That makes safety and ventilation part of the field professional's job. Reception should never coach a homeowner to disable equipment, block vents, alter dampers, depressurize the house, or perform a smoke test before arrival.
Ask about access before promising a complete visit
A strong booking record describes where the auditor can and cannot go. Locate attic hatches, pull-down stairs, knee-wall doors, crawlspace entries, basements, mechanical closets, panels, thermostats, supply and return openings, and outdoor equipment. Ask what sits below an attic hatch and whether stored belongings block access. Note deep loose-fill insulation, low clearance, exposed framing, pets, locked rooms, tenant notice, gate codes, parking limits, and association rules.
The caller should not climb into an attic or crawlspace during the phone call. Existing photographs, contractor reports, listing photos, and renovation records can answer many preparation questions safely. Ask for wide views that show context before close-ups of labels or stains.
Documents matter too. Request available energy bills, prior audit reports, blower-door or duct-test results, HVAC service records, equipment labels, insulation invoices, floor plans, permits, and current proposals. For a utility or public program, record the program name, application or account number, required contractor qualifications, deadline, and exact document requested. Say plainly that eligibility and incentive amounts come from the program administrator.
Confirm the report and what happens after the visit
Some callers expect a verbal walkthrough. Others need a written list of priorities, diagnostic readings, photographs, a program form, or a report they can share with two contractors. Confirm the promised deliverable, expected timing under company policy, and whether the service includes a follow-up conversation.
Ask whether the homeowner wants help comparing scopes after the report. Record which contractors are already involved and who may receive documents. Get permission before sharing the report with anyone outside the customer account.
Post-work verification deserves an explicit question: “Do you need the completed work checked or tested afterward?” The Building America model distinguishes the initial assessment from the work and the test-out stage. A provider may bundle those steps, sell them separately, or offer only the first. The calendar should reflect the service that was sold.
Read back a field-ready pre-upgrade record
Before ending the call, summarize the job in the order the auditor will use it:
- proposed insulation or HVAC work, contractor, proposal date, and customer decision deadline
- affected rooms, surfaces, seasons, weather patterns, comfort symptoms, and when the condition began
- house age and layout, attic or crawlspace sections, existing insulation, equipment, fuel, ducts, thermostats, ventilation, and prior work
- moisture, damage, alarms, fuel-burning equipment, access limits, pets, occupants, and authorization details
- available bills, reports, test results, proposals, program documents, requested deliverable, and post-work verification need
A useful read-back might say: “You are considering attic air sealing and insulation before replacing a heat pump. The west upstairs bedroom overheats on summer afternoons, while the first floor is comfortable. Ducts and the air handler are in the attic. A roof leak near the rear bath was repaired last year, but the insulation condition has not been checked. The attic hatch is in a closet and needs to be cleared. You will send both proposals, the last HVAC service report, and recent electric bills. The appointment includes a whole-house assessment and written recommendations; equipment selection, incentive eligibility, and post-work testing remain separate decisions.”
That note gives the auditor a real starting point. An AI receptionist can collect the same approved fields after hours, but diagnosis, safety setup, test selection, and upgrade design stay with the field professional who sees the house.