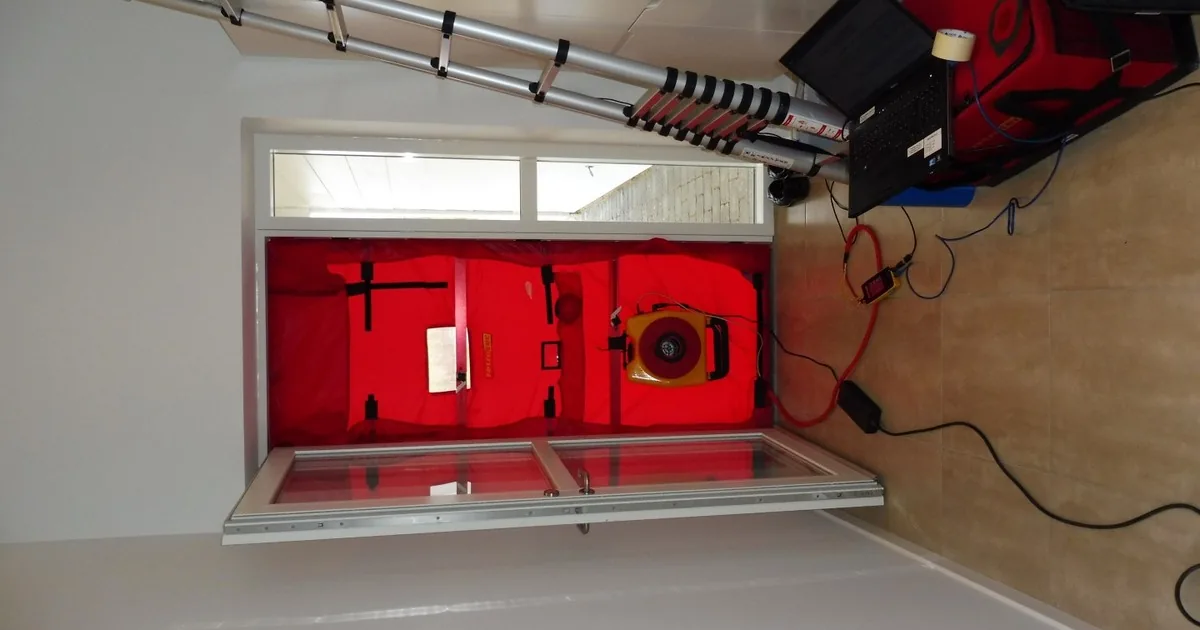
A homeowner asks for a blower-door test after an insulation contractor finds a drafty attic hatch. Before the appointment is booked, she adds that a woodstove was used last night, two cats bolt toward open doors, and the basement utility room is behind a tenant’s locked door.
Those details matter more to scheduling than a long explanation of air leakage. Confirm why the test is being requested, which parts of the building are involved, a usable exterior doorway and nearby power, fireplaces or solid-fuel appliances, fuel-burning equipment, occupants and pets, access restrictions, and any unfinished construction. Then send the testing company’s own preparation instructions. The trained tester should control the building setup and appliance handling on site.
Book the purpose before the equipment
“Blower-door test” can refer to different jobs. An existing-home auditor may be looking for leakage paths. An air-sealing contractor may need a before-and-after measurement. A builder may need a code or program result. The property could be a finished occupied house, an apartment, or a construction site where outlets, drains, or mechanical work remain incomplete.
Ask what prompted the call and who needs the result. Record the requested deliverable: a diagnostic visit, a measured leakage result, a compliance document, or verification after work. If a builder, utility program, rebate administrator, or other party specified a protocol, request that document or contact information before assigning the appointment.
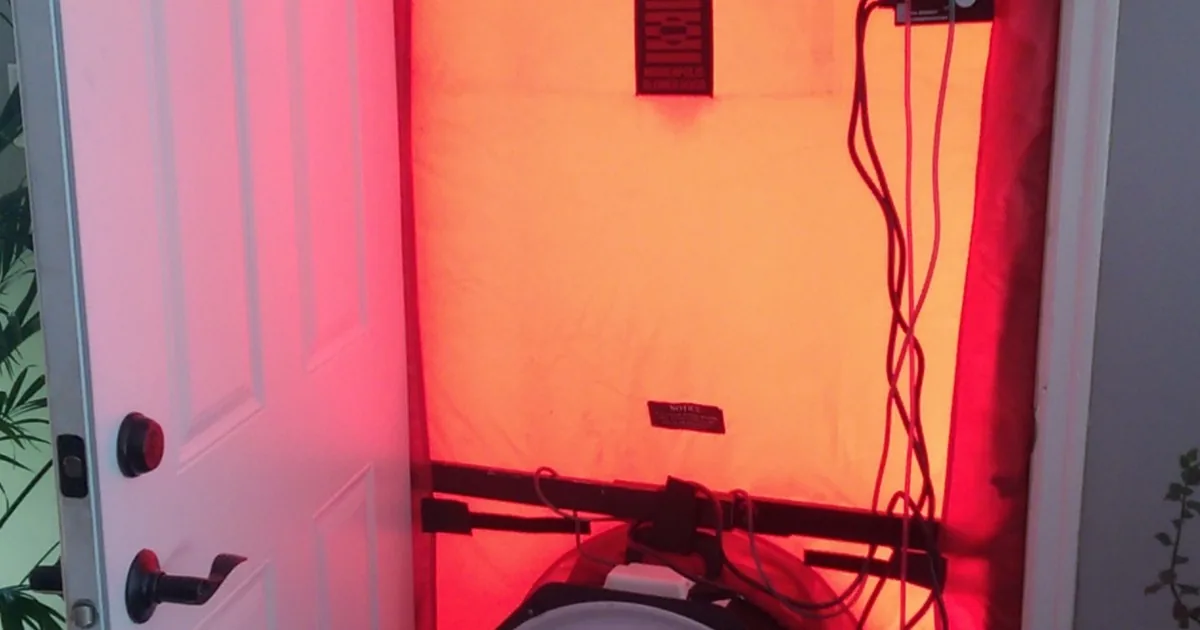
The U.S. Department of Energy describes a blower door as a calibrated fan temporarily mounted in an exterior doorway. The equipment creates a controlled pressure difference while gauges measure airflow and pressure. DOE’s Building America Solution Center explains that common test outputs include CFM50 and ACH50. Reception does not need to calculate either one. It does need to book the service that will produce the requested result.
A general home energy assessment is broader. If the caller begins with high bills, comfort problems, and uncertainty about which diagnostic service fits, use the high-energy-bill assessment intake first. A caller who has already been told to schedule enclosure-leakage testing belongs on this page.
Map the building and choose a workable entry
A blower door occupies an exterior opening during the test. Ask which exterior doors are available, which one is used least, and whether power is available nearby. Record unusual dimensions, storm doors, security gates, shared corridors, building access rules, stairs, parking, and any need to coordinate with a tenant or property manager. The tester chooses the final opening.
Next, map the spaces. Is the attic vented or sealed? Is the crawlspace inside or outside the conditioned enclosure? Does the basement connect openly to the house? Is there an attached garage, enclosed porch, accessory unit, or locked mechanical room? The office should record the layout without declaring what belongs inside the measured boundary.
That distinction affects the test. Exterior windows and doors, interior doors, attic and crawlspace hatches, garage connections, fans, dampers, and vents may be handled differently according to the selected standard and the building design. Building America directs testers to document as-found conditions and prepare each enclosure element under the applicable procedure. The Building Performance Association’s technical discussion shows why a vented attic, sealed attic, attached garage, and ventilation system do not all receive the same treatment.
Ask for simple facts: “The attic hatch is in the bedroom closet,” “the garage door enters the laundry room,” or “the tenant controls the basement key.” Leave the boundary decision to the tester.
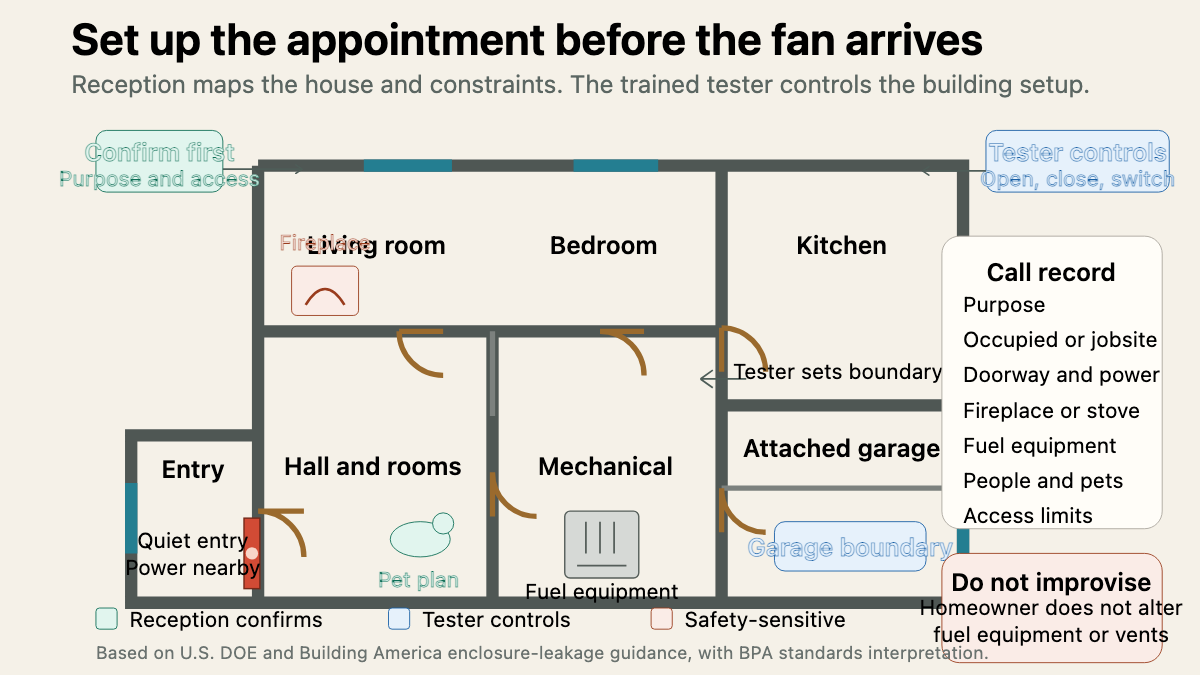
The plan separates two jobs. Reception confirms the purpose, layout, access, people, pets, and known equipment. On site, the tester decides what is opened, closed, switched off, left as found, or restored afterward.
Flag fire, fuel, and air-quality conditions early
Ask whether the home has a fireplace, woodstove, pellet stove, gas or oil furnace, boiler, water heater, space heater, or other fuel-burning appliance. Record the appliance, location, venting if the caller knows it, and whether it has been used recently. Do not tell the homeowner to change a control, extinguish a pilot, seal a vent, or disconnect anything.
DOE’s homeowner guidance says wood fires must be completely out, including coals, before testing and says the auditor will set controls on atmospheric fuel appliances so they do not fire during the test. Building America adds formal combustion-appliance-zone procedures for applicable homes. Its retrofit guidance also tells testers to assess hazards that air movement could disturb, including suspected asbestos, mold, or other contaminants.
The booking script should therefore ask, “Has any fireplace or solid-fuel appliance been used recently?” and “Are there known or suspected materials or contamination that the tester should review before arrival?” A yes answer triggers the company’s escalation process. It does not trigger a diagnosis from reception.
Gas odor, a carbon monoxide alarm, active fire, smoke, or an immediate safety concern is not a routine test-preparation question. Follow the company’s emergency policy and direct the caller to the appropriate emergency or utility response. Do not keep troubleshooting to save the appointment.
Plan around people, pets, and normal movement
The fan changes pressure, but the practical scheduling problem is often a door. Opening an exterior door during a measurement can disrupt the result. A resident who needs to leave for school pickup, a delivery crew carrying materials, or a dog that must use the yard can force a pause.
Ask who will be present, whether children or other residents need special planning, and where pets can remain secure without blocking required access. Note home health equipment or other concerns that the tester should review before the appointment. The office should never promise that a test is suitable for a person or device without qualified review.
Building America tells testers to identify occupants and pets and establish a plan because doors and windows must stay in the required positions during testing. DOE advises homeowners to expect access to closets, built-in cabinets, attics, crawlspaces, and unused rooms. Ask about those spaces while there is still time to arrange keys and clear a safe route.
“Clear access” does not mean moving heavy storage, entering a low crawlspace, or climbing into an attic before the auditor arrives. Request a walkable path to accessible areas and let the field professional decide what can be inspected safely.
Keep technical setup with the tester
A polished phone script can become dangerous when it sounds like a field protocol. Avoid universal instructions such as “turn off the furnace,” “seal every vent,” “open all attic hatches,” or “close the garage door.” The correct setup depends on the test standard, equipment, enclosure boundary, appliance type, building condition, and program requirements.
The office can safely send the provider’s approved preparation sheet. Typical homeowner-facing points may include preserving access, identifying drafty or uncomfortable areas for the walk-through, following specific instructions for fireplaces, and keeping the scheduled period free of door traffic. The company should write those instructions with its qualified testers and update them when protocols change.
Record who will restore adjusted equipment and verify the house has returned to its as-found condition. Building America assigns that responsibility to the tester, including restoration of combustion appliances after testing unless a safety problem prevents it. A homeowner should not be left wondering whether a thermostat, pilot, damper, or ventilation control was changed.
Send one field-ready confirmation
A useful handoff sounds like this:
“Owner requests an occupied-home blower-door test after air-sealing work. Contractor wants a measured post-work result and will send its program document. Two-story detached home with attached garage and vented attic; final test boundary to be confirmed by tester. Front entry is available but heavily used. Side entry is quieter, near an outlet, and has a standard hinged door with a storm door. Owner will provide photos. Gas furnace and atmospheric gas water heater are in the basement utility room. Woodstove in living room was last used Tuesday evening; tester must confirm required cool-down timing before appointment. No gas odor or alarm reported. One adult will attend. Two cats will be secured in a room after the tester approves the location. Attic hatch is in a closet; stored boxes narrow access. Basement key is held by the tenant, whose attendance is confirmed. No known active construction, open drains, or suspected hazardous material reported. Provider preparation sheet sent. No instructions were given to alter appliances, dampers, vents, or doors before the tester’s walk-through.”
The tester arrives knowing the purpose, likely entry, layout, appliances, access limits, and household constraints. The homeowner gets a clear preparation plan without being asked to perform technical setup that belongs in trained hands.