A homeowner calls with a permit in hand and asks, “Can we schedule the deck now, or do I still need the HOA?” Another caller has an architectural approval letter but has never contacted the building department. These sound like paperwork questions. They can change the design, estimate, applicant, and start date.
The office should collect the project address, property owner, proposed scope, rough location and dimensions, survey or site plan, HOA status, material choices, and every written decision already received. Keep the permit and homeowners association review on separate tracks. One does not automatically satisfy the other, and reception should never promise that either approval applies until the responsible reviewer confirms it.
Treat the permit and HOA as separate tracks
A building department reviews the project under the rules it administers. Depending on the location and scope, that may include zoning, setbacks, structure, stairs, guards, footings, inspections, environmental conditions, or other local requirements. An HOA or architectural review committee works under the community’s governing documents. Its questions may focus on placement, size, materials, colors, railing style, screening, work hours, and the visible character of the property.
Montgomery County, Maryland, explains the distinction directly in its architectural-control guidance. A building permit does not override community rules when the association regulates the project. Written architectural approval also does not remove the owner’s responsibility to obtain required government permits and inspections.
That separation gives the call taker a simple rule: record what the caller has, identify what remains unknown, and send each question to the party that can answer it. Avoid phrases such as “the permit should cover everything” or “the HOA letter means you are cleared to build.”
Ask for the exact document, not the caller’s summary. “The HOA said it was fine” could mean a board member made a casual comment. It could also mean the owner has a dated approval letter tied to a specific plan. Montgomery County recommends written approval and warns that an oral statement from one committee member may have no legal effect.
Start with the address, owner, and applicant
Rules attach to a property and jurisdiction, so begin with the complete service address. Confirm the municipality or county if the mailing city creates confusion. Ask whether the caller owns the property, represents the owner, rents it, manages it, or is buying it. Then record who expects to apply for the permit and who signed any association request.
Applicant rules differ. Grand Rapids, Michigan, for example, describes routes for an owner-occupant, a licensed residential builder, or a tenant with written owner authorization. That local example should not be copied as a national rule. It shows why the office needs the ownership relationship before telling anyone what the contractor will handle.
The useful intake questions are specific:
- What is the full project address, including unit number if applicable?
- Who owns the property, and who is calling today?
- Is this a detached home, townhome, condominium, rental, or managed property?
- Is there an HOA, condominium association, architectural committee, historic district, or property manager?
- Has anyone opened a permit or design-review application? Request the application number, date, plans, comments, and current status.
- Has the company agreed in writing who prepares plans, submits applications, pays fees, answers corrections, and schedules inspections?
Do not let “the contractor pulls permits” become an informal promise during an estimate inquiry. Some companies include that work. Others price design and permit administration separately or require the owner to obtain association approval first. The office should describe the company’s actual process and flag any unanswered responsibility for the estimator.
Build one project packet before routing it
The permit office and HOA may ask different questions, but both need a stable description of the proposed deck. If the footprint, railing, stairs, or materials change between packages, an approval may describe a design nobody plans to build.
Start with the core estimate scope: proposed length and projection, height above grade, attachment to the house, stair location, railing, surface and trim materials, demolition, special features, property lines, and access. Label owner measurements as approximate. Request a survey, plat, site plan, wide photographs, and any sketch sent to the association.
Official local pages show why these details matter. Douglas County, Colorado, lists a scaled site plan with dimensions to property lines and other structures, plus framing, footing, stair, railing, ledger, and material information. Grand Rapids asks for a site plan showing the deck and setbacks, foundation details, dimensions, and a labeled cross section. Their exact submission lists are local. The recurring intake lesson is solid: a deck permit question cannot be separated from the proposed deck and its location.
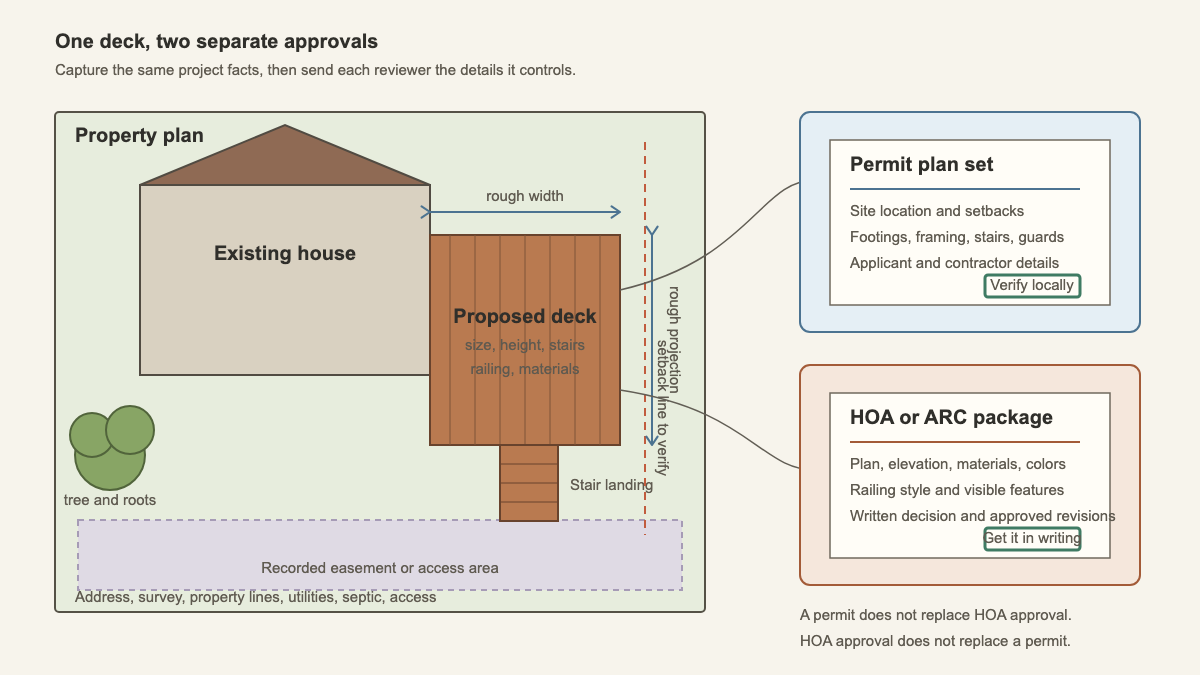
For the HOA packet, ask which visual details are controlled. The owner may need to identify board color, fascia, railing profile, privacy screening, stairs, lighting, or landscaping changes. Surface condition and finish choices may also belong in a separate deck staining estimate workflow. Request the current guidelines and application form rather than relying on a neighbor’s old submission.
A design change deserves attention even after approval. Montgomery County uses a changed railing on an approved deck as an example of work that may need a revised architectural request. If the owner switches from wood rails to a contrasting metal system after receiving a letter, flag the change and ask the association whether revised written approval is required.
Look for extra reviews without trying to diagnose them
A permit call may hide a site condition that belongs with another reviewer. Calvert County, Maryland, lists possible review paths for historic areas, wells or septic systems, critical areas, architectural districts, agricultural preservation, and other property conditions. Other jurisdictions use different categories.
Reception does not need to interpret environmental maps or zoning ordinances. It does need to catch clues that keep an estimate from being routed as a routine rectangle behind a house. Ask whether the lot has a well, septic system, shoreline, flood area, steep slope, retaining wall, recorded easement, historic designation, shared land, or condominium common element. Ask whether a survey is available and whether the owner has received written comments from planning, zoning, building, environmental health, or the association.
Utility and excavation questions belong in the notes too. Douglas County places responsibility on the owner or permit holder to verify utilities and easements before construction. The call taker can ask what is known and whether records exist. A homeowner’s memory of a buried line is context, not permission to dig.
For an existing deck, establish whether the caller wants surface replacement, structural repair, expansion, or full replacement. Those scopes may be treated differently by local offices. If the caller reports movement, a failing guard, shifted posts, or stairs pulling away, route the condition through the company’s safety process and use the deck board and railing repair intake before discussing paperwork as though it were the only issue.
Keep approval and timing promises out of reception
The office can explain the company’s workflow. It can say which documents are needed for an estimate, who reviews permit responsibility, and when the team will provide a design or proposal. It should not predict a government or association decision.
Avoid giving a universal answer to “Do I need a permit?” based on one measurement the caller supplies. Local thresholds, project type, attachment, structure, zoning, and property conditions can matter. A surface-only project may be treated differently from changes to framing, stairs, or guards. Record the address and scope, then verify with the local authority.
Keep schedule language equally careful. “We can review the site next Thursday” is a real appointment. “You should be approved by next Thursday” is a promise about somebody else’s process. Corrections, revised plans, fees, meetings, missing documents, and design changes can all move the date.
If an AI receptionist or after-hours answering service handles these calls, its job is consistency. It can collect the address, ownership, scope, documents, application numbers, comments, and requested deadline. Approval advice still goes to the person responsible for the project.
Send the estimator a document-ready handoff
A strong record sounds like this:
“Owner requests a new attached rear deck at 214 Cedar Lane. Proposed owner-measured footprint is about 16 feet along the house by 12 feet into the yard, with stairs toward the driveway. Composite surface and black metal railing are preferred. Final product and framing are undecided. Owner supplied a survey, rear-yard photos, an HOA application, and a committee email requesting an elevation and color sample. No written HOA approval has been issued. Owner has not contacted the city and does not have a permit number. A drainage easement appears on the rear of the survey near the proposed outside edge. Home is reported to have municipal water and sewer. Owner wants the contractor to discuss design, HOA package support, permit responsibility, fees, and realistic sequencing at the site visit. No approval, exemption, price, or construction date promised.”
That handoff gives the estimator a project, two approval paths, and a visible constraint. It also preserves the point the office cannot decide. The next useful action is tied to a document and a responsible reviewer, not a hopeful date on the calendar.