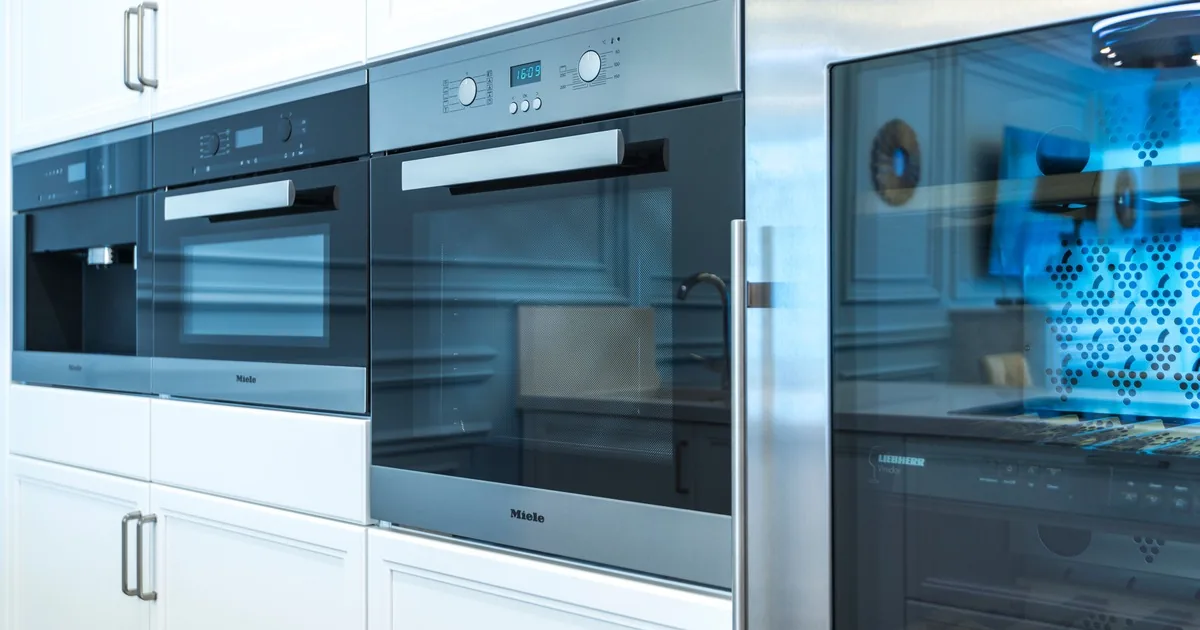
A customer calls with a new wall oven sitting in the garage. They say it is 30 inches wide, just like the old one, and ask for an installation tomorrow. That sounds bookable. Then the crew arrives and finds that the 30-inch label describes the product category, the cabinet cutout is shallower than the new model requires, and a narrow turn by the kitchen island blocks the delivery cart.
The first call should capture six things before anyone promises an installation slot: the exact model, the actual cabinet opening, room for doors and drawers to operate, the delivery path, existing connections, and removal scope. When any of those remain unclear, schedule a pre-measure or qualified review. A nominal size and a customer saying “it should fit” are weak evidence.
Start with the model, not the size on the sales tag
Ask for the full model number of the new appliance and a photo of the label or purchase record. Then get the installation sheet. Product dimensions, required cutout dimensions, clearances, support details, and connection locations can vary within the same advertised width.
This is especially important for wall ovens. Whirlpool’s wall oven measurement guide tells buyers to measure the inside cabinet cutout, including width, height, and depth. The old appliance’s front trim can hide the opening, so measuring the face of the old unit may tell the office very little about the cabinet behind it.
Dishwashers present a similar trap. Whirlpool’s dishwasher dimension guide separates the appliance dimensions from the opening dimensions and calls for measurements across the cabinet opening, floor-to-counter height, and depth. Flooring can complicate that last part. A dishwasher may sit on a lower subfloor behind finished tile, which affects removal and the usable opening for the replacement.
Record the old model too. It helps the installer compare connection locations and installation methods before the visit. Do not promise compatibility based on the brand name or nominal width. The selected model’s documents control the conversation.
Measure three different spaces
Most weak installation calls collect one number: width. A better intake treats fit as three separate spaces.
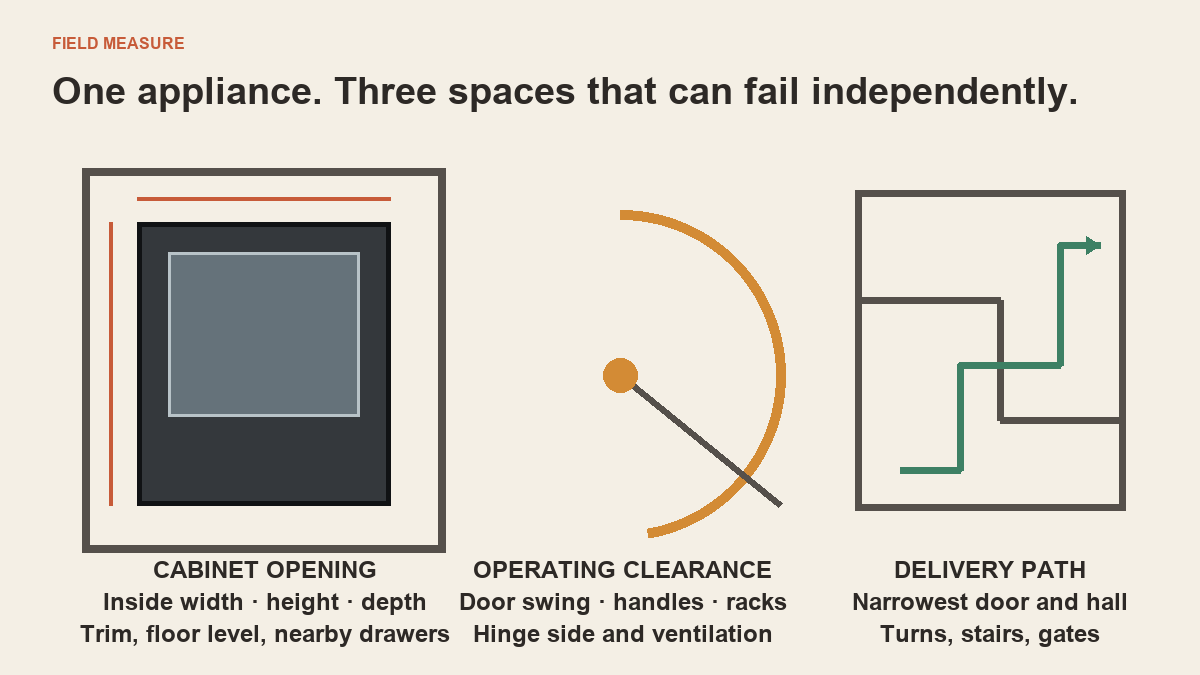
The cabinet opening is the inside width, height, and depth where the appliance will sit. Ask where each measurement was taken. An opening can taper, a countertop can sag, and trim may reduce the usable face. Request photos with the tape measure visible at the top and bottom for width, on both sides for height, and along the side wall for depth. Those images do not replace an installer’s measurement, but they show whether the caller measured the opening or the old appliance door.
The operating clearance is the room the installed appliance needs during normal use. A refrigerator may fit between two panels but fail to open far enough for a crisper drawer to come out. A wall oven door can conflict with an island. Dishwasher handles may meet the pull on a cabinet across a narrow aisle. GE Appliances’ refrigerator fit guidance specifically calls attention to door opening and access to interior bins. Ask what sits beside and across from the appliance, then request one wide photo of the whole area.
The delivery path starts at the truck and ends at the opening. GE’s pathway preparation guidance calls out doorways, halls, corners, hinge-side space, ventilation, and cleaning space beyond basic product dimensions. For call intake, add exterior gates, porch steps, elevators, tight landings, loose rugs, and the narrow turn into the kitchen. The narrowest point matters most.
A kitchen can accept an appliance that cannot reach the kitchen. The office needs both answers.
Connections decide whether the call stays in ordinary installation scope
After the model and spaces are documented, ask what feeds the existing appliance. Keep the questions observational:
- Is the current unit gas or electric? Is the new unit the same type?
- Is the existing appliance hardwired or connected by a cord?
- Where are the shutoff, receptacle, junction box, water valve, drain, and vent connection, as applicable?
- Does the caller expect any line, outlet, circuit, duct, cabinet, countertop, or flooring change?
- Is the current appliance working and still connected?
- Who is removing and hauling away the old unit?
- Are replacement hoses, cords, fittings, trim kits, mounting hardware, or panels already on site?
These questions define the job. They do not authorize the receptionist to approve electrical capacity, gas piping, shutoff condition, drainage, venting, cabinet support, or code compliance. If the new model changes fuel type, connection method, location, or ventilation needs, route the call under company policy for installer review and the appropriate licensed trade.
The same boundary applies when a customer says, “The cabinet only needs a little trimming.” A small visible cut can expose a larger support, finish, or countertop issue. Capture the requested change and photos. Let the person responsible for that scope decide whether it belongs in the installation, requires a cabinet contractor, or blocks the appointment.
For repair calls, the office often explains why inspection comes before a final repair decision. The same expectation-setting logic appears in diagnostic fee conversations: the customer is paying for a qualified person to resolve uncertainty that the phone call cannot remove.
Ask for a photo set that another person can understand
“Send a few pictures” produces a close-up of a stainless-steel door and nothing else. Give the caller a sequence. Ask them to label each image in the message:
- New model label or purchase record.
- Full front view of the existing appliance and surrounding cabinets.
- Inside opening measurements, where safely visible without moving a connected appliance.
- Existing connections and shutoffs that are already visible and accessible.
- Floor at the front edge, including raised tile or trim.
- Appliance door fully open, plus nearby drawers or doors open.
- Narrowest doorway, corner, stair, or island turn on the delivery route.
Never coach a caller to pull out a gas appliance, remove an electrical cover, disconnect a hose, or climb to photograph a vent. The phrase “already visible and safely accessible” belongs in the request.
A good photo set also protects the customer from a vague appointment. The office can read back the scope: “We have a double electric wall oven, model X, replacing the existing unit in the same opening. You sent opening and path photos. The old unit needs haul-away. Our installer still needs to confirm the existing electrical connection on site.” That is precise without pretending the job has been inspected.
Route the call by the evidence you actually have
The booking decision should follow the record, not the caller’s confidence.
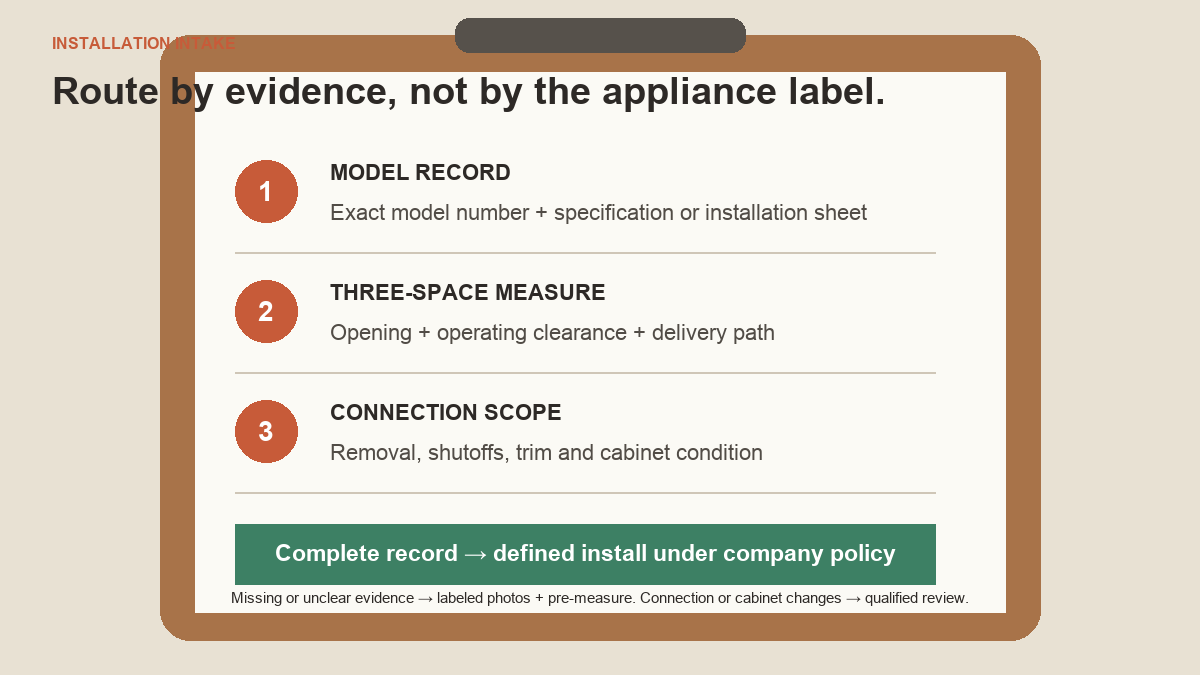
Book a defined installation when the exact model is known, its documents have been reviewed, the opening and access evidence are complete, connections appear unchanged within company scope, and removal details are settled. Put every assumption in the dispatch note.
Request more documentation when the model or measurements are missing but the caller can provide them safely. Give the request a deadline before the appointment slot is held. An unlabeled string of photos creates another round of phone tag.
Schedule a pre-measure when the opening is concealed, custom cabinetry is involved, the path is tight, floor height looks questionable, panels or trim need coordination, or the customer cannot produce reliable measurements. A pre-measure is also the sensible route for multiple built-in appliances in one project.
Route qualified-trade review when the scope includes a new circuit, changed fuel, relocated water or drain, altered venting, a questionable shutoff, cabinet reconstruction, or countertop work. Local rules and company licensing determine who reviews each item. The office should name the next step and avoid promising a permit timeline or installation outcome.
Write the dispatch note so the installer can scan it
Use the same order every time:
New unit: appliance type, brand, full model, and installation-sheet link.
Existing unit: brand, model if known, fuel or power type, and connection method as observed.
Opening: width, height, depth, floor condition, trim, and photo references.
Clearance: door swing, adjacent panels, opposite island or cabinet, and ventilation concerns from the model sheet.
Path: narrowest doorway, turns, stairs, elevator or gate, and floor protection.
Scope: disconnect, install, removal, haul-away, parts on site, and requested modifications.
Decision: standard install, documentation pending, pre-measure, or qualified review.
An AI receptionist can collect these fields after hours and keep the sequence consistent, but the workflow works with any trained person and a structured form. The important part is the handoff. The installer should be able to open one note and see the model, the three spaces, the connections, and the unresolved question before loading the truck.
The best installation call ends with a modest promise: “We have enough information to choose the right next appointment.” That is more useful than saying a new oven will fit while it is still sitting in the garage.