
A property manager calls with a request that sounds simple: “We need one key for the whole building.” The site has a front entrance, two tenant suites, a stockroom, an electrical room, an office, and a rear delivery door. Some employees should open two doors. The cleaning crew needs four. Only the owner should reach the electrical room.
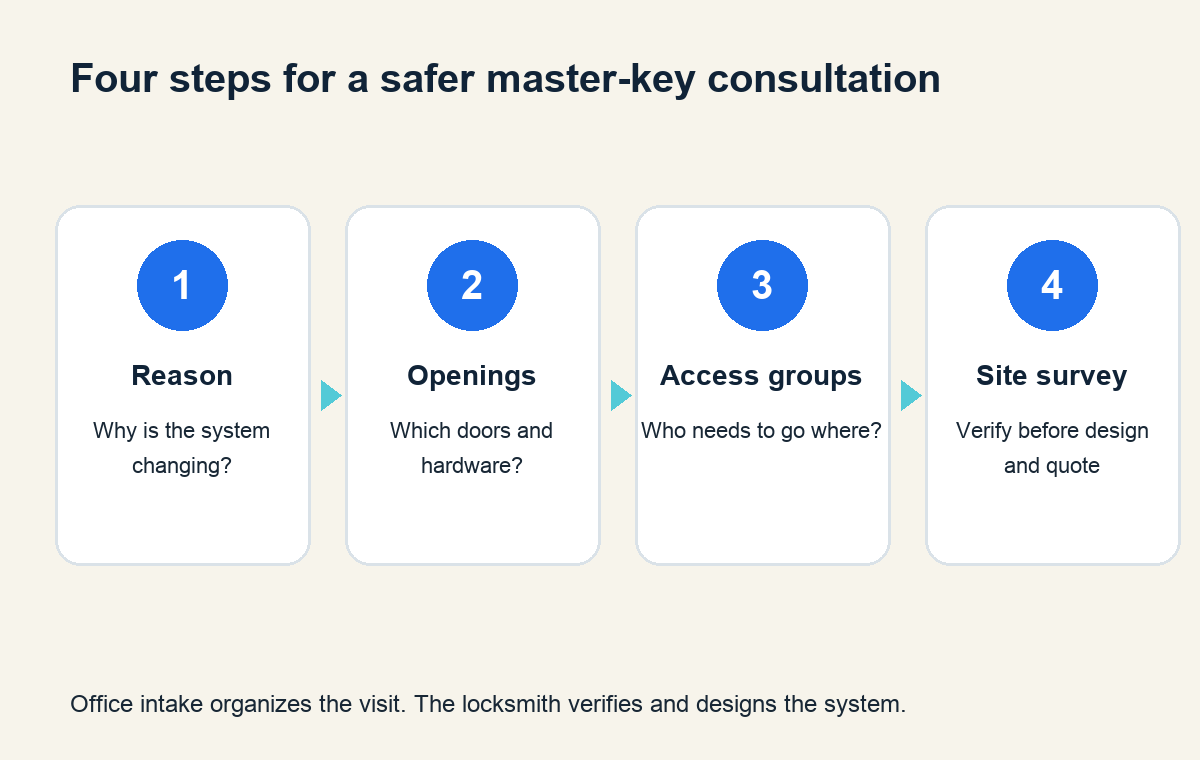
That is a master-key system consultation, not a rekey appointment with extra cylinders. The first call should establish the building, the openings, the people who need access, the existing hardware, and the person authorized to approve changes. A locksmith still needs a site survey before designing or quoting the final system. Good intake makes that survey useful.
Start with the access problem, not the requested key
“One key for everything” may describe the owner’s convenience, but it says little about everyone else. Ask what prompted the call. A lost key creates a different project than a new tenant, an acquisition, a building expansion, or a cleanup of years of undocumented copies.
Then ask the caller to describe the access groups in ordinary language. Who should enter the building after hours? Which employees need the stockroom? Does a janitorial vendor enter offices? Should a regional manager open several locations? The locksmith can translate those answers into a key hierarchy later.
A simple master key can operate a group of cylinders that also have their own individual keys. Allegion notes that strong systems require planning and control, and may be supplemented with electronic access control. That is why intake should capture exceptions early. A side door used by every tenant, a server room limited to two people, or a maintenance key that crosses departments can change the design.
Avoid discussing key cuts, pinning details, or system records on an unverified call. The receptionist’s job is to schedule the consultation and collect safe project facts. Technical records and credentials belong with the locksmith and the authorized customer.
Count openings by type and location
“How many doors?” is a useful start, but a building does not arrive as a clean row of identical cylinders. The caller may count the front double doors as one opening, forget two padlocked gates, or include an electronic door that has no keyed cylinder in daily use.
Ask for a rough opening inventory by area. Record exterior entrances, tenant suites, offices, storage rooms, utility spaces, gates, cabinets, and any doors tied to an alarm or electronic access system. Also ask whether the site spans more than one floor or address.
The phone count remains provisional. Locksmith Ledger describes the site survey as a core design step because the locksmith must document the hardware, frame, threshold, and other details at each opening. A floor plan or door schedule can save time, but it does not replace looking at the hardware.
Photos help when company policy permits them. Useful images show the face of the lock, the edge of the door, any visible manufacturer marking, and the full opening. The caller should take them without removing hardware. If a fire-rated door, panic device, electrified lock, storefront assembly, or access-control reader is present, flag it for the technician. Do not promise that an existing cylinder can be reused based on a phone photo.
Map people to doors before discussing hierarchy
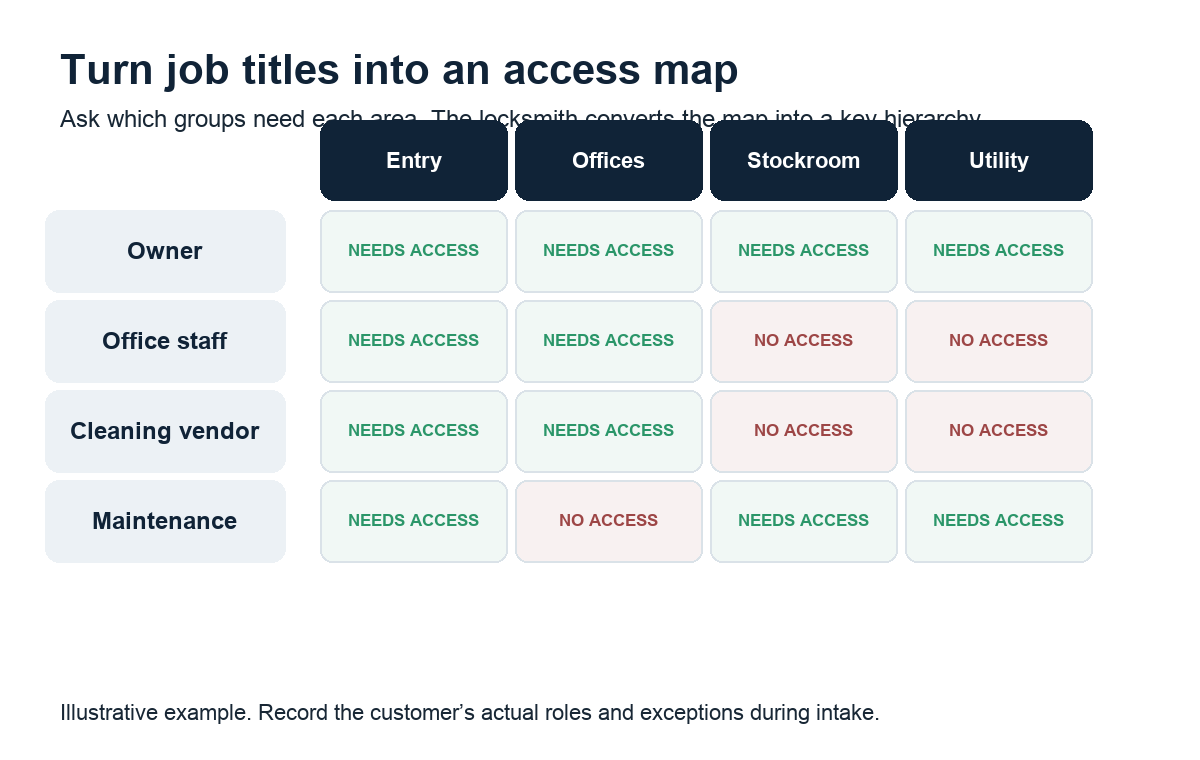
The cleanest intake question is: “Which groups of people need to open which areas?” This gives the consultant a working access map without asking the caller to understand terms such as change key, master key, or grand master key.
Walk through actual roles. A small medical office might have clinicians, reception staff, cleaners, a practice manager, and the property manager. A warehouse might have drivers, floor staff, supervisors, maintenance, and ownership. Each role can need a different set of openings.
Record named exceptions as well. Perhaps the bookkeeper needs the records room although other office staff do not. Maybe the cleaning vendor enters common areas but must stay out of tenant suites. Cross-keying and other exceptions can reduce a system’s security or room for future expansion, according to Allegion’s master-key documentation, so the consultant needs to see them before the design is set.
This is also the moment to ask about expected growth. A business adding a second floor next year should mention it now. The answer does not determine the design over the phone. It tells the locksmith that the system needs room for added openings or access groups.
Find out what already exists
An existing key system can be reusable, poorly documented, controlled by another locksmith, or tied to a restricted keyway. Ask what names or markings appear on the keys and lock faces, whether the customer has a key-system record, and who currently supplies duplicate keys. Never ask the caller to read key codes or send sensitive bitting information to a general inbox.
Restricted keyways matter because access to key blanks is controlled through the manufacturer’s distribution rules. Schlage describes this as administrative security. Authorization procedures vary by system, so the office should gather the system name and current provider, then let the locksmith confirm what records and approvals are required.
Lost keys deserve their own questions. Which key was lost? What areas did it open? Was it labeled with the property name or address? Is there any reason to suspect theft? The answers help the business route urgency, but the receptionist should not declare the building secure or prescribe which cylinders must be changed. That decision needs an authorized person and a locksmith who understands the system.
Also ask whether the customer tracks issued keys and returns. A key hierarchy solves access only while the business knows who holds each credential. Allegion’s key-system management materials treat issuance, returns, key-holder lists, and lost keys as core control records. A company with no current list may need an administrative reset alongside the hardware work.
Verify authority before the site visit
Commercial locksmith work requires a clear chain of authorization. Ask for the legal business or property name, site address, caller’s role, billing contact, onsite contact, and the person who can approve the project. A tenant manager may control a suite but lack authority to alter a building-wide system. A facilities employee may arrange access while procurement signs the order.
State the shop’s identification and authorization requirements during booking. The receptionist can record what the caller says. Verification remains a staff responsibility under company policy and applicable law.
For occupied multi-tenant buildings, ask who must be notified before the survey and whether the locksmith will need an escort. Record available visit windows, loading or parking restrictions, alarm procedures, and any areas that cannot be entered during business hours. Those details keep a consultant from arriving at a locked electrical room while the only authorized escort is across town.
Keep the quote boundary firm
A reliable price cannot come from a door count alone. The project may involve compatible interchangeable cores, cylinders that require replacement, new keys, door hardware repairs, electronic access coordination, or documentation work. The site survey is where those conditions become visible.
Tell the caller what the next step includes. For example: “We’ll schedule a site survey to inventory the openings and map who needs access to each area. After that, the locksmith can recommend the system and provide the scope and price.” If the consultation or survey carries a fee, state the amount and credit policy before booking.
Do not promise a completion date until the locksmith has confirmed the hardware, authorization, product availability, and design. Give a firm date for the survey. Leave installation timing open until the company can support it.
Commercial master-key consultation intake checklist
Capture these details before the call ends:
- Business or property name, site address, and building type
- Caller’s role, authorized decision-maker, billing contact, and onsite escort
- Reason for the project, including lost keys, tenant turnover, expansion, or poor key records
- Rough opening count by area, floor, and address
- Exterior doors, interior rooms, gates, cabinets, fire-rated openings, panic hardware, and electronic access points
- Employee, tenant, vendor, management, and emergency access groups
- Exceptions where one person or group needs access outside its usual area
- Existing lock and key-system markings, current key provider, and available system records
- Known restricted-keyway or interchangeable-core arrangements
- Lost-key details and whether the property name or address was attached
- Current method for recording key issuance, returns, and missing keys
- Photos, floor plans, or a door schedule that can be shared through an approved channel
- Survey access windows, parking limits, alarm procedures, and escort requirements
- Any planned additional doors, floors, tenants, or locations
Read back the core scope in one sentence: “I have one commercial building with about 18 openings, four access groups, an existing restricted system, and a facilities manager available Tuesday morning.” The caller can correct the count or add the forgotten rear gate before the appointment is set.
An AI receptionist can collect this intake after hours and route lost-key concerns under the locksmith’s rules. It should never approve access, verify authority, expose system records, or design the hierarchy. The best handoff is deliberately limited: a named decision-maker, a usable opening inventory, and a clear map of who needs to go where.
Sources
- Schlage Commercial, Key Systems 101
- Allegion Knowledge Center, Master Key System
- Allegion, Master Key Systems Quick-Start Guide
- Allegion Overtur, Key System Management
- Locksmith Ledger, How to Deploy a Key System: Designing the System