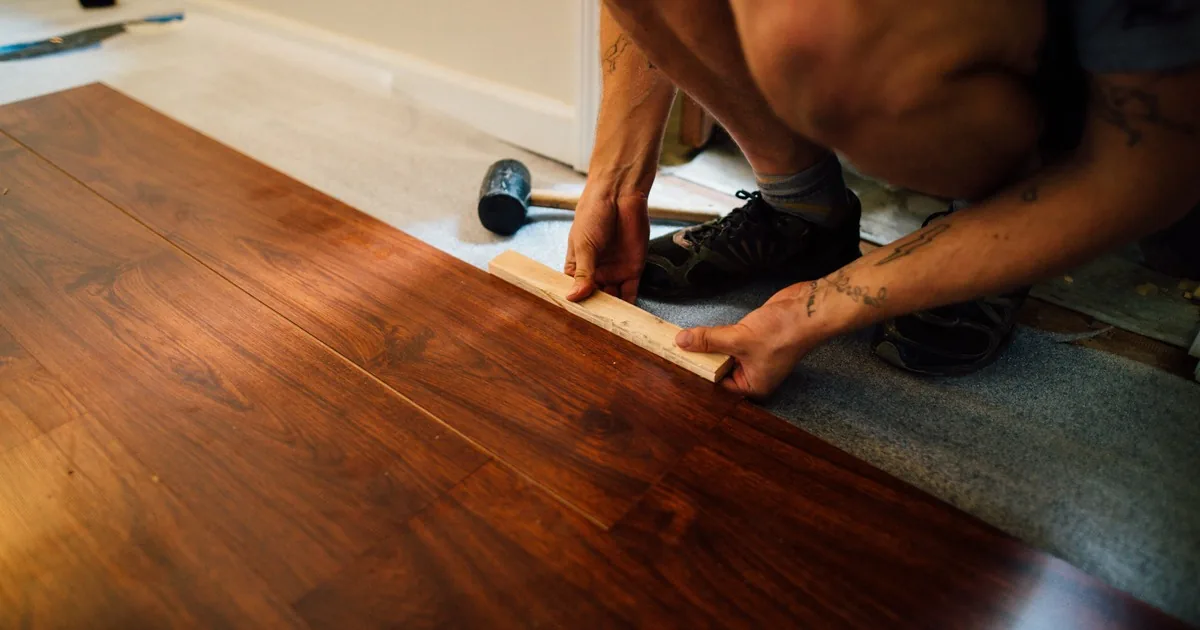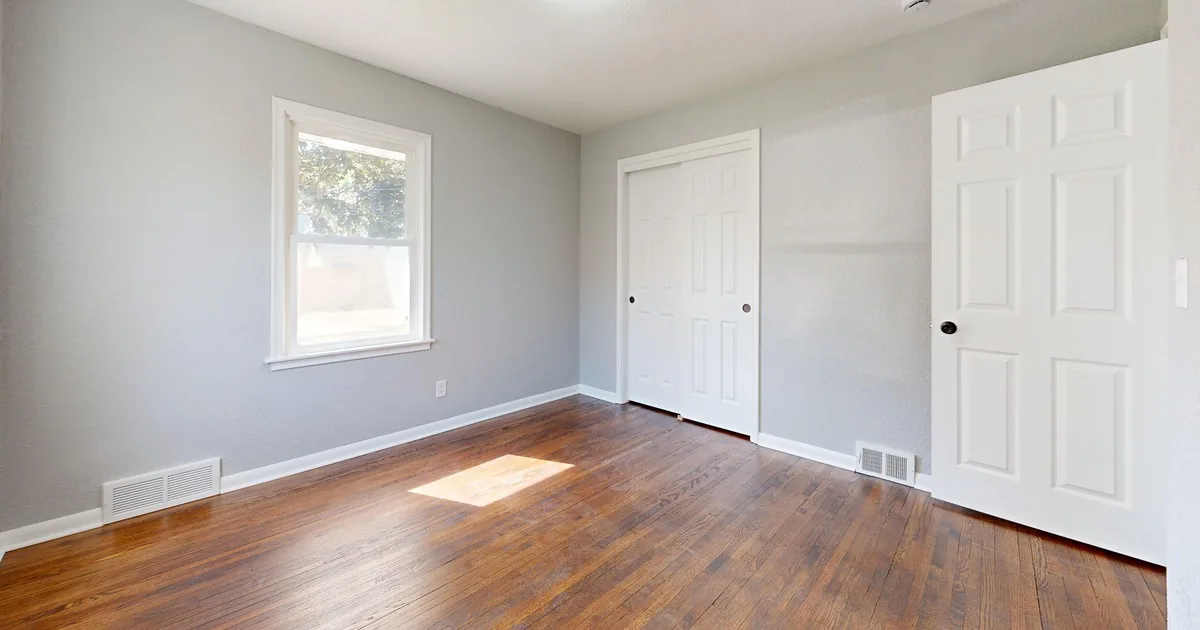
A homeowner calls and says, “I need the hardwood refinished in three rooms.” That sounds ready for an estimate. It usually is not.
The office still needs to learn whether those rooms share continuous boards, what the caller means by “refinish,” where the floor is worn, whether furniture remains, and how the household expects to move through the home. The useful next step is a site estimate with a clean scope record. A receptionist should not identify the wood species, choose a coating, or promise that the floor can take another sanding over the phone.
Separate the customer’s goal from the treatment
Start with the result the customer wants. Are they trying to remove deep scratches, change the color, address bare wood, freshen a dull surface, or prepare a property for new occupants? Record their words. “Gray area by the patio door” is a better note than “finish failure” because the first describes what the caller sees and the second pretends the cause is known.
The National Wood Flooring Association’s refinishing guidance distinguishes a maintenance coat from a complete sand and refinish. A maintenance coat involves cleaning the existing finish, lightly sanding it, and applying a new coat. A full resand removes the floor back toward raw wood and may be considered when a new coat cannot address the condition. The contractor decides which route, if either, fits after inspection.
Ask whether the floor has been refinished before and whether the caller has records from prior work. Do not translate “once, a long time ago” into a remaining-sandings estimate. The NWFA says sanding potential depends on the wear-layer thickness, floor flatness, current condition, equipment, and contractor skill. Age alone does not answer it.
If the customer says the floor is engineered wood, laminate, or “wood-look,” preserve that wording and request photos. Some engineered products have a wood wear layer, while laminate is a different material. A site visit should settle the construction and treatment options.
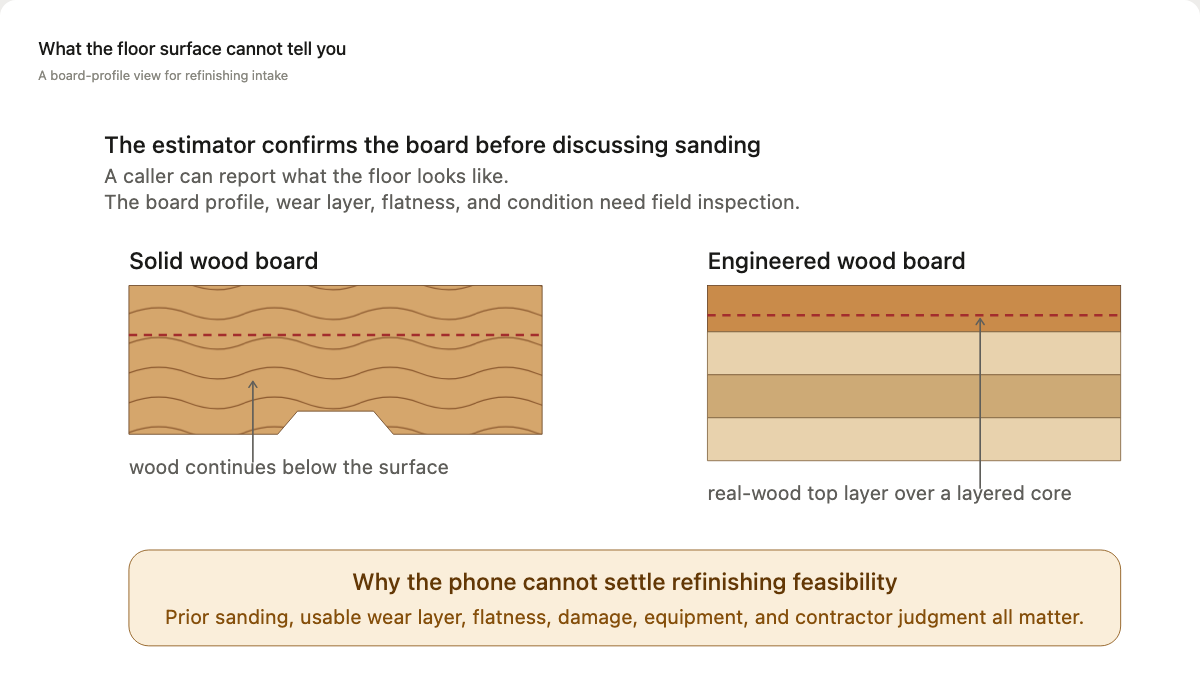
The NWFA overview of wood-floor types describes engineered flooring as a real-wood top layer over multiple layers and notes that it generally cannot be sanded as many times as solid wood. That distinction is useful context, but it still does not let the office confirm a caller’s floor from a description or one photo.
Map the connected hardwood area
Room count is weak scope data. Ask the caller to walk the space and name every room, hall, closet, landing, and stair that has the same visible flooring. Then ask where the material changes to tile, carpet, stone, or vinyl.
Continuous boards matter. A living room and dining room may look like separate rooms on a listing but share one uninterrupted floor through a wide opening. A hallway may connect bedrooms to the only exterior door. An office may have similar-looking boards laid later, separated by a threshold. Those conditions belong in the estimate note even when the customer wants work in only one room.
Record the approximate dimensions if the caller has them, but label every measurement as customer-reported. “Living room about 14 by 18 feet” is useful for planning. It is not a measured proposal quantity. Include closets, irregular alcoves, floor registers, hearth edges, built-ins, and stairs for the estimator to confirm on site.
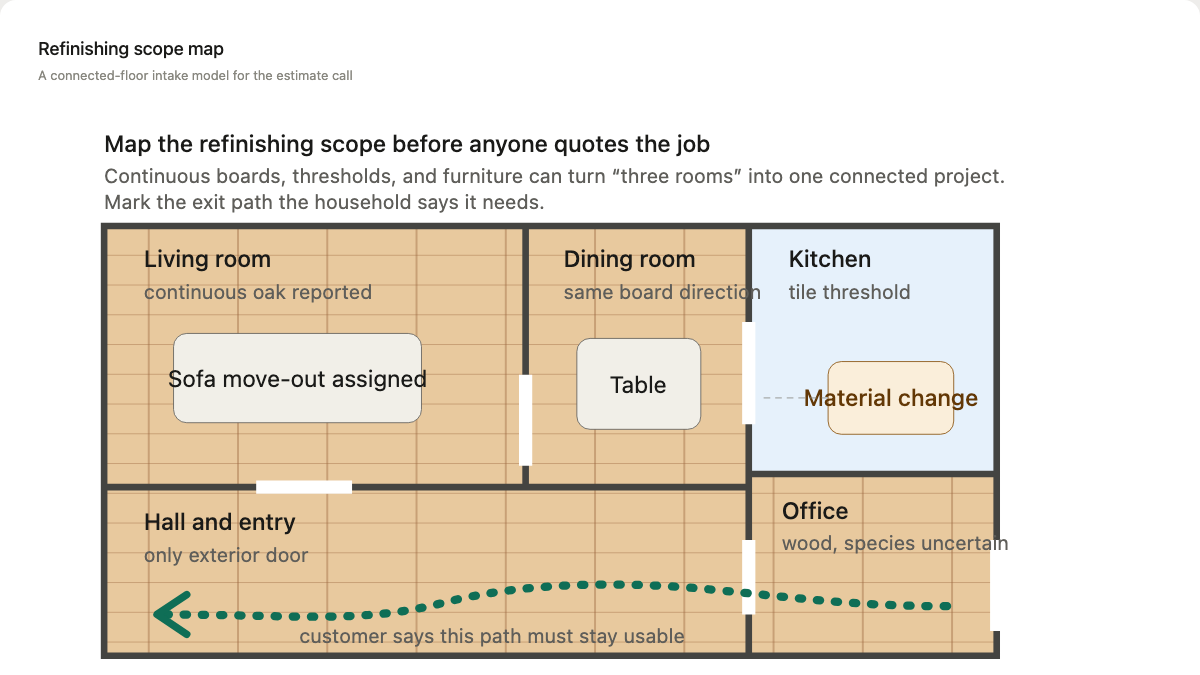
A good call note might read: “Customer reports continuous wood through the living room, dining room, and entry hall. Kitchen changes to tile at a raised threshold. Office wood looks similar but runs in another direction. Dimensions are customer estimates. Estimator to verify all materials, boundaries, and quantities.”
Record condition by location
“Scratched” can describe one chair mark or an entire traffic lane. Pin each condition to a place. Ask where the concern is, how large the affected area appears, and when the caller first noticed it.
Useful observations include bare-looking patches, dull traffic lanes, deep scratches, pet stains, dark marks near doors, cupped or crowned boards, gaps, loose boards, exposed fasteners, cracked filler, previous patches, and color differences between rooms. Ask whether there has been a leak, appliance overflow, plumbing repair, roof leak, or long-term plant pot in the area. The office records the history. It does not diagnose moisture damage.
This distinction also keeps refinishing calls separate from movement complaints. A caller who reports a long slope, new wall cracks, doors that stopped closing, or broad floor movement may need different routing than someone describing surface wear. Answara’s guide to uneven-floor inspection intake explains how to capture rooms, change over time, and related movement without announcing a structural cause.
Photos help when they are organized. Request one wide view of each room, one view across any connected opening, and close views of the main damaged areas. A close-up of one scratch cannot show whether the floor continues through a doorway. A wide photo alone may hide the condition that prompted the call.
Ask about previous finishes and the desired appearance
The caller may know that the floor has oil-based polyurethane, water-based finish, wax, penetrating oil, or a factory coating. They may know only that it is glossy and amber-colored. Record either answer without correcting it.
Previous products and household residues can affect preparation. For example, DuraSeal’s instructions for one water-based polyurethane call for special preparation on previously finished floors, warn about wax or oily residue, and require a sample or test area to determine compatibility. That is product-specific guidance, not a universal prescription. It shows why “What is on the floor now?” belongs in the intake.
Ask what the customer wants to change: color, sheen, visible wear, or all of them. The NWFA finish overview describes water-based, oil-based, moisture-cured, conversion-varnish, wax, UV-cured, aluminum-oxide, and penetrating finish families. It also notes that sheen changes how much light the surface reflects and how visible small scratches may be. The field professional should connect those choices to the actual floor, use, and products available.
Avoid promising an exact color match to an adjoining room, staircase, cabinet, or old patch. Existing wood, age, sunlight, previous coatings, sanding history, and sample location can all affect what the customer sees.
Treat furniture and occupancy as real scope
Ask who will remove furniture, rugs, curtains that touch the floor, fragile objects, and items inside low cabinets. Note pianos, aquariums, safes, pool tables, built-ins, adjustable beds, and other objects that may need separate planning. “Mostly empty” should become an itemized note.
Then map the people and animals using the home. The office needs to know whether the property will be vacant, whether someone works from a back bedroom, where pets can be secured, and which doors connect to the driveway or yard. Ask about children, mobility limitations, overnight access, medication refrigeration, and any room that must remain reachable. These facts shape the conversation with the estimator. They do not entitle the office to promise a phased workaround.
Site-applied finish requires a period when people cannot walk on the floor. Exact instructions depend on the finish system, coat schedule, temperature, humidity, ventilation plan, and manufacturer directions. DuraSeal’s page, for one product, lists separate intervals for recoating, light foot traffic, and exposure to rugs or heavy traffic. Another product can differ. Give the customer the contractor’s written project-specific instructions after the finish system is selected.
The same caution applies to odor and ventilation questions. Record infants, pets, respiratory concerns, occupied adjacent rooms, and windows that do not open. Route those details to the estimator. Product labels and the contractor’s safety plan control the answer.
Build a note the estimator can use
A complete refinishing inquiry should leave the office with:
- the customer’s goal and every affected room or connected area;
- the caller’s description of the floor, prior refinishing, and known coatings;
- visible wear or damage tied to exact locations, with leak or repair history;
- material changes, stairs, closets, thresholds, registers, and built-ins;
- furniture and unusual heavy items, plus who is expected to move them;
- occupancy, pets, required paths, access doors, parking, and photo availability;
- finish appearance questions that need samples or an on-site discussion.
Read the note back in plain language. “You want an estimate for the connected living room, dining room, and hall; the kitchen changes to tile; you reported dark wear by the patio door; and the home will remain occupied with one dog” gives the caller a chance to correct the record.
Consistent intake also helps when a call arrives after hours. An AI receptionist can capture the same room, condition, furniture, and occupancy fields and send them for review, but the flooring professional still inspects the floor and sets the method, product, timing, and price.
The best booking outcome is modest: the estimator arrives knowing which floor the customer means, where it continues, what the household needs, and which promises have wisely been left for the site visit.