A homeowner calls and says, “The third step is coming apart.” That could mean a cracked wood tread, a loose nosing, a gap at the riser, a lifting floor covering, or movement in the support below. The caller may point to the right spot and use the wrong name. Your job is to preserve the observation without turning it into a diagnosis.
For a useful stair tread and riser replacement call, record the exact flight and affected steps, what moves or looks damaged, the existing material and finish, any moisture history, railing scope, landing transitions, underside access, occupancy, timing, and photos. Book an on-site assessment. Leave structure, dimensions, code, product compatibility, and repair method to the qualified field team.
Locate the step before discussing materials
Start with the address and the staircase location. “Main stairs from the foyer to the bedrooms” is clearer than “the inside stairs.” A split-level home may have several short flights. A townhouse may have matching staircases on different floors. Ask where the caller stands when looking up the flight and whether the problem is near the bottom, middle, top, or landing.
Then count from a fixed point. Record “third tread up from the first-floor landing” or “top riser below the hallway,” not “step three” by itself. Ask whether one step is affected or whether the condition repeats across the flight.
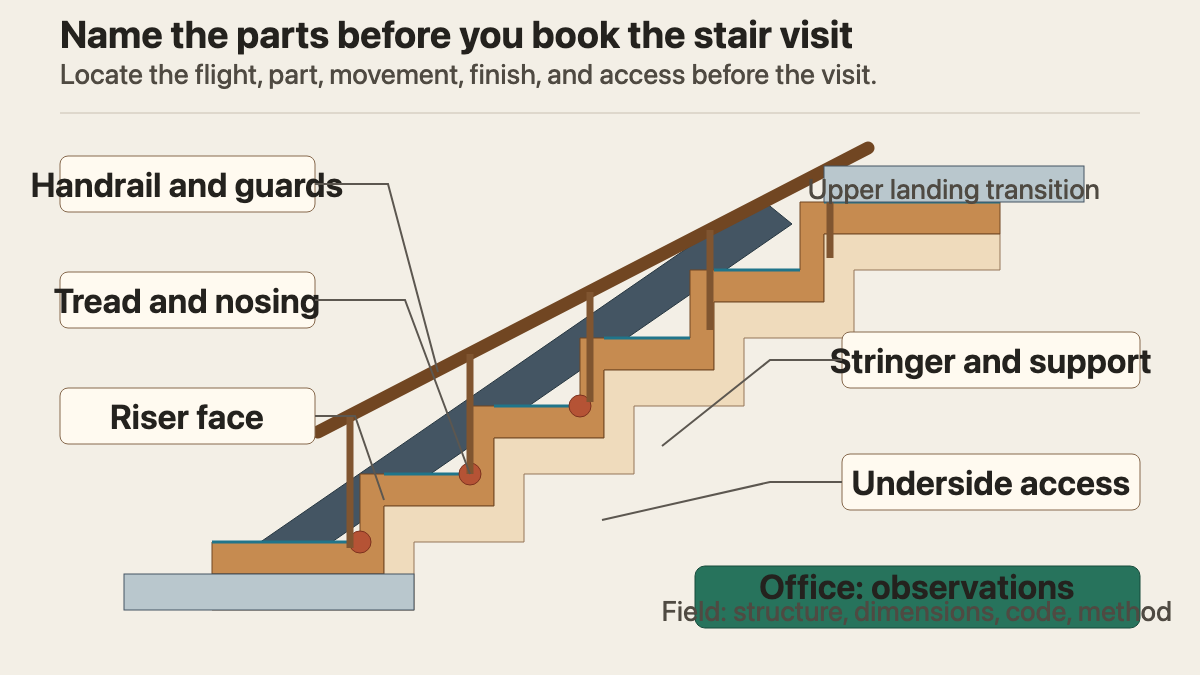
Give the caller simple component language:
- The tread is the horizontal surface underfoot. Its front edge is the nosing.
- The riser is the vertical face between treads.
- The stringer is a supporting member along or beneath the stair.
- The skirt board is finish trim along the wall side.
- Balusters, newel posts, and the handrail belong to the rail system.
- The landing and its transition connect the stair to the floor above or below.
The EPA's staircase component guidance separates treads and risers, balustrades, newel posts, railing caps, and stringers for lead-safe renovation testing. That regulatory purpose is different from estimating, but the vocabulary helps the office uncover scope the phrase “replace my steps” hides.
Separate surface damage from movement and support concerns
Ask the caller to describe what happens without assigning a cause. Does the tread squeak, flex, rock, lift at the front edge, or feel soft? Is there a visible crack through the board, a split near a fastener, a gap between tread and riser, or a loose covering? Has anyone stopped using the step?
A photo taken straight across the stair can show the affected component. A second photo from the side may reveal the nosing and riser joint. A wider photo should include the full flight, handrail, and both landings. If the underside is safely accessible from an open basement, closet, or unfinished room, ask for a photo from below. Never ask a caller to remove drywall, crawl into a confined area, or stand on the staircase if it feels unsafe.
Keep safety language direct. If a tread is moving, broken through, or feels unsafe, tell the caller to limit access and use another route if one is available. For an immediate fall hazard with no safe route, the office should follow its urgent escalation policy. Do not say that a screw, adhesive, or temporary board will make the stair safe. The field team has not seen the support, fasteners, or surrounding components.
Shaw's resilient stair installation directions require the existing tread and riser surface for that system to be structurally sound, permanently dry, clean, and free of material that can interfere with bonding. The useful intake point is broad: a new finish layer cannot substitute for inspection of a loose, wet, dirty, or unsound base.
Treat a new covering as a geometry question
Many callers want hardwood, laminate, or resilient flooring carried from a hall onto the stairs. Others want a retrofit tread over an existing stair. Capture the requested look, but do not promise that the selected room-floor product can be used on a tread or that a matching nosing exists.
Ask for the manufacturer, collection, product number, thickness, and current installation instructions. Record who is supplying the tread, riser material, nosing, adhesive, trim, and finish. If material has already been purchased, request photos of carton labels and stair components, not a screenshot of the color swatch alone.
Adding or removing layers can change the relationship between treads, risers, nosings, and landings. The International Code Council's residential stair provision treats stair treads and risers as regulated components. The public excerpt also says its dimensioned surfaces exclude carpet, rugs, and runners. Local adoption and amendments control the actual project, so the office should avoid quoting a universal dimension or approving a profile change over the phone.
Shaw likewise tells installers to check local building code before modifying the original step profile. Its fastening and adhesive directions apply to a specific system. Another product may require a different assembly. Put the exact product and existing stair construction in the appointment note, then let the estimator compare both with current instructions and local requirements.
Capture everything attached to the stair
A tread replacement estimate can expand when the handrail is mounted through the tread, balusters sit on the stair edge, skirt boards are trapped by the old material, or the upper landing needs a new transition. Ask what the caller expects to remain, be refinished, or be replaced.
Record the current surfaces separately. Treads may be stained wood under carpet. Risers may be painted. Skirt boards may have several coats of finish. The landing may be hardwood while the hallway is carpet. Ask whether the customer wants a close match, a deliberate contrast, or a complete refinish. Matching aged wood and finish is a field question, especially when only one tread is changing.
Building age matters when painted components will be disturbed. The EPA Renovation, Repair and Painting Program applies to covered paid work that disturbs painted surfaces in pre-1978 housing and child-occupied facilities. Ask the year built, whether painted stair parts will be disturbed, and whether prior lead documentation exists. Route the job through the contractor's lead-safe process. A caller's memory or a store-bought test description does not establish the compliance status.
Also ask about moisture. A stain below a bathroom, damage beside an exterior door, pet urine, damp basement air, or a past plumbing leak may affect material and prep. Record where the moisture appeared, when it happened, whether the source was repaired, and whether the area still changes after rain or plumbing use. Avoid calling the wood dry or the leak resolved. Those are field findings.
Book the estimate around access and daily use
Stair work can interrupt the only route to bedrooms, an apartment entrance, or a basement laundry. Ask who uses the flight, whether children or pets live in the home, and whether anyone has mobility needs that affect scheduling. Record another safe route if one exists. Do not promise that the stairs will remain open during installation until the contractor has chosen the method and sequence.
Access details belong in the first note: parking, exterior steps, narrow doors, finished walls, ceiling height over the flight, furniture at the landings, alarm codes, and work-hour restrictions. Ask whether the underside is open, enclosed in drywall, inside a closet, or inaccessible. That answer may change how the estimator investigates a squeak or movement.
For projects tied to the floor above, link the stair visit to the room-floor scope. The guide to hardwood floor refinishing calls covers species, affected area, finish history, and occupancy. The article on uneven floor transitions helps when the upper landing meets a different material.
Write a field-ready appointment note
A useful record might read:
“Customer requests an estimate for the main foyer stair to the second-floor hall. The fourth tread up from the foyer moves at the front-left corner and squeaks under weight. Caller also reports a gap at the riser below it. No broken-through board reported. Full-flight photo, side photo, and affected-step close-up requested. Existing treads appear stained wood; risers and wall-side skirt are painted white. Carpet runner was removed last year. Home was built before 1978; lead documentation unknown. Old ceiling stain below the flight reportedly followed an upstairs plumbing leak that was repaired, but moisture condition is unverified. Handrail remains. Balusters attach along the open side of the treads. Customer wants all treads refinished if possible and the single moving step repaired, subject to inspection. Upper landing meets hardwood; lower landing is tile. Underside is enclosed by a basement stairwell ceiling. Bedrooms have no other normal access. Estimator must verify support, dimensions, code, paint-disturbance protocol, product and finish match, access plan, and written scope.”
Read back the flight, step location, observed movement, visible damage, finish, railing connections, landings, moisture history, building age, underside access, and daily-use constraint. Confirm what the visit will decide. The office has done its job when the estimator arrives knowing where to look and what remains unknown.
An AI receptionist can collect these fields after hours and request the right photos. The same boundary still applies: document the staircase in the caller's words, then hand structural, code, product, and safety decisions to the person inspecting it.