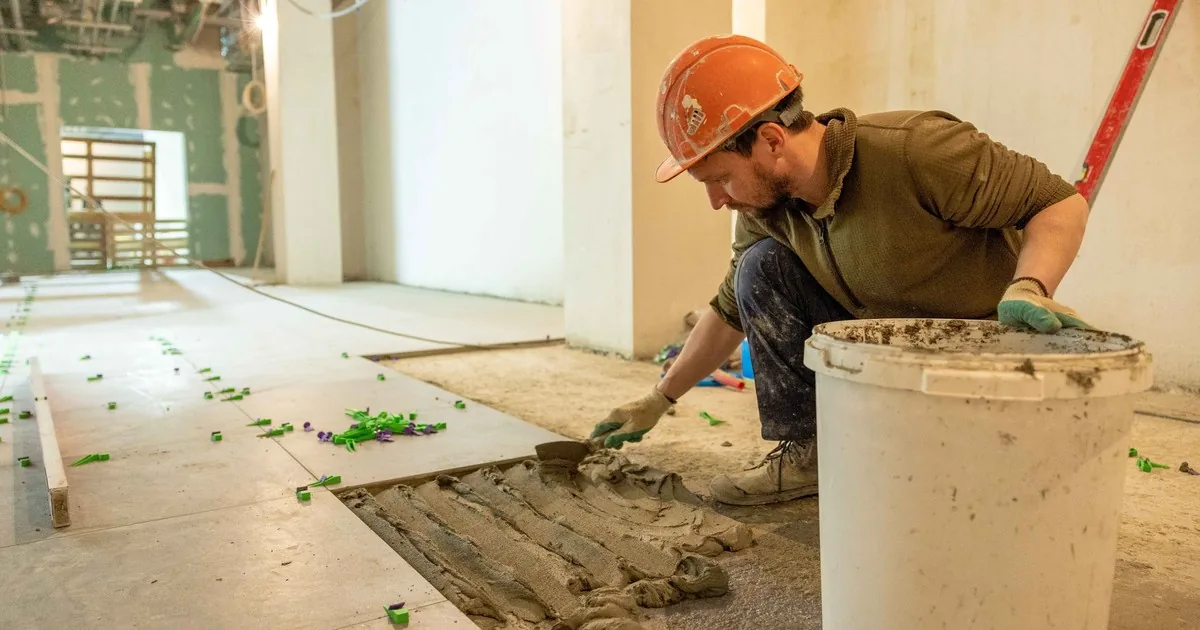
A homeowner calls and asks, “How much to rip out the old floor in three rooms?” The visible surface looks like wood in one room, vinyl in another, and tile by the back door. Furniture still fills the house. The only exit crosses a narrow porch and twenty yards of lawn.
That call needs a scope before it needs a price. Start with the address, the rooms, approximate area, visible flooring, installation method if known, number of layers, desired stopping point, furniture, occupancy, debris route, and what will happen after removal. Ask for wide room photos and close views at a loose edge, doorway, floor vent, or transition. Do not ask the caller to pry up material.
Define what “remove the floor” means
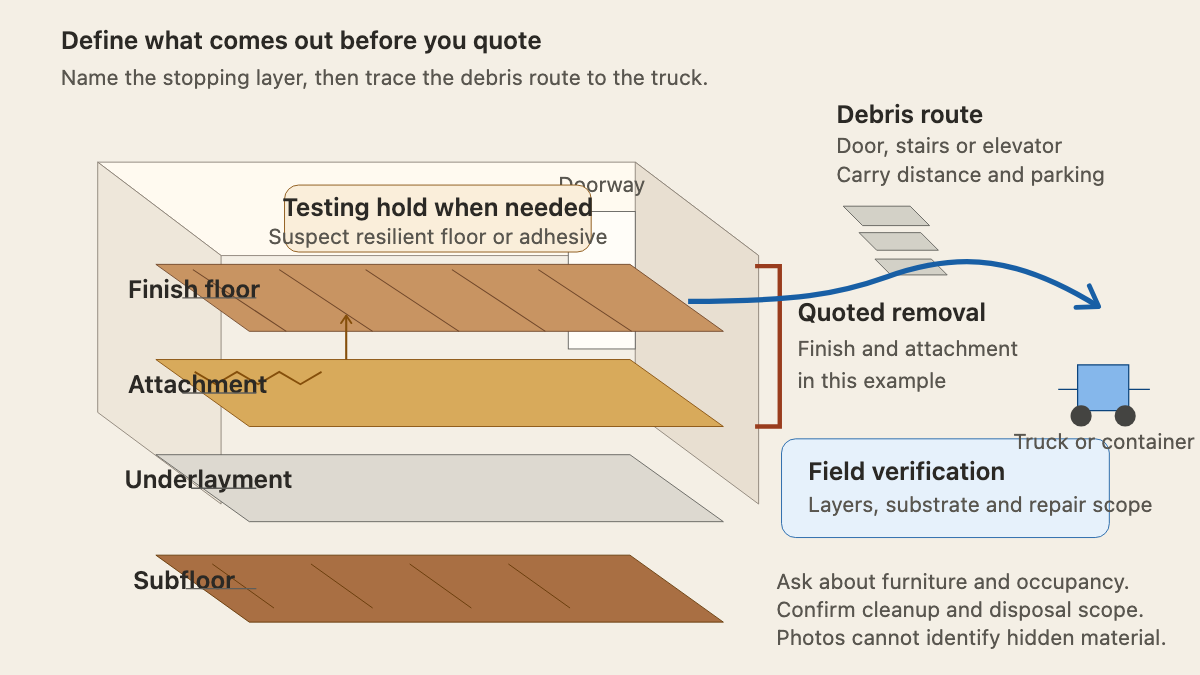
The first question is simple: what should be left when the crew finishes?
One customer wants carpet, pad, and tack strip removed before painters arrive. Another expects tile and mortar to come out until the concrete slab is ready for a new installer. A third says “down to the subfloor” but assumes damaged plywood will be replaced under the same quote. Those are different jobs.
Ask whether the request includes the finish floor, padding, tack strips, fasteners, adhesive residue, thinset, transitions, base shoe, underlayment, or a separate layer below the visible surface. Then ask whether the company is also expected to clean, haul, dispose of debris, prepare the exposed surface, test moisture, repair the subfloor, or install the replacement floor.
Use a plain readback: “You are asking us to remove the kitchen tile and the material bonding it to the layer below, haul the debris, and leave the exposed surface ready for assessment. Subfloor repair and new flooring are separate unless the written estimate adds them.”
That sentence prevents a familiar argument. The customer heard “floor removal.” The estimator meant “finish removal.” The crew arrived to find two layers of vinyl beneath ceramic tile.
Identify the surface, attachment, and hidden layers
Ask what the caller sees now: carpet, sheet flooring, resilient tile, laminate, luxury vinyl plank, solid wood, engineered wood, ceramic tile, stone, or another material. If they are unsure, record their description and request photos. Do not convert a guess into a work-order fact.
Attachment often matters as much as the finish. A floating plank floor behaves differently during removal than a glued floor. Carpet may be stretched over pad, glued directly, or installed over another finish. Wood may be nailed, stapled, glued, or assembled over sleepers. Tile may sit over mortar, a membrane, cement board, plywood, or a previous floor.
Useful photo locations reveal edges and layers without disturbing anything:
- A doorway transition where two floors meet
- A floor register that already lifts out safely
- A loose or damaged edge the caller can photograph without touching
- The side of an existing stair tread
- A wide view of every room with a different surface
Ask who installed the floor and when, if known. Request old invoices, product boxes, inspection reports, or remodeling records. A caller may know that a recent floating floor was laid over older sheet flooring even though the older layer is hidden now.
Do not promise a final method from photographs. The estimator may need to verify attachment, layer count, substrate, moisture damage, fasteners, heat below the floor, and the condition of the exposed surface.
Measure the area in a way the estimator can use
A total square-foot guess hides the shape of the job. Capture room names and rough dimensions separately. Note closets, pantries, hallways, landings, stairs, islands, built-ins, floor vents, fireplaces, curved walls, and narrow sections around cabinets or appliances.
Ask whether removal runs beneath cabinets, a vanity, a toilet, a water heater, built-in shelving, or fixed equipment. Reception should not assume those items can be moved by the flooring crew. Record who will disconnect and move appliances or fixtures and whether that work must happen before the appointment.
Transitions deserve their own line. Where does the removal stop at each doorway? Does the adjacent floor remain? Are reducers, thresholds, metal strips, or baseboards expected to stay? A clear boundary matters when two rooms share one continuous floor.
If the caller is measuring, ask for length and width by room and label the figures as customer estimates. An on-site measure may still be required. Avoid turning rough dimensions into a binding quantity before irregular areas and hidden scope have been checked.
Trace the debris route before booking the crew
Flooring comes out of a room, but the work continues until the debris reaches a truck, trailer, container, or approved disposal point. Ask the caller to describe that path.
Record the floor level, stairs, elevator rules, doorway width, hallway turns, porch steps, gate width, carrying distance, parking, loading restrictions, and where a vehicle or container may stand. In a condo, ask about service-elevator reservations, floor protection, work hours, certificates of insurance, and debris rules. For a detached home, note soft lawns, steep drives, shared alleys, overhead clearance, and neighborhood restrictions.
Then address furniture. Is the space empty? Which pieces remain? Who moves a piano, safe, pool table, adjustable bed, aquarium, packed shelving, or commercial fixture? The related guide to flooring jobs with furniture moving helps separate customer preparation from crew scope.
Occupancy changes the plan too. Ask whether children, pets, tenants, customers, or employees will be present. Find out whether the customer expects to walk through the work area each evening or keep a kitchen, bedroom, or business entrance in service. The scheduler can flag phasing needs without inventing the crew plan.
Disposal should appear in the written scope. Confirm haul-away, container placement, dump or recycling charges, and responsibility for material the company does not accept. The office should never tell a customer to place unknown debris in household trash without checking company policy and local requirements.
Stop the instant quote when material safety is uncertain
Older resilient flooring, backing, adhesive, or other building material may raise an asbestos question. Appearance cannot settle it. EPA says people generally cannot tell whether a material contains asbestos simply by looking at it, and it recommends trained professionals when remodeling may disturb suspect material. Do not ask the caller to cut, sand, scrape, or lift a sample.
Ask for the approximate building age, known renovation dates, records of previous testing, and whether any flooring or adhesive is already damaged. Record facts such as “nine-inch dark tile below loose carpet” only as the caller's description. Reception should not label the material asbestos-containing or asbestos-free.
The field team must follow company policy and applicable federal, state, and local rules. EPA guidance also distinguishes removal methods that do and do not make asbestos-containing floor tile friable. That is exactly why a receptionist should avoid a compliance conclusion based on a photograph or sentence.
Tile, mortar, concrete, and some other materials can also create silica-containing dust when workers cut, grind, drill, or crush them. OSHA's construction guidance requires covered employers to plan and control worker exposure. Intake should capture the material and occupied conditions. A competent field person chooses the work method and controls.
Water damage needs a separate flag. Ask whether the floor is wet now, whether the source has stopped, and whether anyone has found soft, swollen, stained, or odorous material below. Route active-loss details through the water-damaged flooring intake guide. If the customer already expects structural repairs, use the subfloor repair consultation guide as well.
Send the estimator a floor-by-floor handoff
A useful note sounds like this:
“Owner requests removal and haul-away before new flooring is installed by another company. Scope includes the living room, hallway, kitchen, and two closets. Customer estimates 780 square feet. Living room appears to be floating laminate over foam. Kitchen has ceramic tile; attachment and layers are unknown. Photos show a wood transition between rooms and tile continuing beneath the refrigerator.
“Requested endpoint is finish flooring and attachment material removed, with the exposed layer left for assessment. Estimate must state whether underlayment, base shoe, transitions, adhesive grinding, floor preparation, and disposal are included. Subfloor repair and new installation are separate.
“Home is occupied. Owner will move ordinary furniture but needs the estimator to address a piano and refrigerator. Debris route is through a 34-inch rear door, down four porch steps, then about 60 feet to driveway parking. One dog will be secured. No container has been approved.
“House was built before the current owner purchased it, and installation dates are unknown. Older resilient flooring may be visible below loose laminate at one doorway. Reception asked the owner not to disturb it. Estimator to apply company testing policy before removal. Kitchen tile work also needs field review for attachment, dust controls, and substrate condition.”
That handoff gives the estimator a surface map, stopping point, access route, and safety hold. An AI receptionist can collect the approved fields after hours, but the written scope still belongs to the contractor who has seen the floor and the way out.