A homeowner calls with 900 square feet of engineered oak already picked out. She wants an installation price for the living room, kitchen, hall, and office. The kitchen has an island. The office meets tile at the doorway. Carpet covers two rooms, sheet flooring covers another, and nobody knows whether the main level sits on plywood or concrete.
That is enough information to book an estimate. It is not enough to price the finished job.
A useful engineered hardwood installation estimate call should capture the exact product, the complete connected area, the existing floor, substrate clues, moisture history, stairs and transitions, fixed objects, access, occupancy, and timing. The estimator can then verify the jobsite and decide which installation method the product permits. Keep the final price open until that visit.
Start with the exact product, not the wood color
“Engineered oak” describes a broad category. Ask for the manufacturer, collection, species, finish, plank width, thickness, edge profile, and product number. A photo of the carton label or the product page is better than a name recalled from a showroom sample. Record whether the flooring has been purchased, ordered, or merely shortlisted.
This matters because engineered hardwood is built in many forms. Some products may be fastened, glued, or floated. Others allow fewer methods. The National Wood Flooring Association installation guidelines state that the flooring manufacturer's instructions for a specific product take priority over general industry guidance. Shaw's hardwood installation page also directs customers to the detailed product guide for moisture testing, subfloor requirements, and method selection.
Ask these product questions before discussing labor:
- Who is supplying the flooring, adhesive, underlayment, trim, stair parts, and matching transitions?
- Is the material at the home, at a retailer, or awaiting delivery?
- Are all cartons from the same product and finish, and are stair noses or reducers available?
- Does the customer have the current installation instructions and warranty document?
- Is the floor going over radiant heat, below grade, or into any room with a moisture concern?
- Has anyone promised a particular method, and is that promise written in the product instructions?
Do not assign a universal acclimation period on the call. Product construction and manufacturer directions vary. Record where the cartons will be stored, whether the building is conditioned, and when delivery is expected. The field team can compare those facts with the selected product's instructions.
Map the whole connected installation area
A caller's square-foot estimate is a planning number. Ask how it was measured and which spaces it includes. Then map every room that should receive the same floor, including closets, pantry areas, short halls, landings, and openings between rooms.
The connected run matters because plank direction, layout, expansion provisions, transitions, and material quantity are tied to the real geometry. A kitchen island may sit on the subfloor, on the existing finish floor, or on a future floor assembly. Built-in cabinets, fireplaces, sliding-door tracks, curved walls, columns, and floor vents create edges that a simple length-times-width figure misses.
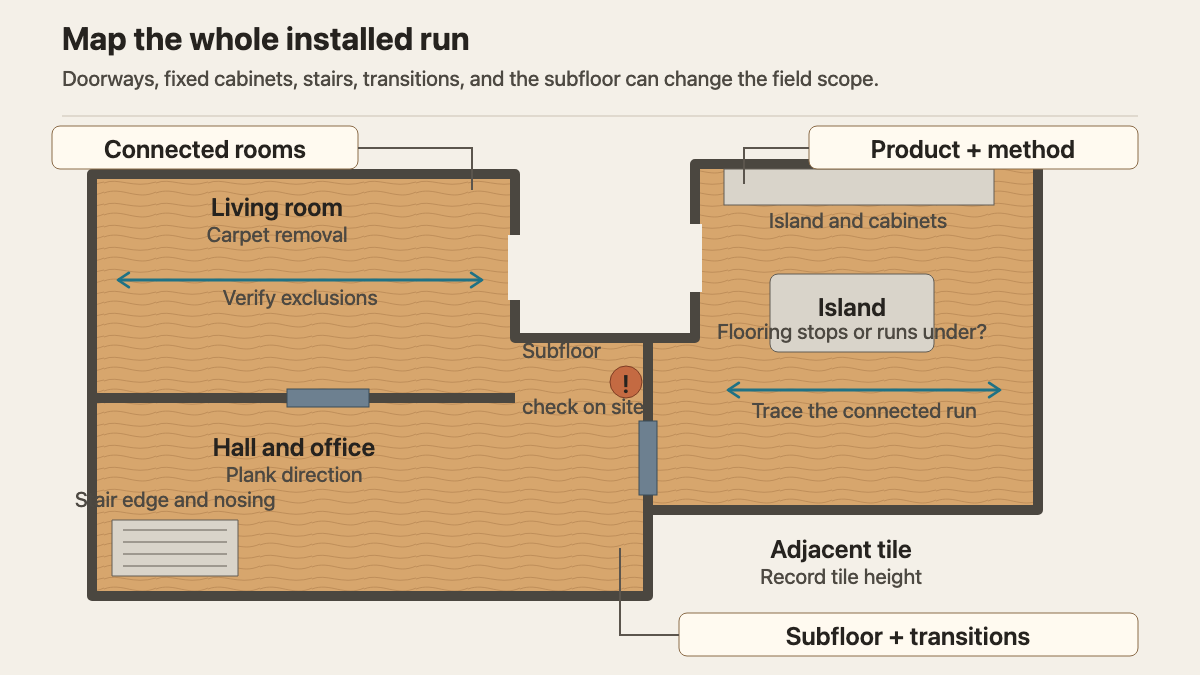
Ask whether any part of the project includes stairs. “The hallway ends at the stairs” leaves open the nosing, top tread, landing, risers, skirt boards, and baluster work. Capture what the customer expects to look different after the job. Photos help, but the estimator still needs to inspect the edge and confirm compatible stair parts.
At each doorway, record the adjacent floor material and whether it is higher, lower, or about even. The article on uneven flooring transitions explains why room-to-room height deserves its own intake note. A reducer, threshold, or custom detail can add work even when the wood area stays the same.
Identify the substrate without choosing the method
Ask what is under the current finish floor. Useful answers include concrete slab, plywood, oriented strand board, an older wood floor, or unknown. Also ask whether the level is a basement, ground floor, or upper story. If the caller is unsure, keep it unknown. A guess should not become a work-order fact.
The distinction shapes the field inspection. AHF Products' engineered hardwood instructions cover mechanically fastened, glue-down, and floating applications, but each application has product and substrate requirements. The same instructions call for a subfloor that is clean, flat, dry, and structurally sound, with moisture evaluated and documented under the applicable method.
Ask about squeaks, soft spots, visible seams, cracked concrete, old patches, slopes, and places where furniture rocks. These are observations. They do not prove that leveling or structural repair is needed. Route known soft areas through a subfloor repair consultation before treating them as a minor installation allowance.
Existing flooring needs its own line in the note. Record carpet and pad, tile, sheet flooring, glued planks, floating planks, or old hardwood by room. Ask whether the customer expects removal and disposal. If old resilient flooring or dark adhesive may be disturbed, flag it for the contractor's hazard protocol. AHF warns against sanding, scraping, drilling, sawing, or pulverizing certain existing resilient materials and adhesives before their hazards are addressed.
Screen jobsite conditions that can stop installation
An estimate at an occupied, conditioned home is different from one at a new build where drywall compound is drying and exterior doors are missing. Ask whether the building is enclosed, whether heating or cooling is operating, and whether drywall, plaster, concrete, masonry, or painting work is still underway.
AHF's installation guidance calls for an enclosed building, completed and dry wet work, and dry, ventilated basements and crawlspaces. NWFA treats exterior drainage, the building envelope, interior conditions, conditioning, and moisture testing as parts of jobsite evaluation. The receptionist does not need to interpret those conditions. The work order should make them visible.
Ask about recent leaks, plumbing repairs, flooding, slab moisture concerns, musty odors, damp crawlspaces, and dehumidifier use. Record the location and timing. “No active leak reported; staining remains near the patio door” is useful. “Subfloor is dry” is not, unless the qualified field person has tested it and documented the result.
For radiant heat, capture the system type, the rooms it serves, whether it is operating, and any available installer documents. Do not tell the customer that a selected wood product is compatible. That decision belongs to the flooring and heating-system instructions.
Separate installation from preparation and finish work
Customers often hear one price per square foot and assume it includes every task between the front door and the final cleanup. The estimate should break the project into named scope, even if the office cannot price each line during the first call.
Record who is responsible for moving furniture, disconnecting appliances, removing toilets where applicable, taking down doors, pulling baseboards or shoe molding, removing the old floor, hauling debris, repairing the substrate, supplying moisture control, undercutting casings, installing transitions, touching up paint, and protecting the completed floor. Ask about elevators, parking, stairs to the unit, loading restrictions, pets, alarm codes, and working-hour limits.
One question catches a surprising amount of hidden work: “What needs to be usable at the end of each day?” An occupied kitchen, a single hallway connecting bedrooms, or a home office with fixed equipment can change sequencing. So can an installer who must share the site with cabinet, painting, or countertop crews.
Shaw's planning guidance treats subfloor preparation, underlayment, doors, molding, transitions, delivery setup, product inspection, and layout as distinct installation considerations. That is a good model for the estimate. Name each responsibility. Do not bury everything under “standard installation.”
Write the appointment note the estimator can use
A field-ready note reads like this:
“Customer requests engineered hardwood installation estimate for living room, kitchen, hall, office, two closets, and top stair landing. Caller estimates 900 square feet; field measure required. Product is a prefinished engineered white oak, exact manufacturer and product number pending carton-label photo. Customer plans to supply flooring; trim, adhesive or underlayment, and stair parts are undecided. Existing carpet and pad in living room and office, sheet flooring in kitchen, unknown finish in hall. Customer believes home has a crawlspace and wood subfloor; unverified. Kitchen island and perimeter cabinets remain. Adjacent tile at office doorway appears slightly higher. One stair nosing and two exterior-door thresholds need review. No active leak reported; dishwasher leak repaired last year. Home is occupied and conditioned. Furniture moving, removal, disposal, subfloor prep, transition pieces, and baseboard work need written scope. Customer hopes to install next month after product delivery.”
Read back the product, rooms, exclusions, existing floors, substrate status, moisture history, fixed objects, stairs, transitions, access, and schedule. Then explain what the appointment will settle: verified measurements, product compatibility, installation method, preparation, materials, sequencing, and written price.
An AI receptionist can collect the same fields after hours, but the boundary should stay firm. The desk prepares the estimate. The field visit turns the home, product instructions, and substrate into an installable scope.