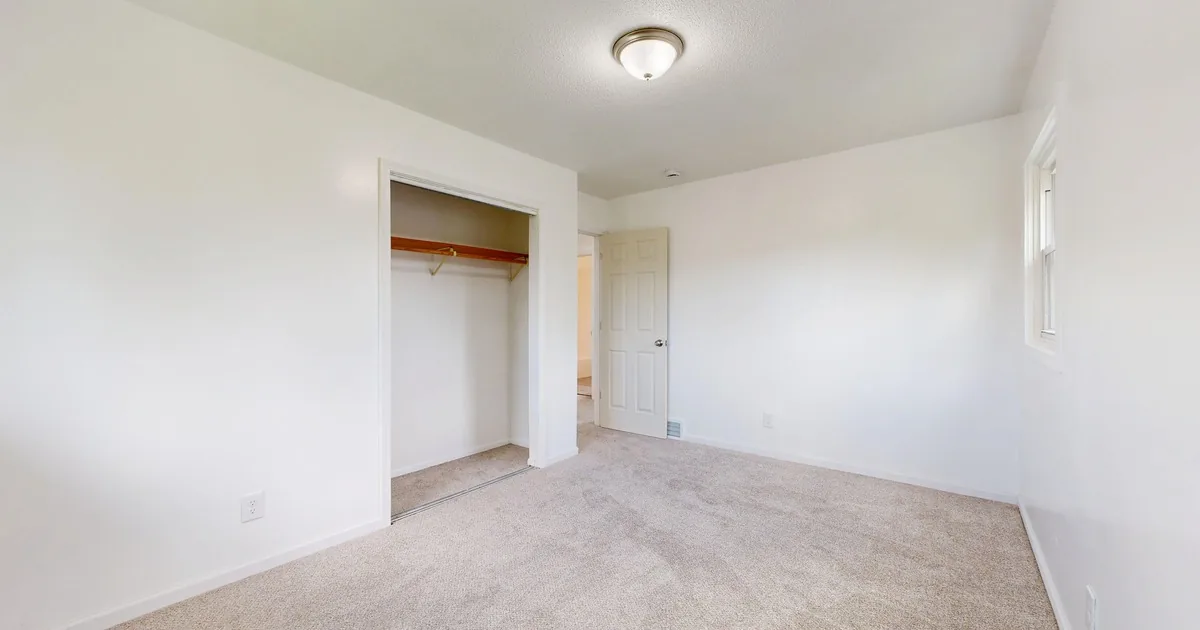
A caller asks what it costs to carpet “three normal bedrooms.” Within a minute, the office learns that one room has two closets, the hall is included, twelve stairs turn around a landing, and an old water stain sits beside the patio door. The word “normal” did none of the estimating work.
A useful carpet estimate call has a narrower job. Capture the installation footprint, rough dimensions, stairs, current flooring, access, furniture, occupancy, product status, and timing. Then book the field measure. Final quantity, seam placement, substrate preparation, and installation method belong to the estimator after the property has been measured and inspected.
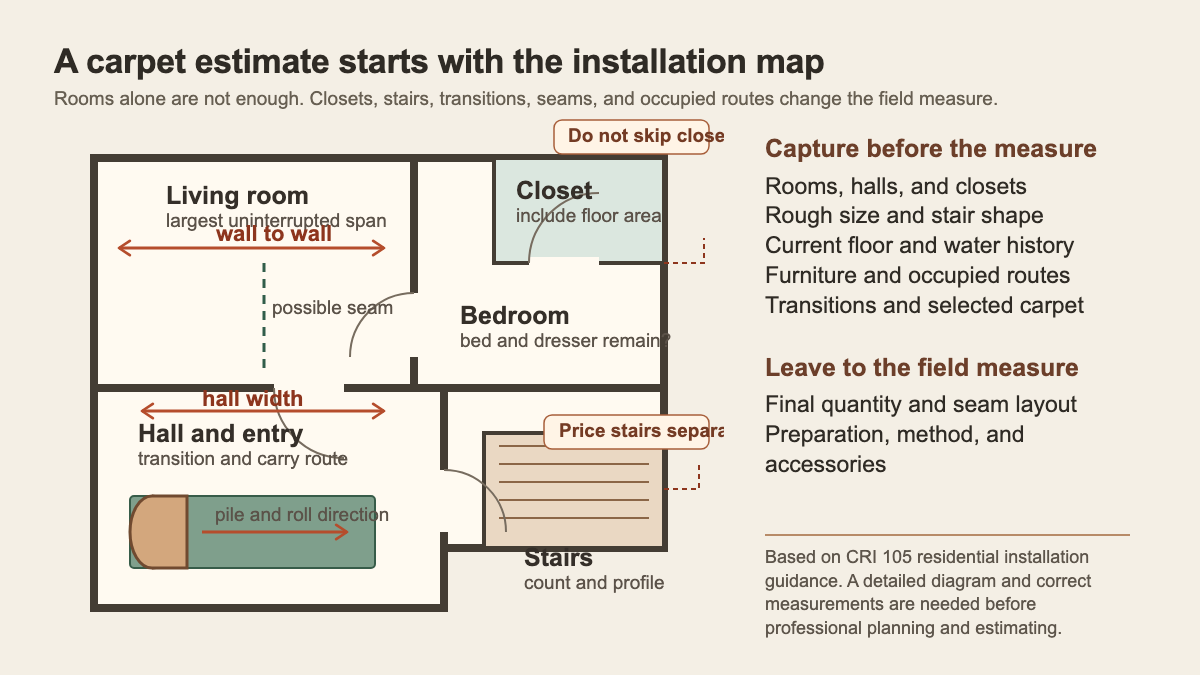
Name every space in the installation footprint
Start with room names. Ask which bedrooms, halls, closets, landings, stairs, offices, or living areas are included. A customer may say “the upstairs” while excluding a bathroom, adding a walk-in closet, and expecting carpet on the staircase. Write each space separately.
Closets deserve their own line. Ask how many there are, whether they are reach-in or walk-in, and whether their floors are included. Record connected areas such as a short hall between bedrooms. Doorways and transitions also matter because new carpet may meet wood, tile, vinyl, or another carpet at a different height.
The Carpet and Rug Institute's residential installation standard says correct measurements and a detailed diagram are essential before carpet can be professionally planned, estimated, or completed. That is the reason for an in-home measure. A phone description can prepare the estimator. It cannot replace the measured diagram.
Ask for rough length and width only when the caller has them. Label every number as customer-reported. Odd shapes, bay windows, angled walls, alcoves, built-ins, and continuous sight lines should be noted because a rectangle typed into a calculator does not show how a roll will be laid out.
Treat stairs, patterns, and seams as planning details
Stairs are not a square-footage footnote. Ask how many steps the caller reports, whether the staircase is straight or turns, whether a landing is included, and whether the sides are open or meet walls. Photos from the bottom, top, and landing help the estimator see the general shape. Avoid quoting stair labor until the company’s estimator has applied its own scope and pricing rules.
CRI 105 gives carpeted stairs a separate installation section because the tread, riser, nose, carpet direction, and method all affect the work. The intake record should flag the feature. It should not prescribe how the installer will cover it.
Product choice can change the material plan too. Ask whether the customer has selected a carpet, brought home samples, or only chosen a color family. Record the manufacturer, style, pattern, and roll width if known. Large repeats, visible patterns, and changes in pile direction require layout decisions that a generic room total cannot settle.
The same restraint applies to seams. CRI tells planners to consider traffic, natural light, doorways, pile direction, and the measured layout. Tell the caller that seams may be part of a broadloom installation and that the estimator will plan their locations. Do not promise an invisible seam or a seam-free room before measuring.
Record the current floor and any known trouble spots
Ask what covers the floor today: carpet, wood, tile, sheet vinyl, laminate, concrete, or something unknown. For existing carpet, record whether the customer expects the old carpet and cushion to be removed and hauled away. Ask whether tack strip, transitions, or baseboards have already been discussed. Those items belong in the written scope, even when the company normally bundles some of them.
Then ask about known conditions. Has the caller noticed a soft spot, raised edge, loose board, crack, odor, pet-damaged area, or past leak? Is any area wet now? Has a room been repaired after water damage? Capture the observation and location in the caller’s words. Do not announce that the subfloor needs replacement over the phone.
This is where carpet-specific estimating separates from simple area math. CRI 105 has dedicated sections for site conditions, testing, and substrate preparation. Requirements vary with the substrate, adhesive, installation method, product instructions, and observed conditions. An old stain may be dry and cosmetic, or it may lead the estimator to request more inspection. The office does not know yet.
If the caller reports an active leak or wet floor, route the source problem under company policy before treating the job as an ordinary carpet estimate. The subfloor repair intake guide explains how to document soft spots, moisture history, and access without diagnosing the assembly.
Separate project scope from customer preparation
An estimate appointment goes better when the estimator can reach the rooms and see the floor edges. Ask whether the home is occupied, vacant, under construction, or between tenants. Record pets, gate codes, parking restrictions, elevator reservations, and the adult who can authorize scope decisions.
Furniture needs a direct question. List beds, dressers, sectionals, desks, exercise equipment, safes, pianos, aquariums, appliances, and built-ins. Ask what the customer expects the flooring company to move, what will be cleared before installation, and where moved pieces could go. The live furniture-moving intake guide covers object, route, and responsibility details for the next stage.
CRI’s installation tips tell customers to settle who moves furniture and who removes old carpet and cushion. The guidance also calls for breakables to be removed and electronics wiring to be detached and stored. Those are contract and preparation questions, not assumptions for the crew to resolve on arrival.
Ask about painting, drywall, cabinetry, or other remodeling work in the same rooms. Record whether those jobs are complete and whether another trade controls access. The estimator can decide whether the proposed sequence works. A receptionist should avoid promising that carpet can be installed immediately after another trade finishes.
Keep the quote boundary plain
A customer may want a price before agreeing to a measure. Follow the company’s pricing policy, but distinguish a rough screening number from a written project quote. The field measure establishes quantities and reveals details that affect material, cushion, removal, transitions, floor preparation, stairs, pattern matching, furniture, and labor.
One common retailer workflow makes that sequence explicit. The Home Depot describes an in-home measurement followed by an itemized final quote. An independent flooring contractor may use a different sales process, but the logic is sound: inspect and measure before treating the scope as final.
Use a simple sentence on the phone: “I can record your rooms and known project details now. Our estimator will confirm the measured quantity, layout, preparation, and written price at the next step.” It answers the caller without making the office sound evasive.
Do not reduce the job to one square-foot rate unless the company has a defined screening tool and the caller understands its exclusions. A low headline number can hide cushion, stairs, removal, disposal, transitions, floor repair, pattern allowance, moving services, and product-specific work. The written estimate should say what is included.
Build a field-ready appointment record
Finish with a read-back. Confirm the property address, decision-maker, contact details, appointment window, rooms, closets, stairs, rough dimensions, selected product, existing floor, removal expectation, furniture, access, occupancy, timing, and known trouble spots. Mark every unresolved item as pending field review.
A useful note might read:
“Occupied two-story home. Carpet requested in three upstairs bedrooms, two reach-in closets, one walk-in closet, connecting hall, and staircase with reported twelve steps and one landing. Customer rough dimensions received for bedrooms only. Carpet style selected; pattern and roll width pending sample photo. Existing carpet and cushion throughout. Dark dry stain reported beside primary-bedroom patio door after a leak repaired last year; no current wetness reported. Two beds, three dressers, and a desk remain. Customer expects moving service but scope is unconfirmed. Estimator needs access to all closets and the stair landing. Homeowner and co-owner will attend. Final quantity, seams, floor preparation, moving scope, and price pending measure.”
That record gives the estimator a map of the conversation and leaves technical decisions where they belong. An AI receptionist can collect the same fields after hours, but the measure still carries the project from a phone description to a real installation plan.