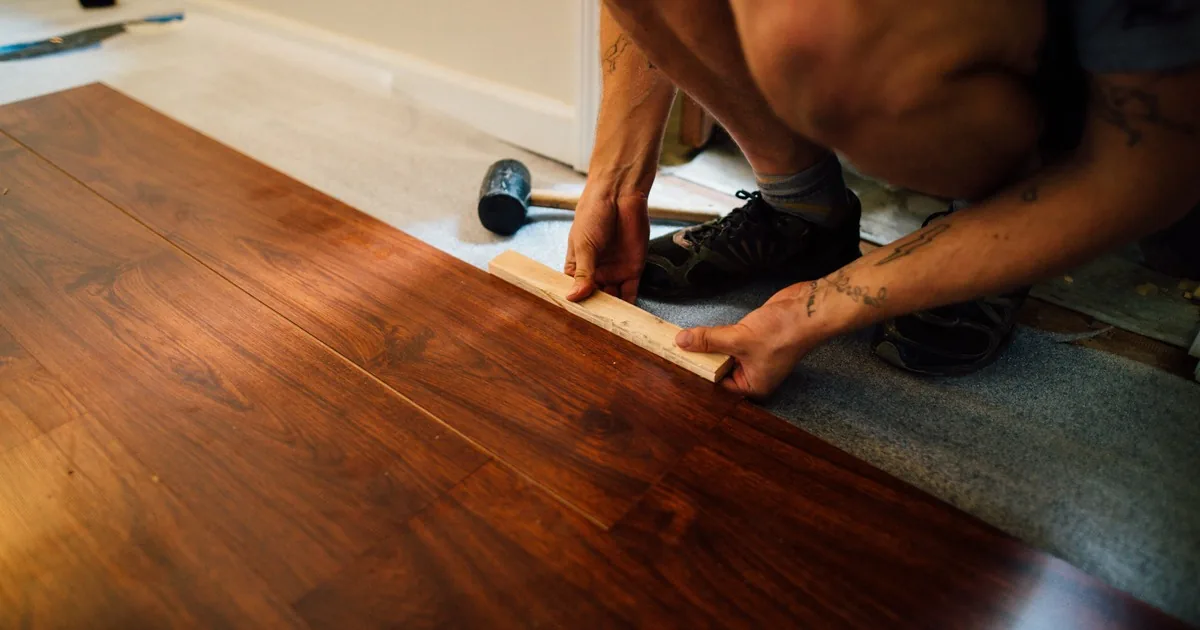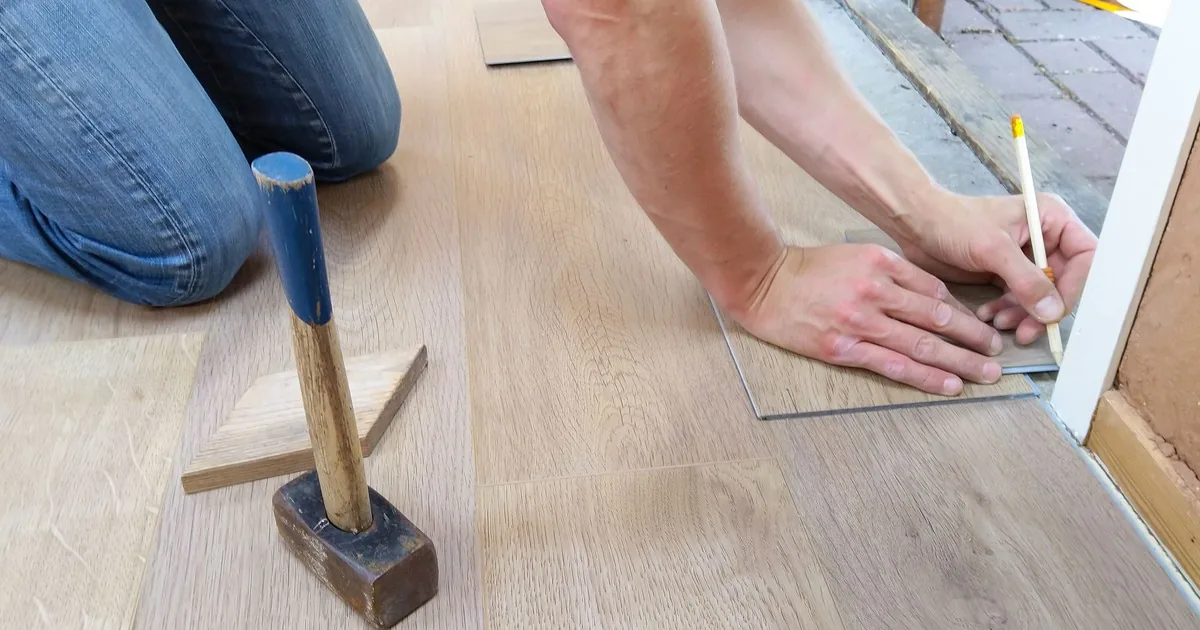
A homeowner calls about a “little lip” between the kitchen tile and the hallway wood. One side may be an eighth of an inch higher. It may be three-quarters of an inch. The existing strip may have come loose, or a new tile assembly may have raised the whole kitchen. Those are different jobs, even though the caller uses the same words.
For a floor transition between rooms with uneven heights, record the exact room pair, both finish materials, which side is higher, the approximate height difference, the opening width, the existing edge condition, and how people move through the doorway. Book a field review when the cause, floor build-up, movement needs, or adjacent scope is unclear. Do not select a reducer or promise a trim-only repair from one phone photo.
Start with the exact room pair
Name both rooms and both surfaces. “Kitchen tile to hallway hardwood at the pantry doorway” is useful. “The floors are uneven downstairs” could describe a doorway transition, a sloping room, a loose board, a subfloor problem, or wider foundation movement.
Ask where the change begins and ends. Does the height difference exist only across one doorway? Does it continue along an open-plan seam? Is the whole room tilted? Does the floor feel soft, bounce, or move nearby? A level change confined to the meeting point usually belongs in a transition estimate. Movement or a broad slope needs a different inspection path.
Separate this call from a structural complaint. An existing Answara guide covers uneven-floor foundation calls, where the intake focuses on room patterns, recent movement, cracks, and inspection history. The transition call stays at the junction between two known floor finishes unless the caller reports wider symptoms.
Record both floor assemblies, not color alone
Ask what each side is made of: ceramic or porcelain tile, solid wood, engineered wood, laminate, luxury vinyl plank, sheet vinyl, carpet, polished concrete, or something unknown. Then ask whether either floor was installed over an older finish. Tile over backer board and mortar can sit much higher than nearby wood. New floating flooring over an existing surface can also change the finished height.
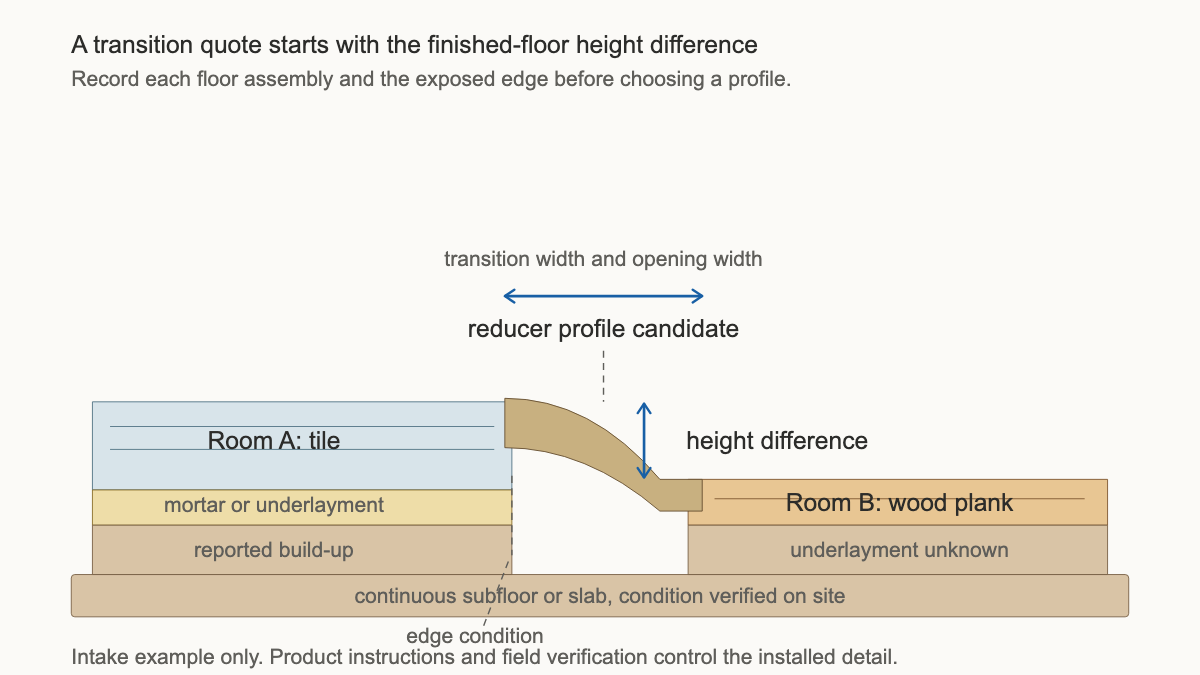
Record what the caller knows without treating it as verified. “Kitchen tile reported over cement board” is better than “kitchen has a 3/4-inch tile assembly.” The estimator can confirm thickness, attachment, expansion space, and substrate condition on site.
A photo should show the entire doorway first. A second low side-angle photo can show the height direction and the condition of both exposed edges. If the caller can place a ruler beside the change safely, ask for a straight-on photo that includes the markings. Do not ask anyone to pry up trim, pull carpet, or remove a loose piece during intake.
Measure the change without diagnosing the cause
Ask which room is higher. Then capture an approximate vertical difference at the largest point and note whether it stays consistent across the opening. A transition that is nearly flush at the left jamb and much higher at the right may involve more than a simple, uniform reducer.
The opening width matters too. Record the distance between jambs for a doorway, or the full seam length for an open connection. Note door thickness, swing direction, and clearance over the higher floor. A tall profile placed under a swinging door can create a separate fit problem.
Do not convert a caller's rough measurement into a product promise. The visible change may include loose trim, compressed carpet, chipped tile, missing grout, an expansion gap, or an uneven substrate. The field visit should establish where sound material begins and which surface can accept the selected profile or track.
For projects where accessibility rules apply, the size and shape of a level change matter. The U.S. Access Board's floor-surface guide says changes in level on an accessible route can be vertical up to one-quarter inch. Changes above one-quarter inch and up to one-half inch must be beveled no steeper than 1:2. Larger changes require ramp treatment under the ADA Standards. A phone intake should record the measurement and route use, then leave applicability and compliance to the qualified project team.
Match the product question to the geometry
Callers often ask for a “threshold” when they mean any strip between rooms. Use their wording in the note, but describe the geometry separately.
Armstrong Flooring's trim and molding guide describes T-molding as a transition between equal-height floor surfaces. Its reducer strip has a slope for floors of different heights or different materials. Pergo likewise describes an adapter profile for laminate meeting a lower floor surface.
Those categories help route the call. They do not establish that a stock reducer will fit. The estimator still needs the actual height range, surface type, expansion requirements, attachment method, edge condition, traffic, and available profile system. Manufacturer instructions for the flooring and transition product control the detail.
Ask whether the caller wants a close color match, a deliberate contrast, metal, wood, vinyl, or the least visually prominent option. Put appearance preferences after fit and movement needs in the record. A matching wood profile that rocks over tile is the wrong answer.
Map the doorway and the way people cross it
A transition lives in a traffic path. Ask who uses the opening and what rolls through it: bare feet, work boots, a cleaning cart, stroller, walker, wheelchair, appliance dolly, or pet gate. Record frequent rolling loads and any resident who has identified the edge as a trip concern.
Do not promise that a proposed strip meets accessibility or safety requirements. Record the use case and send it to the estimator. Commercial work, multifamily common areas, healthcare spaces, and other regulated settings may carry requirements beyond a typical private residential doorway.
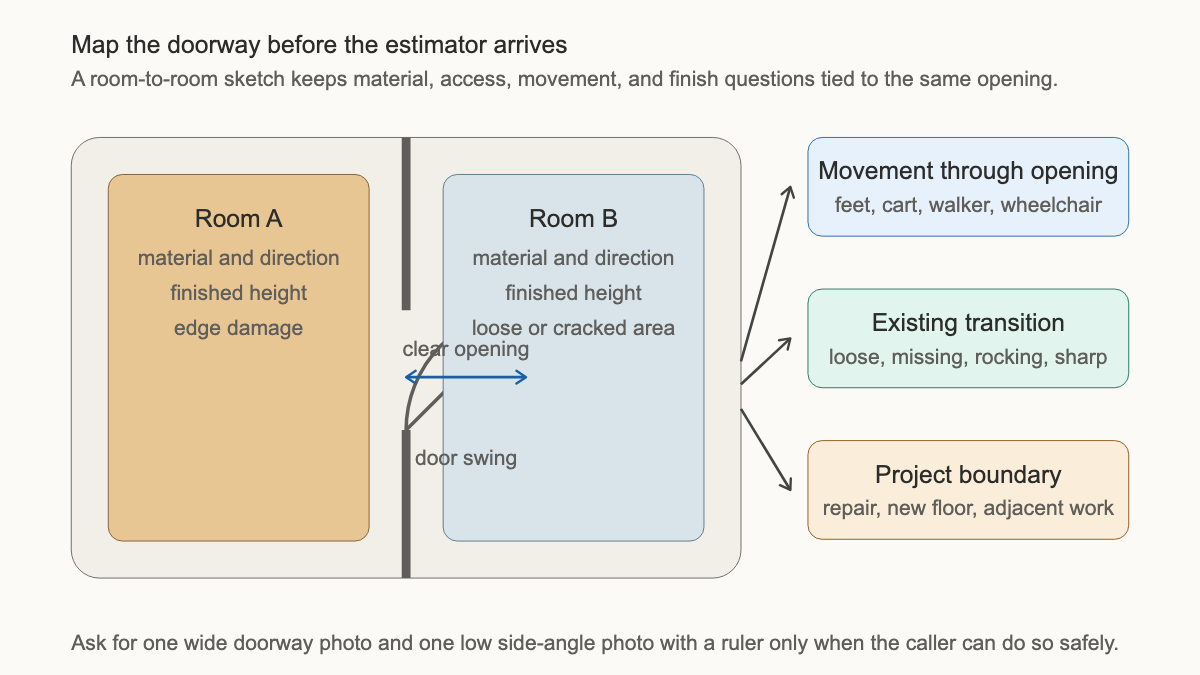
The existing transition deserves its own note. Ask whether it is missing, loose, cracked, sharp, rocking, bent, squeaking, or detached at one end. Find out whether anyone has taped it down or added a temporary mat. Temporary fixes can hide the edge in photos and change the measurement.
Define the project boundary
Find out what changed before the call. Was one room recently tiled? Is new flooring planned on one side? Did the old strip break after years of use? Is the customer replacing flooring in both rooms, repairing one edge, or asking for a standalone transition?
A transition-only visit can become a flooring repair when either edge is damaged. Chipped tile, loose planks, frayed carpet, swollen laminate, and crumbling patch material may leave nothing sound to fasten or cover. The tile floor repair intake guide explains how to record cracks, loose tiles, matching material, and the affected area when tile damage drives the call.
Ask who supplied the current flooring and whether leftover material or trim remains on site. Capture manufacturer, collection, color, purchase date, and installer when known. A model number from the carton is more useful than “medium oak.” Do not promise an exact match until the product is identified and available.
Also ask whether baseboards, casing, doors, appliances, cabinets, or built-ins touch the work area. The transition may be short, but removing and fitting it can involve jamb undercuts, door clearance, adhesive cleanup, or access around fixed objects.
Give the estimator a doorway, not a vague complaint
A clean handoff can read like this:
“Kitchen porcelain tile meets engineered wood in the 36-inch pantry doorway. Kitchen is reported higher by about 3/8 inch, measured near the center; caller says the difference looks smaller at the left jamb. Existing wood-look strip is loose at one end and rocks under foot. Door swings into pantry and clears the tile now. Two adults and a wheeled kitchen cart cross daily; caller reports the edge as a trip concern. Tile was installed about four years ago over unknown underlayment. Wood collection is unknown, with no spare trim located. Customer requests replacement of the transition only, but the wood edge appears chipped in the low-angle photo. Field verification needed for both assemblies, full-width height variation, sound fastening area, door clearance, profile system, and repair scope. No product, code compliance, price, or trim-only solution promised.”
That note gives the estimator a room pair, geometry, use case, and clear unknowns. It also protects the schedule. A visit booked as “replace threshold” can carry the right samples and still leave time to inspect the edge.
An AI receptionist can gather the same room-to-room questions after hours and request the two safe photos. The flooring professional still chooses the transition, verifies the substrate, and decides whether the surrounding floor needs repair. The best first call ends with one doorway described well enough to inspect, measure, and price honestly.