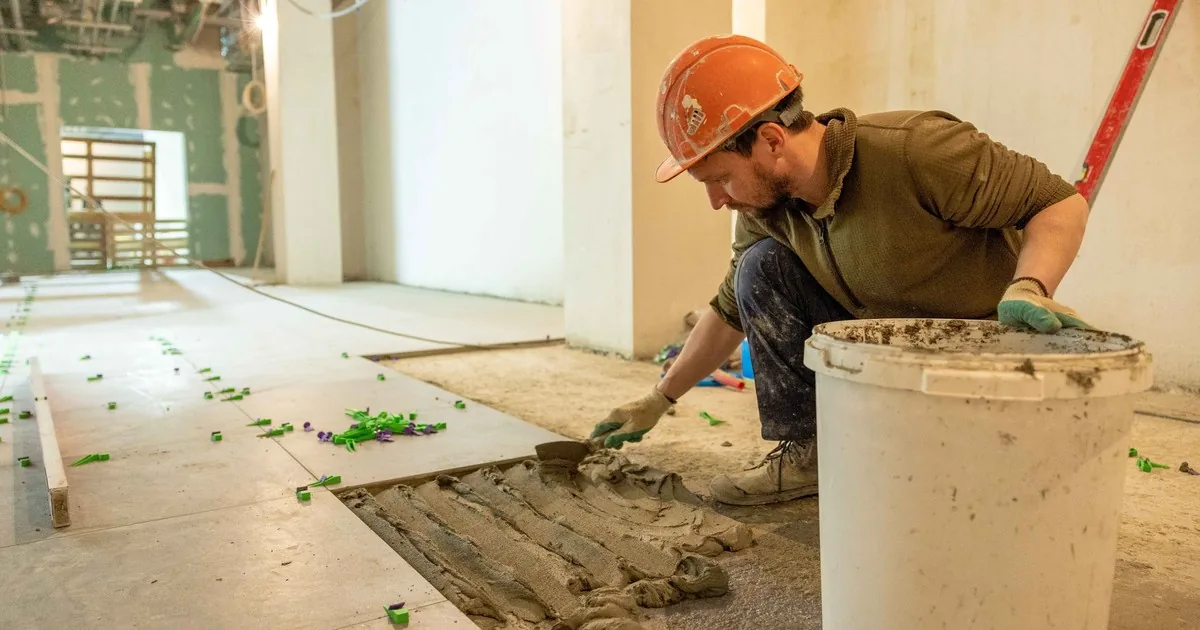
A caller wants engineered wood in the den. The room already has heated floors, but the caller cannot say whether the heat comes from water tubing, electric cable, or a panel system. They have a photo of the flooring sample and want an installation date.
The office should pause the estimate there. Before new flooring goes over radiant heat, confirm the heating-system type, its position in the floor, the exact flooring product, every layer in the proposed assembly, and the approved installation method. A broad answer such as “engineered wood works over radiant heat” is too loose. Compatibility belongs to a specific product over a specific system under stated conditions.
That distinction protects the customer, estimator, flooring warranty, and heating equipment. It also keeps the first site visit focused on facts that can only be checked in the room.
Start with the heating system, not the flooring sample
Ask, “What heats the floor, and where is the heating element?” The caller may know the answer. Often they do not.
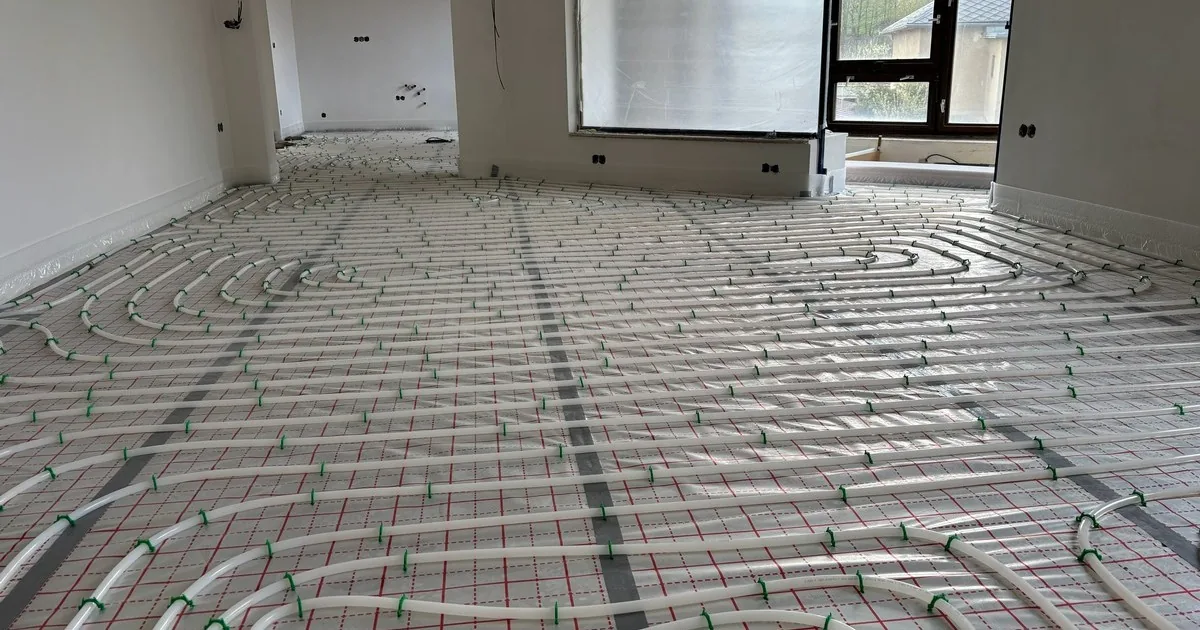
Hydronic systems circulate heated water through tubing. Electric systems use cable, mats, or film. Some systems sit in or under a slab. Others use grooved panels or another assembly closer to the finish floor. That location affects fasteners, added layers, floor height, and who needs to review the job.
Useful intake questions include:
- Is the system hydronic or electric?
- Is it operating now, and does it serve this room only or a larger zone?
- Do you have the system brand, model, installation plan, or a photo taken before it was covered?
- Is the heat in a concrete slab, a panel above the subfloor, or another assembly?
- Which contractor services the heating system?
- Are there cold areas, visible floor damage, leaks, control faults, or other current problems?
- Will the project remove the existing finish floor, or install over it?
Do not turn those answers into an approval on the phone. They create the document trail an estimator needs. A caller who says “hot water heat” has identified a category, not the tube location, controls, design limit, or approved floor build-up.
A radiant-floor study archived by PubMed Central tested and modeled wood, cork, ceramic, and linoleum finishes. The selected finish changed the surface-temperature behavior of the tested assemblies. The office does not need to calculate system output. It does need to capture the full proposed assembly so the responsible professionals can review it.
Ask for the exact flooring product
“Wood,” “vinyl,” and “laminate” are shopping categories. They are not installation specifications.
Ask the caller for the manufacturer, collection, product name, model or SKU, thickness, plank dimensions, and installation instructions. A clear photograph of the carton label can help. The estimator should receive the current product data and warranty language, not a screenshot from a retailer’s category page.
Why so specific? Products that look similar can have different cores, backings, adhesives, locking systems, moisture requirements, temperature limits, and permitted installation methods. One engineered wood line may be approved for a named hydronic system while another carries an exclusion. The same problem appears with resilient products and underlayments.
Hallmark Floors, for example, publishes a separate radiant-heat guide alongside its product installation resources and identifies compatibility and exclusions by product type. That is the right level of proof. The lesson is broader than that manufacturer: use the selected product’s documents and the heating system’s documents together.
If the customer has not chosen a product, mark the inquiry as a compatibility consultation or product-selection visit. Do not promise that every item in the showroom will work because one item does.
Build the whole floor assembly on paper
The finish floor is only the top layer. Under it may sit an attached pad, separate acoustic underlayment, vapor-control layer, adhesive, uncoupling membrane, backer, leveling material, radiant panel, slab, or wood subfloor. Each layer adds a job requirement. Some also resist heat flow.
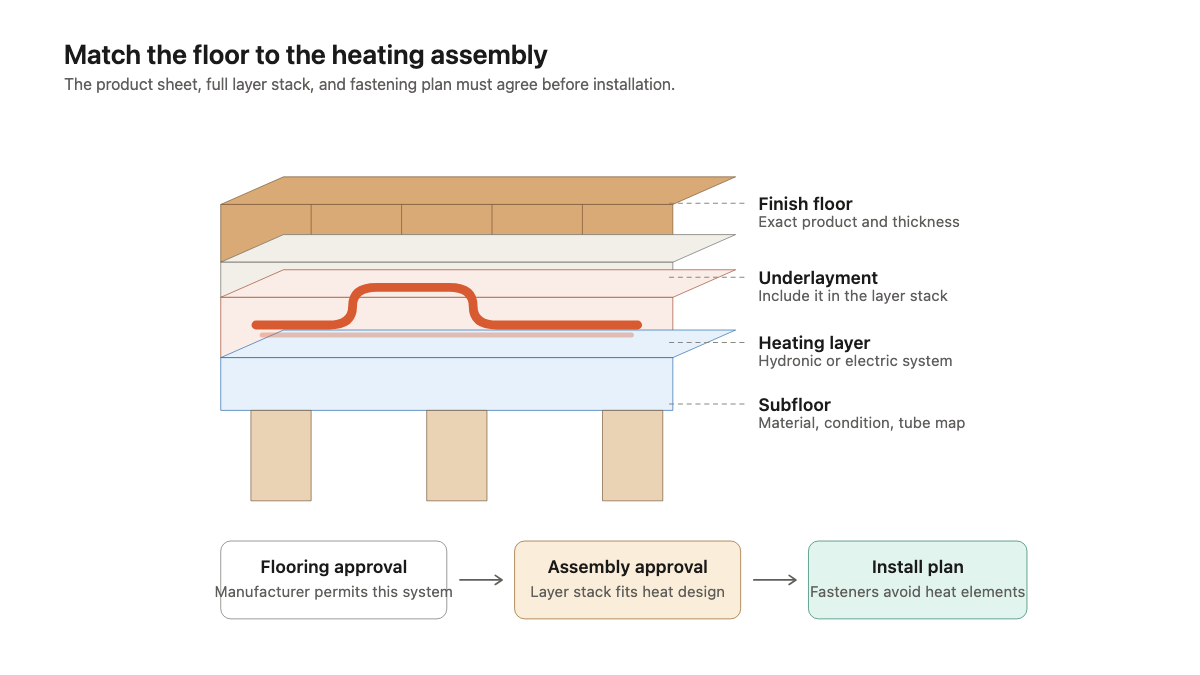
Have the call taker read the stack back in order: “You are proposing this plank, over this underlayment, over an existing panel system on a wood subfloor.” Any blank in that sentence belongs on the estimator’s verification list.
Also ask what will happen to the existing floor. Removing tile, glued resilient flooring, or nailed wood can expose a different substrate than the customer expects. Installing over an existing finish adds height and another layer. Door clearance, appliance clearance, stair transitions, vents, and neighboring rooms may enter the scope. Our guides to floor-removal quote calls and uneven flooring transitions cover those two handoffs in more detail.
Do not borrow an R-value, temperature, adhesive, or underlayment rule from a different system. The heating designer or service contractor may need to confirm that the proposed stack still meets the room’s heat requirement. The flooring manufacturer must confirm its own product conditions.
Treat moisture and movement as field checks
Wood changes dimension as moisture and indoor humidity change. Heated-floor operation can add another condition to manage, but the correct moisture range and acclimation process depend on the product, substrate, climate, and manufacturer instructions.
Warmboard’s engineered-wood installation guidance calls for moisture measurement, controlled indoor conditions, product due diligence, and a planned system start-up for its assemblies. Those details show why a call script should ask for documents and site conditions. They should not be copied as universal specifications for another system.
Ask whether the building is occupied and conditioned, whether wet work has finished, whether the radiant system is operating, and whether anyone has measured the subfloor or flooring. Record the answers exactly. “The homeowner says it feels dry” is not a meter reading.
If the caller reports cupping, gaps, discoloration, a soft area, or a past leak, route the job for inspection before treating it as a routine replacement. The subfloor-repair intake guide explains how to separate a visible finish problem from the substrate question beneath it.
Protect tubing and cable from the fastening plan
A flooring installer may nail, staple, screw, glue, float, or use a system-specific assembly. Over radiant heat, that choice can become a concealed-element issue.
The estimator needs a reliable tube or cable map before approving penetrations. Old construction photos, system drawings, thermal imaging, manufacturer layouts, or field investigation may help, depending on the job. A caller’s memory that “the pipes run the long way” is not a fastening plan.
Warmboard’s wood guidance discusses fastening direction and methods that avoid tubing. Its tile installation guidance also treats concealed tubing as a constraint when backer or other layers require fasteners. These are manufacturer examples, not permission to use the same method over every heated floor.
If the heating layout is unknown, note that plainly: “Concealed-element location requires field verification before the installation method is approved.” That sentence is more useful than a confident guess.
Give the estimator a compatibility packet
A strong handoff has the customer’s contact and room details, heating-system type and documents, exact flooring product, proposed layer stack, existing-floor removal plan, current condition notes, and photos. It names the open questions and the professional responsible for each answer.
The office can also separate the three approvals in its job record. The flooring manufacturer must permit the exact product over the identified heat system. The heating-system designer, manufacturer, or service professional must accept the full floor assembly. The flooring installer must approve the substrate, moisture conditions, transitions, adhesive or underlayment, and fastening method found on site.
An AI receptionist can collect these fields after hours and attach the caller’s documents for review. Keep the approval with the qualified people. The best next step may be an estimate, a paid site assessment, a heating-contractor check, or a request for missing product data.
When the estimator opens the job, “heated floor” should no longer be a two-word surprise in the notes. The packet should show the tubing or cable system, the proposed layers above it, and the exact question still waiting for an answer.