A homeowner calls because a dining chair rocks near the window and a vinyl plank installer said the room needs “leveling.” The old carpet is still down. The caller knows the room is about 240 square feet, but does not know whether the subfloor is plywood or concrete. She wants a price before choosing the new flooring.
That call is ready for an assessment, not a final quote.
A useful floor leveling estimate call should capture the affected rooms, planned finish floor, existing covering, known substrate, locations of dips or ridges, movement, moisture history, door and transition constraints, access, occupancy, and timing. The field team can then expose what must be exposed, measure the surface, identify the substrate, and write a preparation scope. Keep the cause, method, quantity, and price open until that work is done.
Separate flat from level on the first call
Callers use “level” for almost any floor problem. They may mean a slope across the room, a localized dip, a raised seam, a hump over a beam, or a finished floor that flexes underfoot. Those conditions do not share one repair.
Flatness describes local variation across a surface. Levelness describes the surface’s orientation relative to gravity. A floor can be flat and still slope. It can also begin and end at similar elevations while dipping in the middle. The distinction matters because finish-floor instructions often set flatness requirements, while an old building may have a broad slope that needs a different conversation.
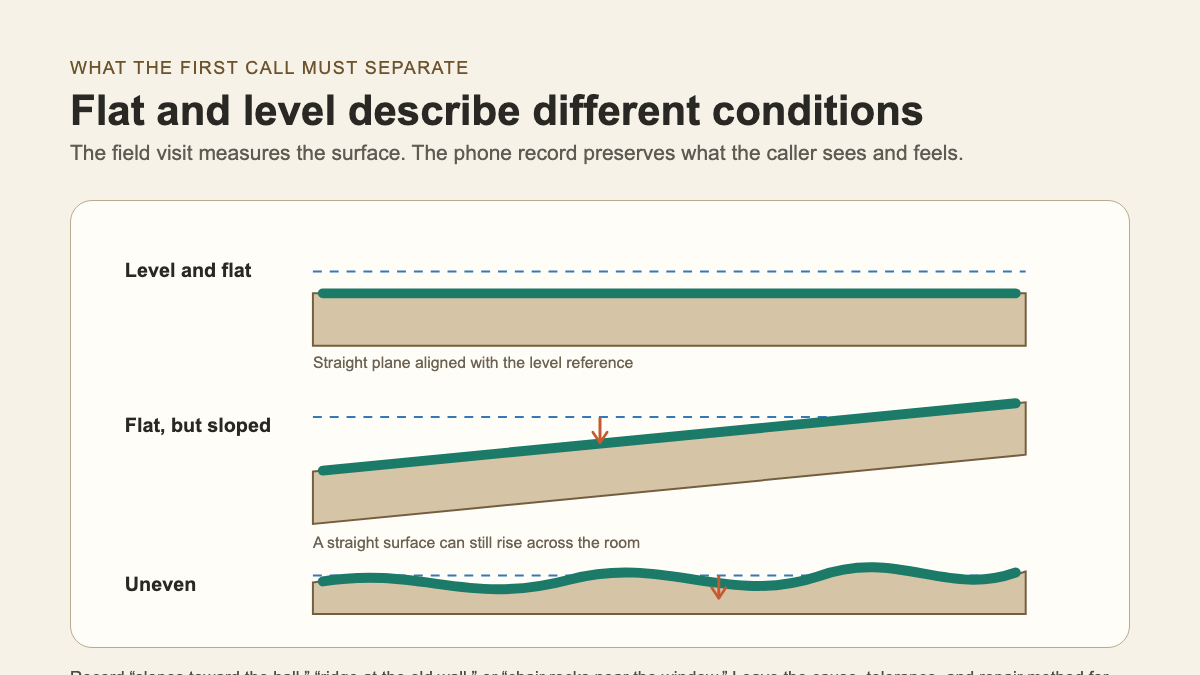
Ask the caller to describe the symptom in ordinary language. “The sofa leans toward the fireplace,” “the planks separate beside the island,” and “a straight board rocks over the old doorway” preserve useful observations. Do not convert those statements into measured facts. A bubble level held by a homeowner, a phone app, or a photograph cannot establish the whole room’s condition.
The National Wood Flooring Association installation guidelines treat substrate evaluation and preparation as part of the jobsite process. They also direct installers back to the selected product manufacturer’s instructions. The office can explain that the estimator will compare field measurements with the written requirements for the actual finish floor.
Map the symptom before discussing a method
Start with location. Ask which room contains the problem, whether adjacent rooms connect through open doorways, and where the caller first notices the change. A single “living room” line in a work order can hide a connected hall, kitchen, closet, and transition to tile.
Record landmarks. Useful references include an exterior wall, fireplace, island, stair opening, old partition line, floor vent, doorway, or plumbing fixture. Then ask whether the condition is concentrated or spread across the room. A marked photograph can help the estimator plan the visit, though it remains a caller-provided observation.
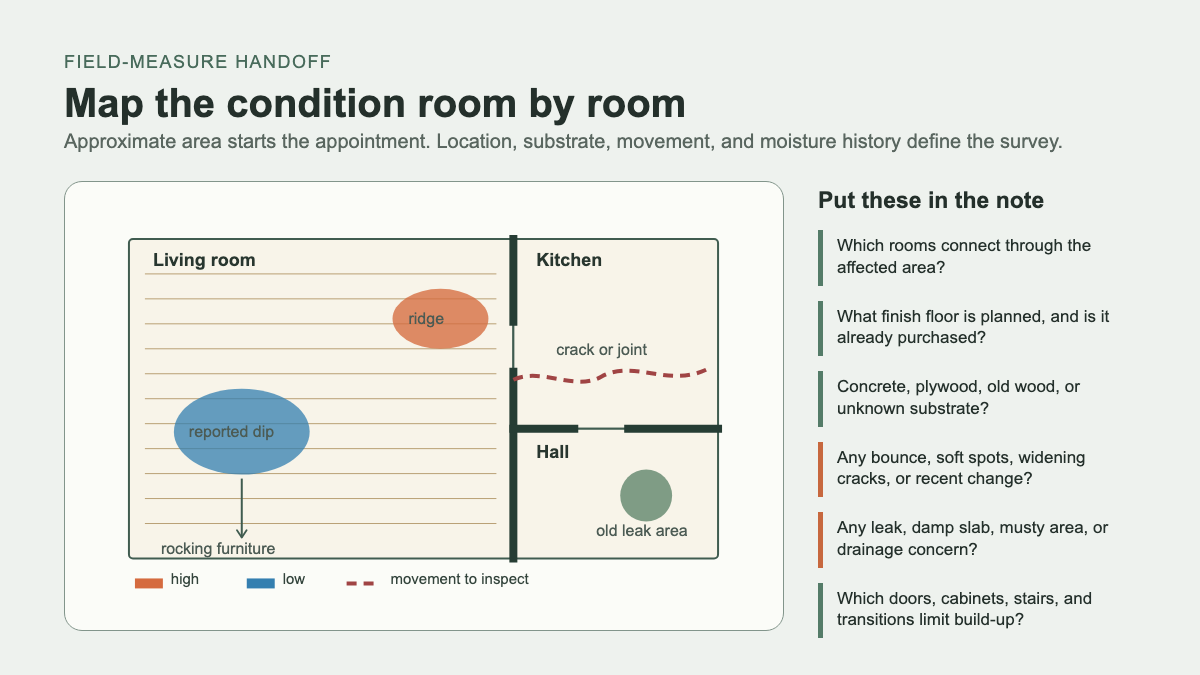
These questions produce a better map:
- Where does furniture rock, a ball roll, or the finished floor flex?
- Is there a ridge at a plywood seam, crack, old wall, doorway, or patch?
- Has the condition changed recently, or has it looked the same for years?
- Does the floor squeak, bounce, feel soft, or sound hollow in that area?
- Are doors rubbing, cabinets pulling from a wall, or baseboards showing a changing gap?
- Does the affected area meet tile, stairs, an exterior door, built-in cabinets, or another fixed height?
Changing gaps, widening cracks, pronounced bounce, or recent movement need careful routing. The flooring company may require structural review before it accepts a preparation job. The receptionist should describe the observation and follow company escalation policy. “Foundation problem” is a diagnosis, and the phone call does not support it.
Identify the finish floor and what lies below
Ask what the customer plans to install. Floating vinyl plank, glue-down resilient flooring, hardwood, laminate, tile, and carpet systems can place different demands on the surface below. Capture the manufacturer, collection, product number, and installation method if the customer has selected a product. A carton-label photo or product link is more reliable than “waterproof wood-look flooring.”
If no product has been selected, state that clearly. The estimate can still assess the room and substrate, but the written scope should identify which decisions remain provisional. Shaw’s vinyl installation guidance is one manufacturer example of why product planning and substrate preparation belong together. The current instructions for the purchased floor control the real job.
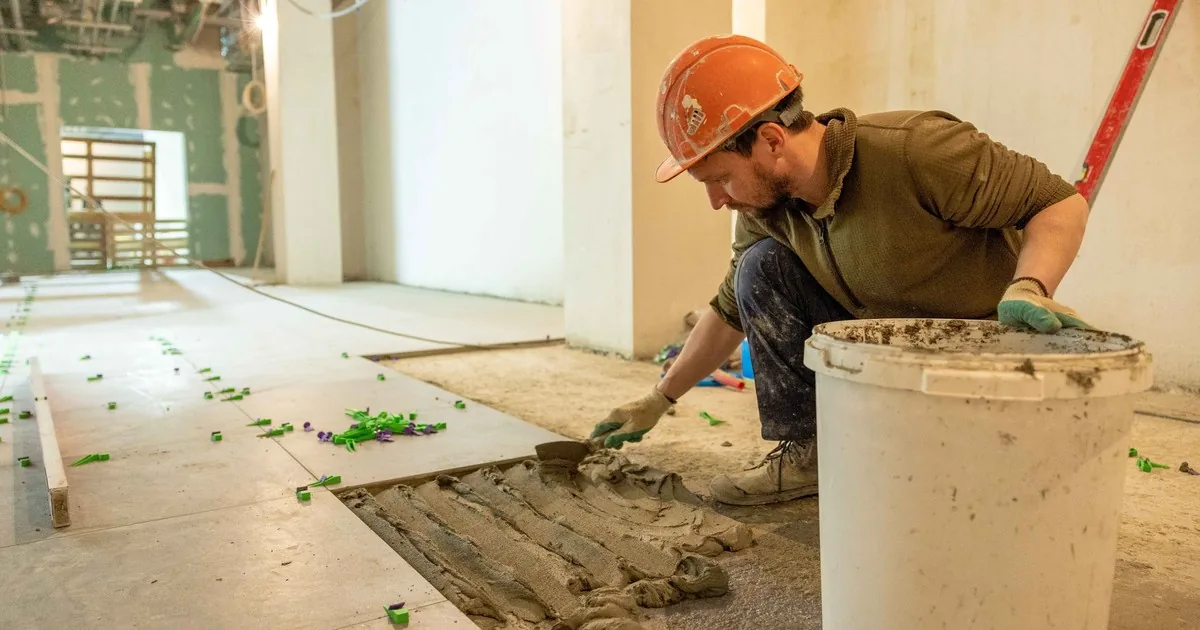
Next, record the existing covering room by room: carpet and pad, sheet vinyl, glued plank, floating floor, tile, hardwood, or exposed substrate. Ask who will remove it and whether the customer expects disposal. The surface that needs measuring may still be hidden.
Ask what the caller knows about the substrate. Concrete slab, plywood, oriented strand board, old plank, gypsum underlayment, and “unknown” are useful entries. Keep unknowns unknown. Home age, grade level, crawlspace access, basement location, and visible ceiling below can give the field team context without proving the assembly.
This is also where the office should distinguish a flatness estimate from a soft-spot or subfloor repair consultation. A localized low area may need surface preparation. A soft, damaged, or moving assembly may need repair before any flattening system is considered.
Screen moisture, cracks, and movement
Ask about roof or plumbing leaks, appliance failures, flooding, damp slabs, musty odors, staining, wet crawlspaces, and exterior drainage near the affected room. Record what happened, where, and when. “Dishwasher leaked last winter; flooring was removed; no moisture test available” is useful. “Dry now” is a conclusion the office should leave for field verification.
MAPEI’s surface-preparation requirements for self-leveling underlayments require a substrate that is structurally sound, dry, solid, stable, and clean. The guidance also calls for concrete moisture evaluation, product-specific priming, and attention to cracks and movement joints. Those conditions cannot be confirmed from square footage and a phone photo.
Ask whether a visible crack is narrow or open, straight or irregular, and stable-looking or recently changed. Note where it runs. Do not promise that patch or underlayment will hide it. MAPEI says moving and expansion joints must be honored through the system. A qualified field person must decide how the joint, crack, and planned floor interact.
Old adhesives and existing resilient flooring deserve a hazard flag before disturbance. Do not tell a customer to sand, grind, or scrape unknown material. The NWFA guidelines identify concrete grinding and mixing dry patches or levelers as common sources of silica dust in wood-floor preparation. The contractor’s safety process, containment, tools, and material review belong in the field plan.
Capture build-up limits and site access
Preparation adds height somewhere, even when the goal is a flatter plane. Ask about exterior doors, appliance clearances, dishwasher removal, toilet flanges, floor vents, stair nosings, cabinets, sliding-door tracks, and transitions to neighboring floors. The related guide to uneven room-to-room transitions explains why adjacent finished heights need their own note.
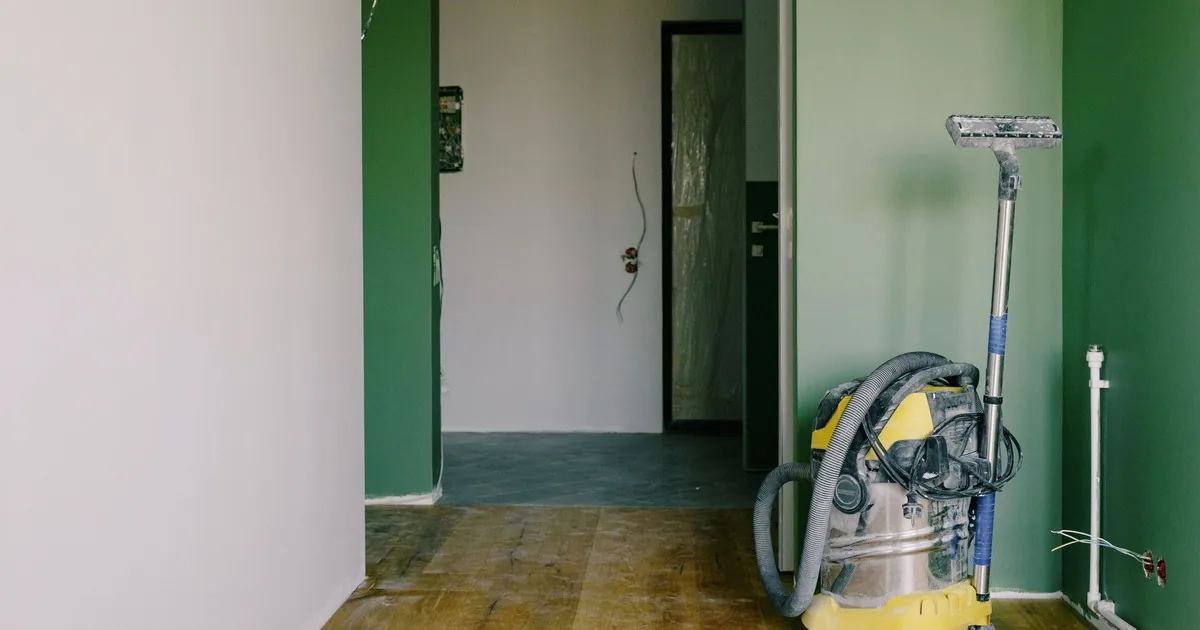
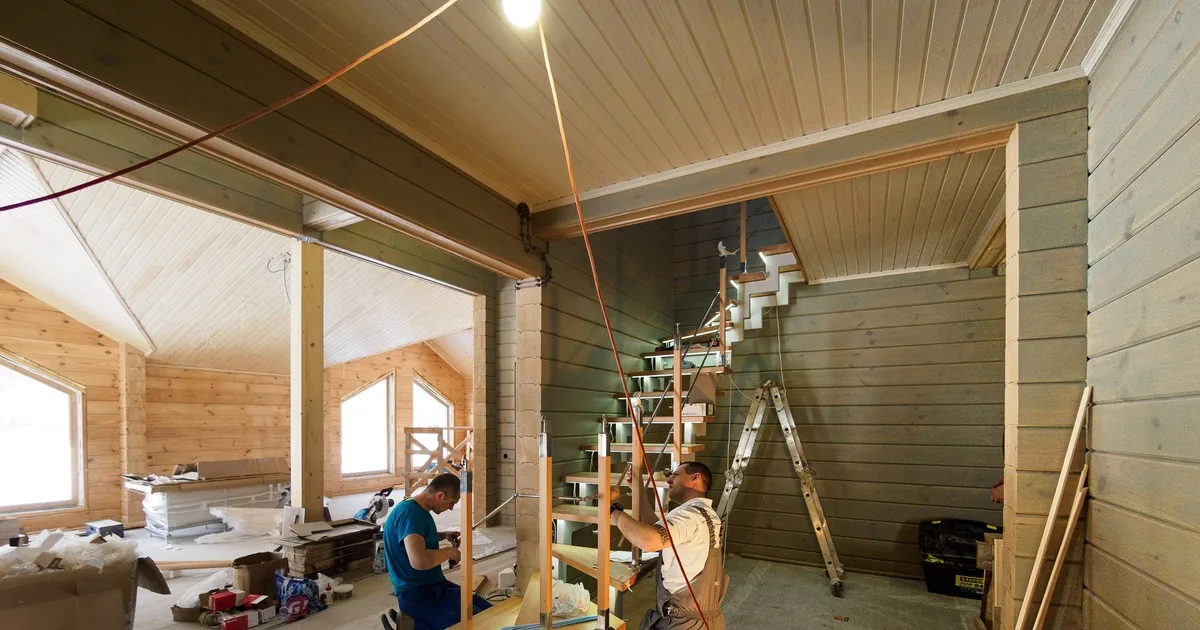
Access shapes the work too. Record stairs to the unit, elevator reservations, parking distance, occupied rooms, pets, furniture, working-hour rules, dust restrictions, and whether the home must remain passable each evening. A wide-open renovation with exposed concrete is a different appointment from an occupied condo where the only hallway connects every bedroom.
The estimate should name responsibility for removal, debris, furniture, appliance moves, substrate preparation, moisture work, trim, door adjustments, transitions, cleanup, and finish-floor installation. If another contractor owns part of that scope, record the handoff and sequencing.
Give the estimator a note that keeps decisions open
A field-ready appointment note might read:
“Customer requests floor-flatness assessment before new flooring in living room, dining room, and connecting hall. Planned finish floor is floating vinyl plank; brand and product number pending. Existing carpet and pad remain in living and dining rooms; hall has old sheet flooring. Customer believes the subfloor is plywood over a crawlspace; unverified. Dining chair rocks near the south window. Caller reports a ridge at the former wall opening and bounce near the hall vent. Condition has been noticeable since purchase two years ago, with no reported recent change. Dishwasher leaked last winter in the adjacent kitchen; no moisture documentation available. Living room meets tile at foyer and has one exterior door with limited clearance. Home is occupied. Furniture moving, removal, disposal, substrate repair, preparation method, transition height, dust control, and final flooring scope remain to be verified.”
Read back the rooms, product, existing coverings, substrate status, symptom locations, movement, moisture history, fixed-height constraints, access, and timing. Then explain what the visit will settle: measured surface variation, exposed substrate condition, product requirements, preparation options, quantities, sequencing, and written price.
An AI receptionist can collect the same fields after hours, but it should preserve the same boundary. The call creates a usable survey plan. The person on site decides what the floor needs.