A customer says the living room will be “mostly empty” before the flooring crew arrives. On a useful intake call, that phrase lasts about ten seconds. The sectional has a sleeper mechanism, the television is mounted above a console full of electronics, the bookcase is anchored to the wall, and the only spare room is also getting new flooring.
The office needs five facts before it confirms the plan: the exact installation footprint, every large object inside it, where each object will go, whether the carry route works, and who is responsible for the move. Write those facts into the job record. “Customer will handle furniture” is too vague to protect the schedule.
Map the full installation footprint
Start room by room. Name every bedroom, hall, closet, stair, landing, pantry, and connected space included in the installation. Ask whether flooring continues under movable appliances, through doorways, or into closet floors. If the project will happen in phases, record the room sequence that the estimator or project manager approved.
Then ask what must remain usable during the work. An occupied home may need a clear path to a bathroom, an exterior door, a sleeping room, or a pet-safe area. A business may need access to an exit or a working section of the building. The front desk should capture the constraint without designing the work sequence on the phone.
The Carpet and Rug Institute advises customers to understand which preparation services the installer provides, including furniture movement and removal of existing carpet and cushion. That conversation belongs in the estimate record. It should not be left for the crew to settle at the front door.
Use the same discipline on projects that begin as a product inquiry. The LVP quote-call intake guide covers room scope, existing surfaces, subfloor questions, and product status. This furniture plan sits beside that record and answers a narrower question: how will the crew reach the floor?
Give each large object a name
Walk through the rooms again and inventory the pieces that touch the floor. “Bedroom furniture” can hide a platform bed with drawers, two full dressers, a wall-mounted headboard, and a safe in the closet. Ask for plain object names and useful details.
For sofas and sectionals, record the number of sections, recliners, sleeper mechanisms, and whether the pieces separate. For beds, ask about frame type, adjustable bases, drawers, and who will strip and disassemble them. For cabinets and shelving, ask whether they are freestanding, built in, attached to a wall, filled with contents, or topped with stone. Record pool tables, pianos, aquariums, safes, exercise machines, hospital beds, antiques, and oversized artwork separately.
Do not tell a customer that an object is easy because it has a familiar name. OSHA’s lifting interpretation explains that weight alone does not determine manual-lifting risk. Twisting, reach, lift height, hold time, frequency, grip, and carry distance also matter. The office should gather route and object facts, then apply company policy or request a site decision.
Ask for photos when the written description leaves doubt. One wide photo per room should show the furniture in relation to doors and transitions. A second view can document a narrow turn, attached piece, appliance connection, or unusually large object. Photos support planning. They do not approve a lift.
Separate customer preparation from crew scope
Small belongings should leave the work area before anyone moves furniture. Ask the customer to empty bookcases, cabinet shelves, desk drawers, china cabinets, and storage beds according to the company’s preparation instructions. Lamps, framed photos, glassware, plants, electronics, collectibles, medications, paperwork, and valuables need a safe destination chosen by the customer.
CRI specifically recommends removing breakables and detaching and storing wiring from televisions, stereos, and computers. Carpet One’s installation preparation checklist also calls for clearing furniture, breakables, closet contents, and obstacles. Those sources support a firm handoff: the customer clears and secures personal contents unless the written contract says otherwise.
Now assign the large pieces. Use the company’s actual categories, such as customer moved, flooring crew moved for a stated fee, professional mover required, licensed trade required, excluded, or pending review. Never assume that a general furniture-moving line includes disassembly, wall detachment, appliance handling, storage, or return placement.
Read the exceptions aloud. “Your preparation note shows that you will empty and disassemble the two storage beds. Our crew scope includes the sofa and dining table. The piano and wall-anchored shelving need a separate plan before we confirm the installation date.” That sentence is far more useful than “Furniture moving is included.”
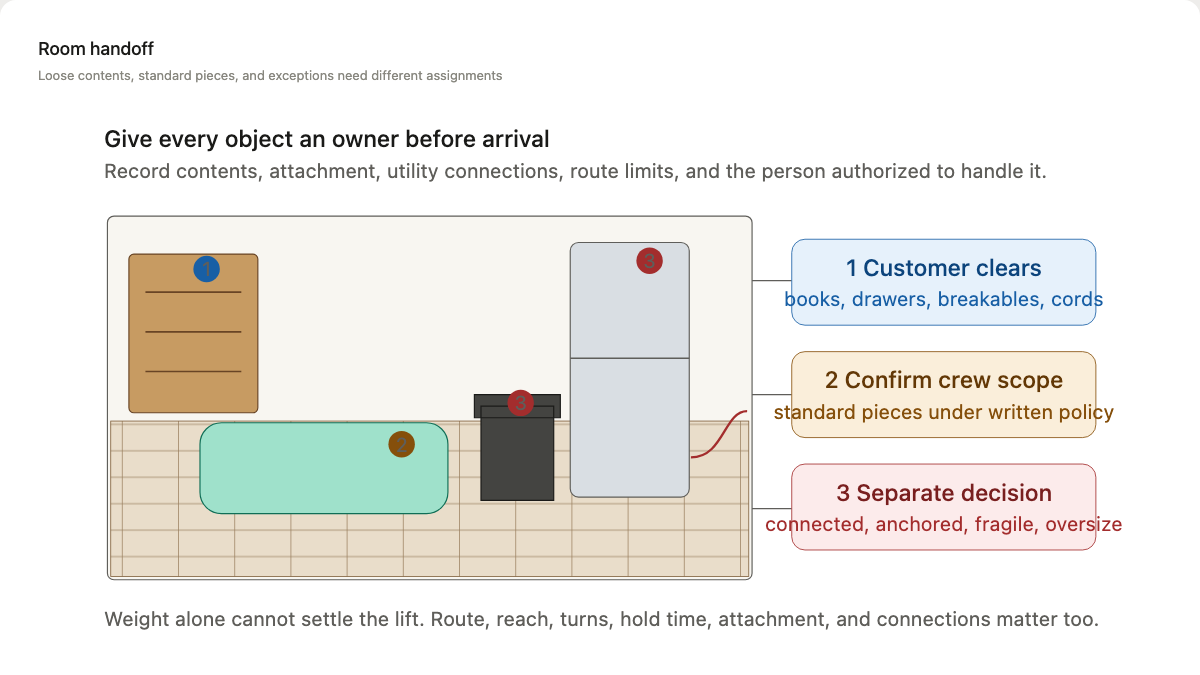
Treat appliances and attached pieces as separate work
Ask whether the project includes a refrigerator, range, dishwasher, washer, dryer, freezer, water heater, or other connected equipment. Record the appliance type, location, visible connection type if the caller knows it, and whether flooring is expected beneath it. Do not coach a customer through a disconnection.
Carpet One recommends settling appliance responsibility before installation and says gas-appliance disconnection should be handled by a qualified technician. Company policy may also require a plumber, electrician, appliance service provider, or other qualified trade for water and electrical connections. The office should name the responsible party and timing in the record.
Anchored and built-in objects need the same treatment. Ask about wall straps, floor bolts, brackets, cabinetry, closet systems, radiators, floor registers, island panels, and transitions at fixed millwork. If an object cannot be moved under the sold scope, the estimator must decide how the flooring terminates around it or whether the scope changes.
For a refinishing project, furniture is only one occupancy question. Dust control, finish choice, access, pets, and return timing also affect the plan. The hardwood refinishing call guide covers those fields. Keep any product-specific waiting period tied to the finish manufacturer and the contractor’s instructions. Do not promise a generic date for moving furniture back.
Confirm the destination and the route
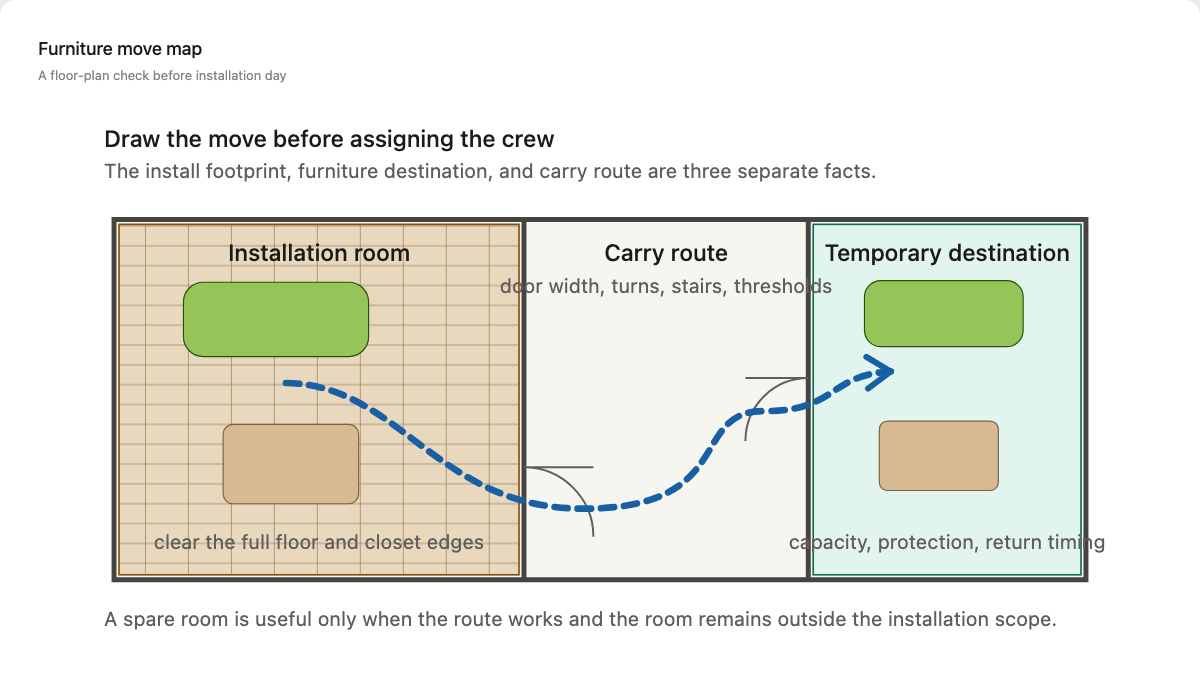
Ask where each piece will stay during the work. Common answers include an unaffected room, garage, storage pod, off-site unit, covered patio, or room completed in an earlier phase. Record the actual destination, not “elsewhere in house.”
Then test the route with questions. Does the piece fit through the doorway? Are there tight turns, stairs, low ceilings, railings, elevators, long hallways, loose rugs, exterior steps, or soft ground? Does a building require an elevator reservation or approved moving hours? Will other trades, delivered flooring, tools, or removed material occupy the same path?
Phased shuffling needs written ownership. Identify who moves the furniture after each room, where completed rooms can be loaded, and who decides when a new floor is ready to receive protected furniture. The installation lead and product instructions control that timing. A receptionist should never turn “we can move it to the next room” into a promise that the sequence will work.
Finish with a furniture-plan read-back
Before ending the call, summarize the plan in the order the crew will encounter it:
- installation footprint and approved phase order
- customer-cleared contents and disassembly tasks
- pieces included in the flooring company’s moving scope
- appliances, anchored items, fragile pieces, and specialist moves awaiting action
- temporary destinations, carry route, access rules, and the person authorized to approve changes
A strong note might read: “Living room, hall, and entry included. Customer will remove electronics, lamps, wall art, shelf contents, and area rugs before arrival. Crew scope lists one three-piece sectional and dining table, pending site confirmation. Sleeper section disclosed. Upright piano excluded and mover not yet booked. Refrigerator remains outside scope. Furniture will go to garage through rear double doors; one exterior step and dry paved route reported. Hall must remain open to first-floor bathroom. Office to confirm piano removal and sectional approval before releasing installation date.”
Send the written preparation instructions that match the sold job, then ask the customer to report any change before the crew arrives. A receptionist or AI receptionist can collect the same object, route, and responsibility fields after hours. The estimator still approves exceptions, and the field lead still controls the move on site.