A homeowner says the bathroom floor feels “mushy” beside the toilet. That could describe one loose finish board, damaged underlayment, a wet section of wood panel, movement between supports, or several layers moving together. The office cannot settle that question on the phone. It can make the inspection far more useful.
For a subfloor repair consultation, record the exact location and approximate footprint of the soft area, when it was first noticed, whether it is changing, the visible floor covering, any current or past water event, nearby plumbing fixtures, access below, and whether anyone can avoid the area safely. Ask for wide and floor-level photos only from stable footing. Book field inspection before promising a repair boundary, material, price, or trade assignment.
Pin the soft spot to a room feature
“Soft near the bathroom” is too broad for a work order. Tie the report to something fixed: two steps inside the doorway, directly left of the toilet, along the tub apron, in front of the dishwasher, or at the washing machine shutoffs. Record the room, floor level, nearest wall, fixture, doorway, and seam in the finish flooring.
Then ask about shape. Does one heel-sized point move, or does a strip run across several boards? Does the area feel soft only at a seam? Does it flex between two lines that might correspond to supports? These are descriptions, not findings. Keep that distinction in the note.
Get an approximate footprint in ordinary terms. “About the size of a bath mat” is more useful than “pretty bad.” If the caller can measure without stepping on the area, record the longest and widest dimensions as caller supplied. Never ask someone to bounce on the floor, push a screwdriver into it, lift a toilet, pull carpet, or remove a plank.
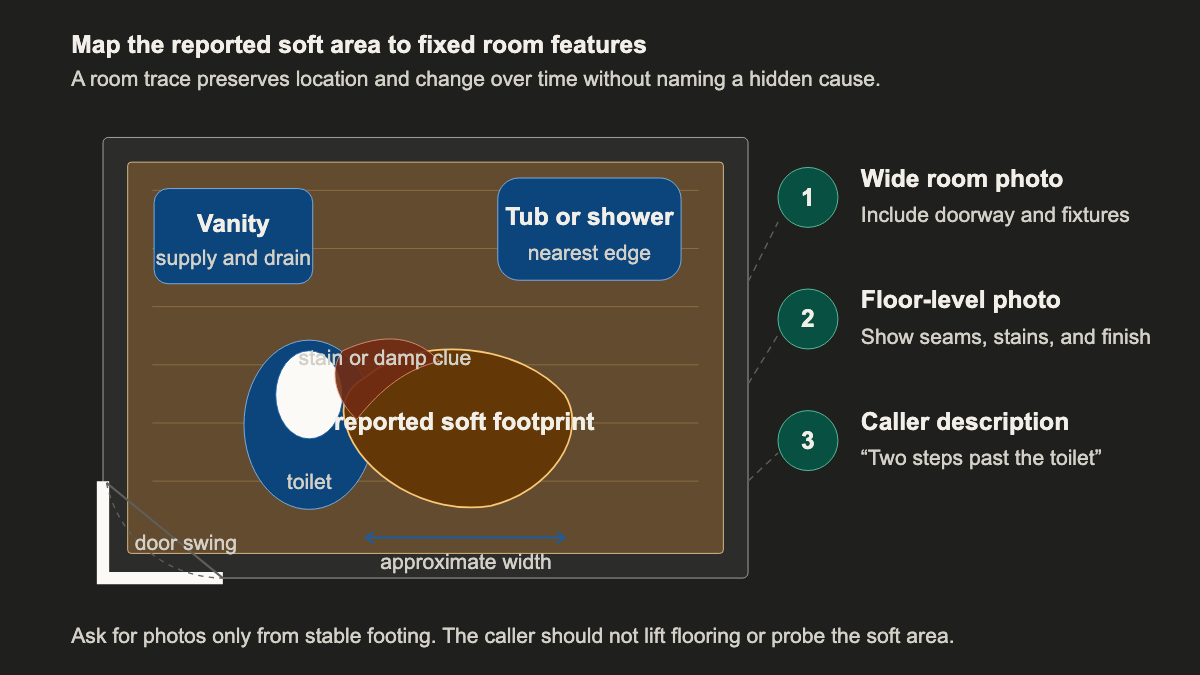
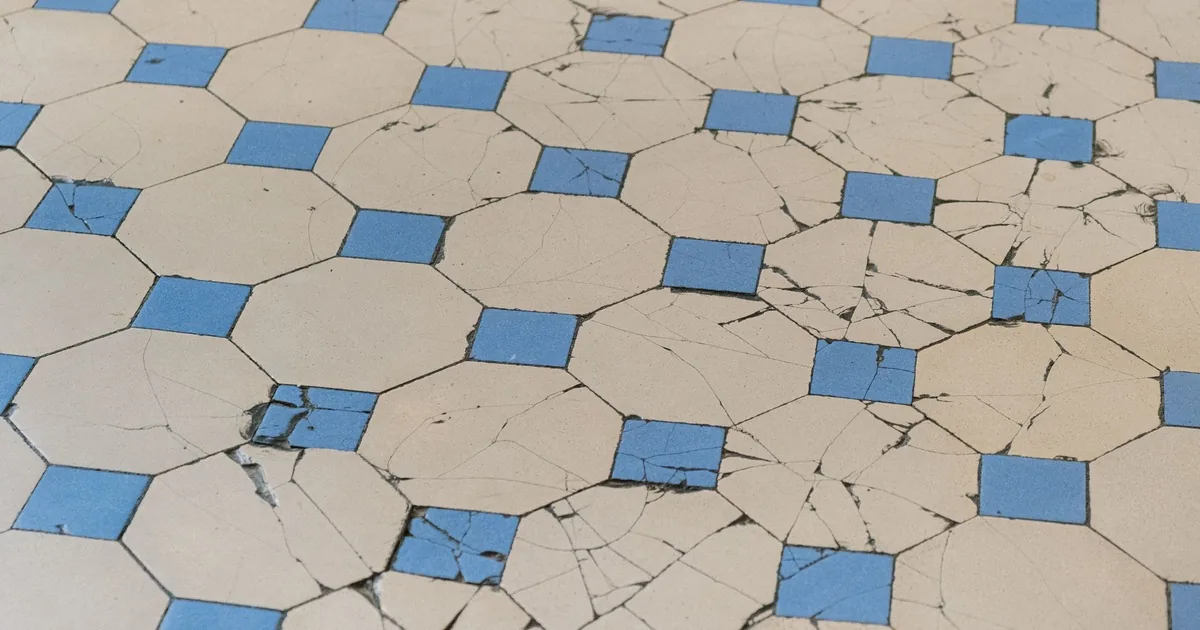
Photos should start wide. One image should show the room, doorway, and nearby fixtures so the estimator can orient the close-up. A second floor-level image can show seams, swelling, discoloration, gaps, cracked grout, lifted edges, or previous patches. Label each image by location. Ten unlabeled close-ups of brown flooring create more sorting work than one useful room view.
Separate the symptom from the cause
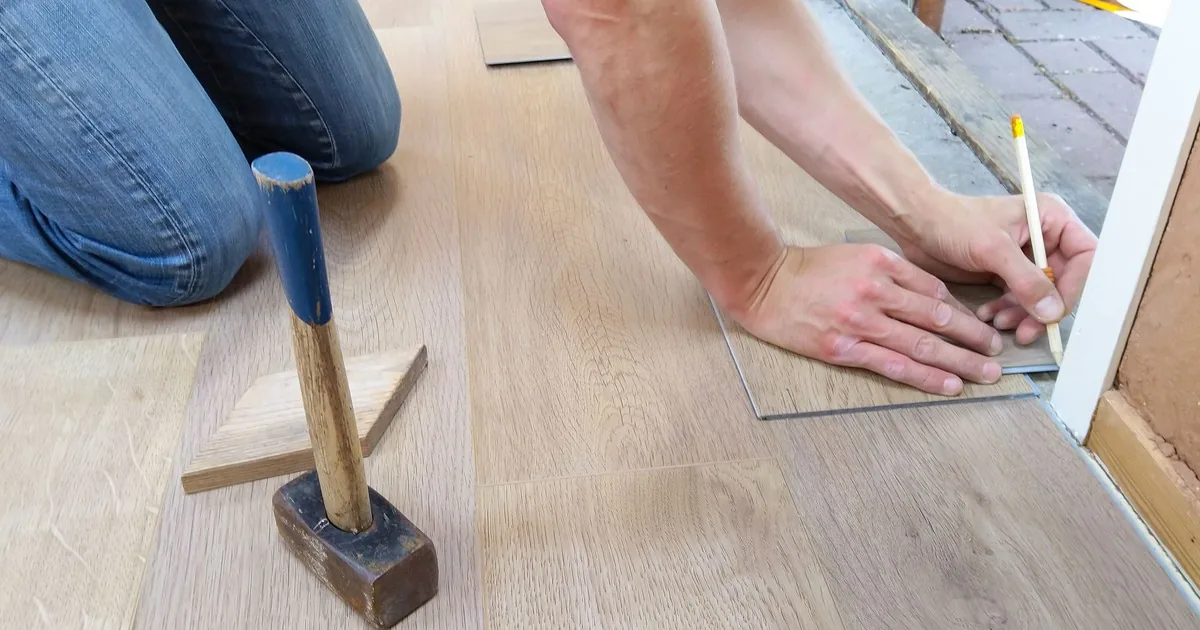
Callers often use “subfloor” for anything below the visible surface. The actual assembly may include tile and mortar, vinyl over underlayment, hardwood over a wood panel, carpet and pad, or several older layers. Ask what the caller sees and what they know about previous work. Do not convert a guess into a fact.
Useful questions include: What finish is installed now? Has that floor been covered before? Was flooring installed recently? Is there a visible seam, patch, vent opening, or loose edge nearby? Does the area squeak, dip, crack, or move under ordinary walking? Did another contractor open any part of it?
Movement can cross scopes. Flooring practitioners describe repair projects where opening the floor exposed sleepers, joists, old fill, multiple finish layers, or elevation problems that changed the work. Hardwood Floors Magazine’s collection of complex subfloor repairs is a useful reminder that the visible surface does not establish the repair boundary.
Keep adjacent symptoms separate. A noise without softness may fit the squeaky-floor intake guide. A broad slope that continues through several rooms may need wider building or foundation review. The subfloor consultation should stay focused on the localized movement, surrounding layers, moisture clues, and access until the field professional says otherwise.
Build a water timeline
Ask about water in plain chronological order. Is anything wet now? Was there a toilet overflow, tub leak, dishwasher leak, supply-line failure, roof leak, flood, pet accident, or repeated mopping issue? When did it happen? How long was water present? What was dried, removed, or repaired? Has the area felt different since then?
Current clues matter too. Ask about staining, swelling, a musty odor, damp carpet or pad, active dripping, condensation, or water visible below. Do not tell the caller that an odor proves mold or that a stain proves rot. The EPA’s guidance on finding mold and moisture says past leaks, damp areas, hidden surfaces, crawl spaces, and musty odors belong in a building investigation. It also notes that hidden investigations may require an experienced professional.
If water is active, route the source problem before a finish repair is scheduled. A flooring visit cannot substitute for stopping a plumbing leak or making an electrical hazard safe. Where the customer reports standing water near electrical equipment, a sagging ceiling below, or a floor that feels unsafe to cross, tell them to stay clear and use the company’s urgent safety protocol. The office should avoid remote repair instructions.
Moisture readings belong to the visit. EPA describes moisture meters as tools that can help locate wet building materials. An industry guide to wood-floor moisture testing also recommends recording unusually high or low subfloor readings because they may point to a leak or another moisture problem. A customer’s consumer meter reading can be saved as reported information, but it does not replace field testing with the right instrument and material settings.
For a call driven by a known leak, the water-damaged flooring intake guide can help document source, timing, affected materials, and the area reached by water. Link the records if one appointment may involve both finish-floor damage and subfloor inspection.
Plan access above and below
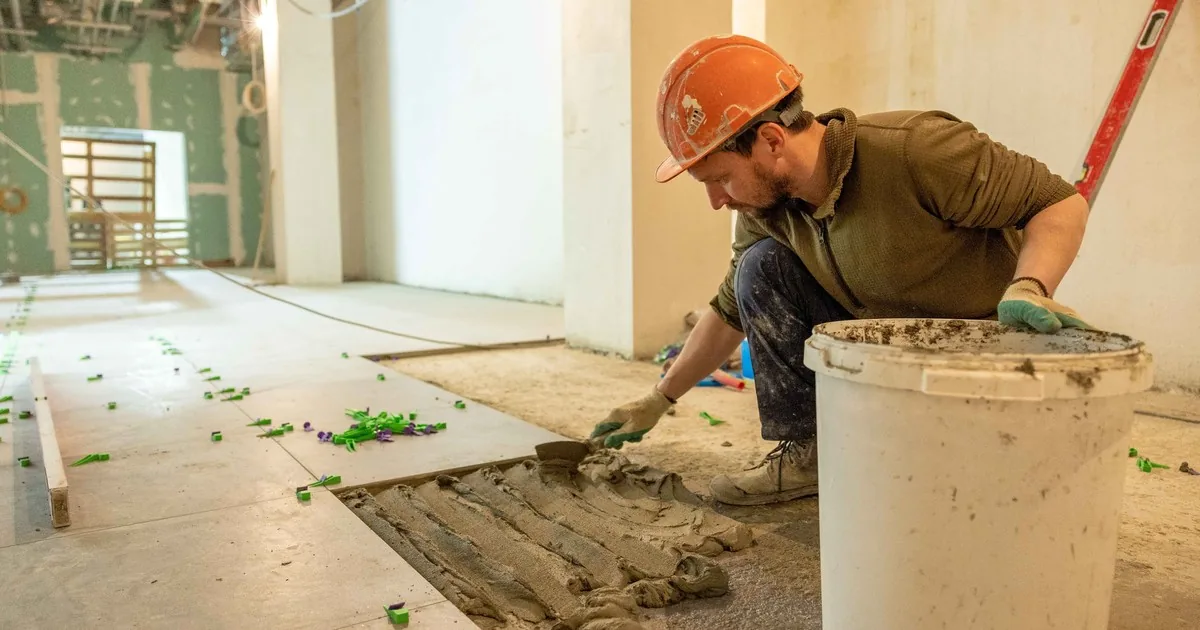
The estimator needs to know what stands between the crew and the suspect panel. Record the finish type and whether the room contains a toilet, vanity, tub, shower pan, cabinet, island, appliance, built-in, or partition over the area. Ask whether matching replacement flooring is available. A small panel repair may require a larger finish-floor opening because intact material has to be removed and later restored.
Ask what is directly below: unfinished basement, crawl space, garage, finished ceiling, another apartment, concrete slab, or unknown. If there is a crawl-space hatch, record its location, opening size if known, and whether the customer reports standing water, pests, exposed wiring, stored items, or very limited clearance. Do not ask the caller to enter it. “Access hatch in hall closet; condition unknown” is enough for scheduling.
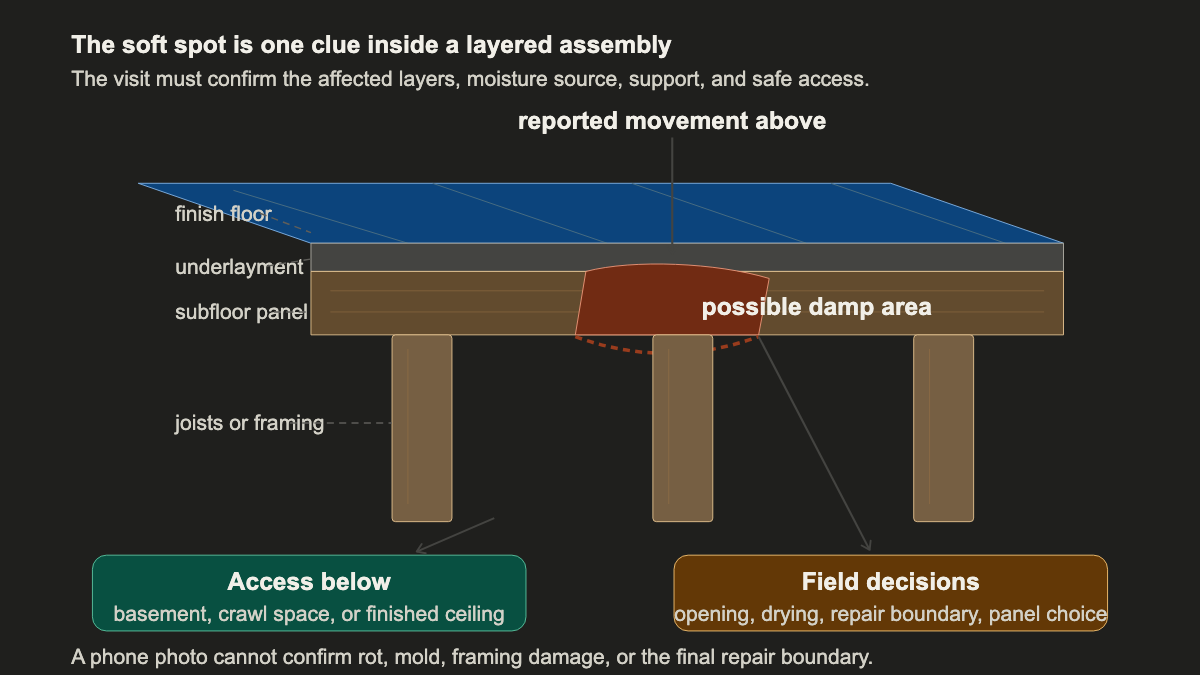
Visible panel markings are worth photographing when they are already exposed. APA explains that OSB used for subflooring may carry a panel grade, span rating, Performance Category, and exposure classification. Its OSB product guidance describes those identifiers. The office can attach a clear stamp photo. The qualified professional still chooses the replacement panel and fastening detail for the actual assembly and local requirements.
Route safety without diagnosing by phone
A soft spot can be inconvenient, or it can be unsafe to cross. Ask whether the floor supports ordinary walking, whether anyone has nearly fallen, whether the area has grown quickly, and whether a fixture or appliance appears to move with it. Record the answers verbatim when safety is uncertain.
Do not tell a customer to keep testing the floor. Ask whether the area can be avoided and whether a door can be closed without crossing it. If the company has an urgent-review lane, use it for reported collapse, rapid change, active water, a sagging surface, or movement around a toilet or heavy appliance. Emergency services, a plumber, electrician, restoration firm, structural professional, or property manager may need to act first depending on the reported condition. The flooring office should state the boundary without naming a hidden failure.
Hand the estimator a usable appointment note
A clean handoff might read:
“Second-floor hall bathroom, soft area reported between toilet and tub, beginning about two steps inside the doorway. Caller estimates roughly 30 by 20 inches and says it has widened since first noticed three weeks ago. Sheet vinyl is installed; age and layers below are unknown. Toilet overflow occurred about two months ago and was cleaned by homeowner. No active water reported. Caller notices a musty odor after the bathroom door stays closed, but no visible growth was reported. Floor below is a finished kitchen ceiling with no stain visible. Wide room and floor-level photos attached. Household can use another bathroom and avoid the area. Field review needed for moisture, finish removal, panel condition, supports, access, repair boundary, and trade routing. No diagnosis, material, price, or coverage promised.”
That note gives the estimator a place, timeline, visible assembly, access condition, and safety boundary. An AI receptionist can collect the same fields after hours and request safe photos. The visit still decides what must be opened, dried, repaired, or referred. The best intake protects the caller from risky testing and gives the field professional a floor plan before anyone reaches for a saw.