A caller asks for “three floating shelves in the office.” The boxes are still in the garage, the office wall is tiled halfway up, a pocket door disappears behind the requested location, and the shelves are meant to hold a record collection. That job cannot be scoped from the number three.
A useful shelving installation call captures the exact shelf system, quantity, dimensions, visible wall finish, intended contents, requested placement, nearby fixtures, property access, and current condition of the product. The office can then route the request for an estimate, product review, or installation visit. Fastener choice and safe capacity stay with the installer, the product instructions, and the actual wall conditions.
Identify the shelf system before discussing the wall
Start with a product link, model number, or clear photo of the box label and instruction booklet. “Floating shelf” can describe a shelf that slides over a concealed steel plate, a hollow shelf on rods, a solid wood shelf on a cleat, or a decorative board whose mounting hardware was purchased separately. Those systems do not create the same visit.
Ask how many units are involved and record each size. Length alone is incomplete. Capture depth and thickness too, along with the bracket, track, cleat, or backplate shown in the instructions. If the project uses adjustable standards, note the number of vertical tracks and planned shelf levels. If the caller bought boards and brackets separately, get links or photos for both.
The product's current state matters. Is every package sealed? Has the customer opened the boxes, assembled part of the system, cut a board, painted a shelf, or attempted mounting? Ask whether the instruction sheet and all supplied hardware are present. A photo of loose screws on a countertop cannot prove that the set is complete, but it tells the technician what should be reviewed before the visit.
Keep furniture assembly as a separate scope. A bookcase that needs assembly and wall restraint belongs in the furniture assembly booking guide. A shelf system mounted directly to the wall belongs here. Some projects include both, so the work order should name each part.
Record the wall without prescribing a fastener
Ask the caller what finish they can see: painted drywall, plaster, wood paneling, brick, concrete, tile, or another material. Treat that answer as an observation. A painted surface does not reveal every layer behind it, and a tile photo does not establish the wall construction, stud locations, utility paths, or suitable fixing method.
Request one wide photo of the full wall, including both corners, floor, and ceiling. Then request closer images of the proposed shelf area, wall finish, baseboard, outlets, switches, plumbing fixtures, vents, and any existing holes. If the caller knows that the wall was remodeled, furred out, waterproofed, or used to hold cabinets, add that history to the record. Do not ask the customer to drill a test hole or remove trim for intake.
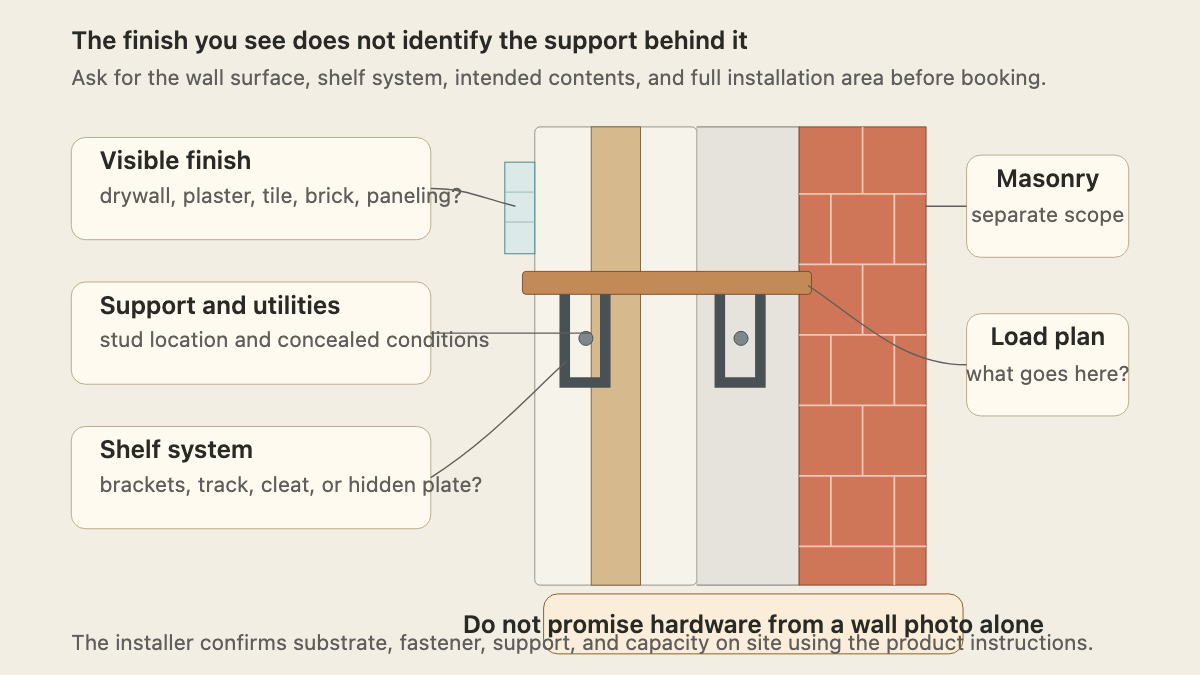
The Home Depot's shelving bracket guide separates planning for drywall, masonry, and tile. IKEA's wall and screw guide likewise ties the fixing approach to wall conditions. These sources support a firm call-handling boundary: the office records what the customer sees and sends the product instructions, while the installer confirms the substrate and hardware on site.
Avoid promises such as “we can use drywall anchors” or “the studs will be in the right place.” Even when a caller has used a stud finder, that report remains a site clue. The appointment notes can say, “Customer reports stud-finder marks at two locations; installer to verify.”
Define the shelf load in ordinary language
“What will go on the shelf?” is more useful than “Is it heavy?” Ask for the planned contents by type and quantity. Framed photos, paperback books, vinyl records, pantry appliances, plants, dishes, garage chemicals, speakers, and a child's toy bins create different questions for the installer.
Record the shelf's own material and weight when the manufacturer provides it. The Home Depot guide tells installers to include the shelf itself when considering the load, not merely the objects placed on top. Also capture any manufacturer capacity statement from the product page or instructions. Copy it accurately and keep the conditions attached. A listed capacity for one mounting arrangement should not be rewritten as a promise for every wall.
For books or records, ask how much of the run will be filled. For plants, ask about pot size and whether watering happens in place. In a kitchen, identify small appliances by name and note whether cords need to reach an outlet. In a garage, ask whether the customer expects bins, tools, fluids, or loose equipment.
The office should never calculate a safe capacity from shelf length, bracket count, or a wall photo. That calculation depends on the complete system and installation conditions. If the intended use exceeds the product instructions, is unclear, or involves valuable and hazardous items, route the request for product and site review before confirming installation.
Map the requested layout before the technician arrives
Ask the caller to mark the intended shelf run with removable painter's tape if the wall finish allows it. The tape should show the left and right ends and the approximate installed height. A wide photo can then capture the proposal in relation to the room.
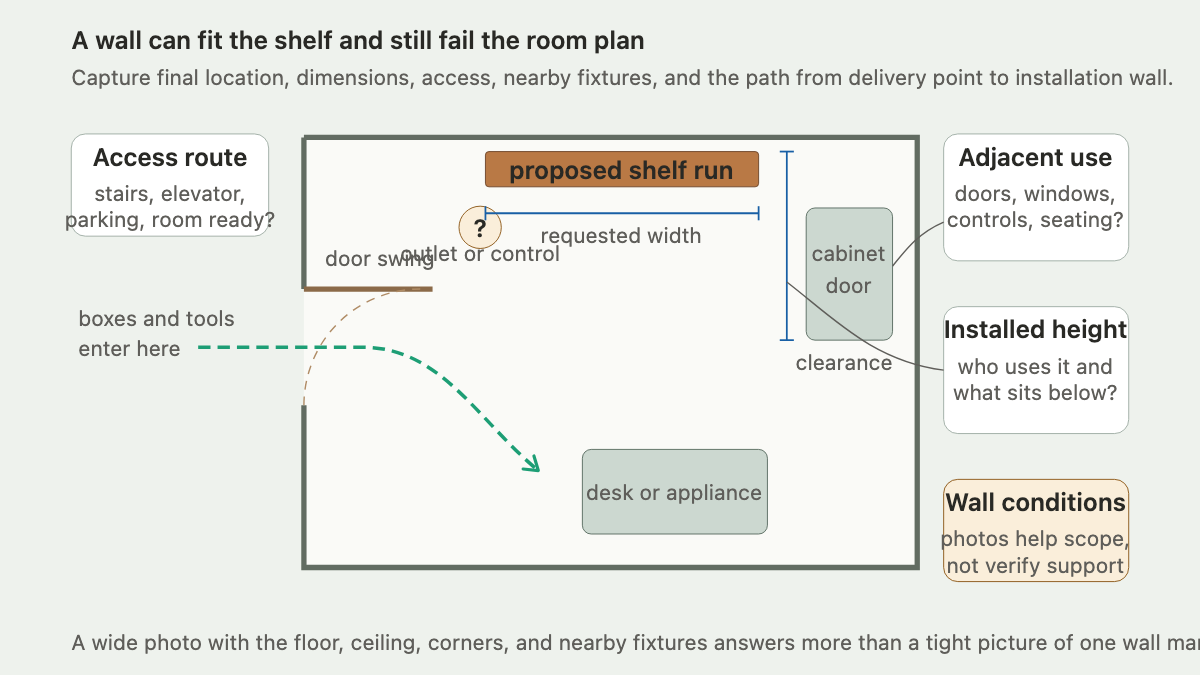
Record what sits below, above, and beside the shelf. Look for desks, beds, toilets, countertops, radiators, cabinets, windows, doors, thermostats, alarm keypads, electrical panels, outlets, switches, sconces, and vents. Ask whether a cabinet door or room door must open past the shelf. For a pocket door wall, flag the condition without promising that installation is possible.
Height deserves a plain reason. Is the shelf meant for daily reach, display, storage, a child's room, or clearance over an appliance? Do not turn that answer into a placement recommendation over the phone. It gives the installer the use case and tells the office whether the decision maker should be present.
For multiple shelves, capture the requested arrangement. A caller may want a straight row, staggered pattern, stacked column, or shelving that aligns with cabinets. Ask for the vertical spacing and whether tall objects must fit between levels. If the customer says “center it,” identify the reference point: the whole wall, a desk, a window, a bed, or another fixture.
Check access, workspace, and property rules
The shelf may fit the wall while the visit fails on access. Ask which floor the room is on, whether stairs or an elevator are involved, where parking and loading are allowed, and whether the boxed product is already in the final room. Record narrow halls, tight turns, finished floors, or large shelf boards that may not fit through the route.
Confirm that the customer can clear the work area. The installer may need floor space for measuring, unpacking, assembly, tools, and a ladder. Pets, children's furniture, electronics, artwork, and fragile objects should be moved under the company's preparation policy. Do not promise that the technician will relocate a loaded desk or disconnect equipment unless that work is included.
For apartments, condominiums, offices, and rentals, ask about contractor hours, elevator reservations, certificates of insurance, parking permits, front-desk check-in, and drilling restrictions. Identify who can approve placement and who has permission to authorize holes in the wall. A tenant's preferred layout and a property manager's approval are two separate fields.
Ask what should happen to cardboard, plastic, old shelves, and packaging. Removal can require extra time, vehicle space, or a disposal fee. Record it as requested scope before the appointment.
Route the call to the right next step
A photo-based estimate may fit a simple project when the company has the product link, quantity, dimensions, full-wall images, intended contents, placement, access details, and no unresolved site concern. The estimate still needs clear assumptions.
Use a product-review step when instructions are missing, the shelf and brackets were bought separately, parts were modified, capacity information is unclear, or the intended contents do not match the published use. Send a site assessment when the wall finish is unusual, utilities or a pocket door may affect placement, tile or masonry is involved, the room layout is tight, or the company requires field confirmation for that system.
A TV mounting call needs its own intake because the equipment, bracket compatibility, cables, viewing position, and power plan change the scope. Do not bury a television mount inside a general shelving work order.
Close the call by reading back a dispatchable record:
“Install three 36-inch concealed-bracket shelves in the upstairs office. Product link and instructions are attached; boxes are sealed in the final room. The customer wants a vertical stack above the desk for vinyl records. The visible finish is painted drywall, and a pocket door is in the same wall. Full-wall photos show the desk, outlet, door opening, and taped shelf locations. Parking is in the rear lot, one flight of stairs is required, and the homeowner will be present to approve final placement. Schedule a site review before installation is promised.”
That note gives the technician a product, use, wall clue, layout, access path, and decision maker. If an AI receptionist takes the call after hours, it can collect those same fields and request the evidence set. The final hardware, placement, and capacity decision still belongs at the wall.