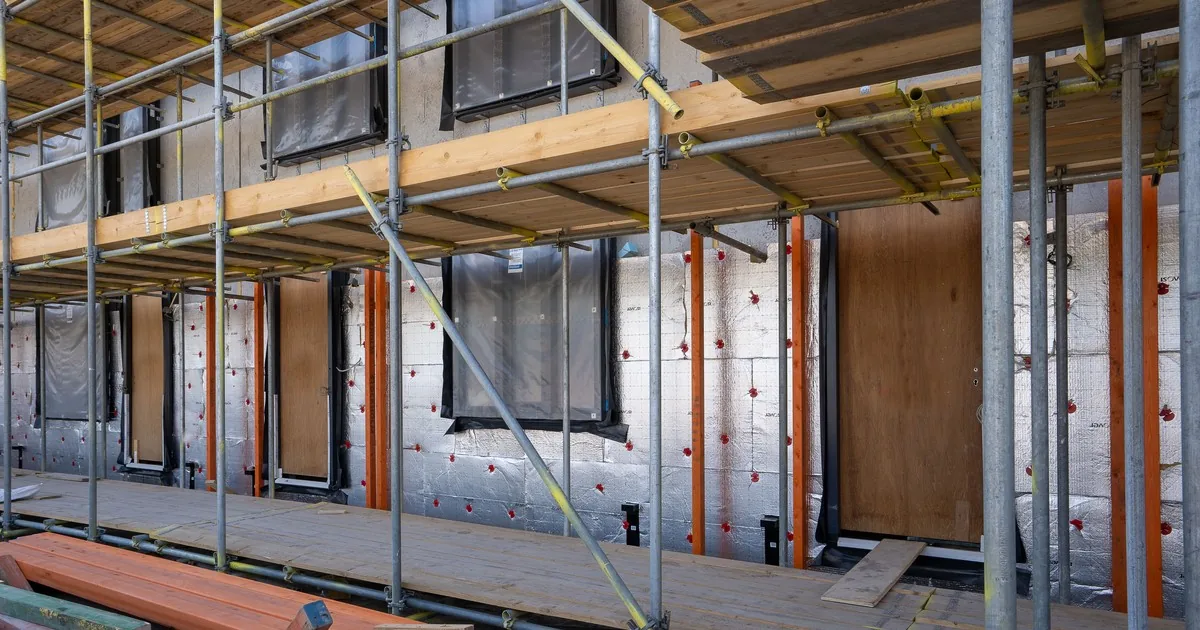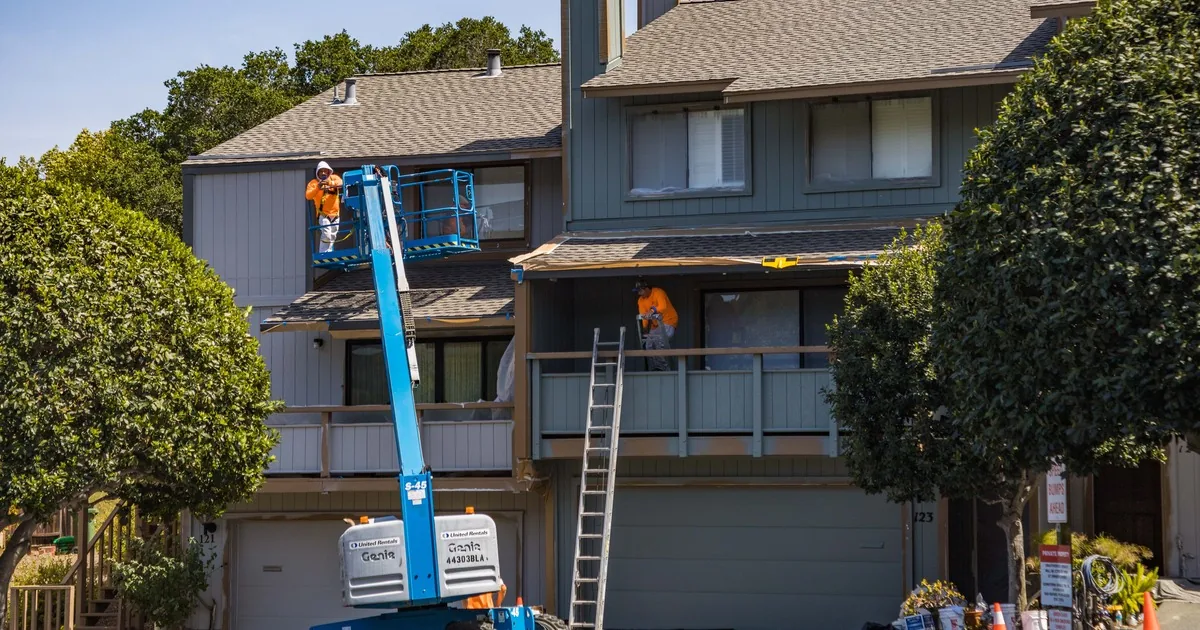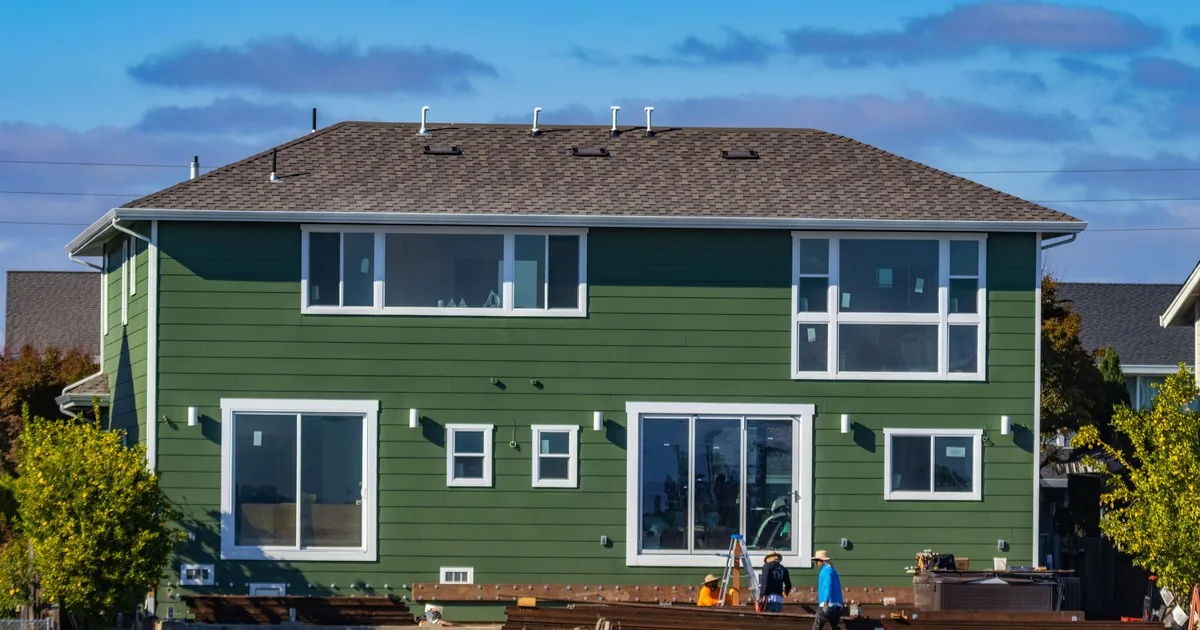
A homeowner calls with two product names and one question: “Should we use vinyl or fiber cement?” The useful answer begins with the house. A one-story rental with simple walls, a coastal home exposed to wind-driven rain, and a tall house with gables and tight side-yard access create different installation and ownership decisions.
Vinyl often appeals to homeowners who want factory color, routine washing, and a lighter cladding system. Fiber cement appeals to people who want its feel and finish choices, and who accept the maintenance plan tied to that finish. Neither category supplies a complete answer by itself. The exact product, local hazards, wall assembly, openings, trim, access, and contractor scope determine whether a proposal fits the property.
The office can prepare a productive consultation by recording those facts before an estimator drives out.
Start with the owner's real priority
Ask why the caller is comparing these materials. Listen for a specific concern: upfront project budget, paint and color, upkeep, wind or hail exposure, wildfire requirements, a historic look, matching an addition, or replacing a failed product. “We heard fiber cement is better” needs a follow-up. Better at what, on this house?
Also ask how long the owner expects to keep the property and who handles exterior maintenance. A homeowner who enjoys choosing a paint color has a different preference from a landlord who wants a stable factory finish and a straightforward cleaning plan. Record the preference without promising that one material will be maintenance-free.
The U.S. Department of Energy's Building America Solution Center recommends selecting siding for the hazards a home is likely to face and checking the specific product's test information, instructions, and evaluation report. Its resilient exterior siding guide also treats cladding as one part of a wall system. Drainage behind the siding and flashing at windows, doors, and penetrations still matter.
That is the right frame for the call. Start with owner priorities, then connect them to the property and a named product.
Compare exact products, not category slogans
“Vinyl” may mean a standard profile, an insulated product with rigid foam attached, or another polymeric configuration. DOE describes insulated siding as vinyl siding with permanently attached rigid-foam insulation. That narrower product can affect the wall plan, so the office should ask whether the caller has seen a particular sample, brand, profile, or specification.
Fiber cement also varies. James Hardie describes fiber cement as a mixture that includes Portland cement, sand, water, and cellulose fibers, while noting that formulations differ by manufacturer. Profiles, thicknesses, finishes, climate-specific lines, installation instructions, and warranty terms can differ too. Treat “fiber cement” as the start of product selection.
Ask the caller to send the product page or a photo of the sample label if one already caught their eye. Capture the manufacturer, product line, profile, exposure, texture, color, and finish. For an addition or partial replacement, request photos of the existing siding from several feet back and one close view of a panel edge or damaged area. A color name alone rarely describes age, fading, profile, or availability.
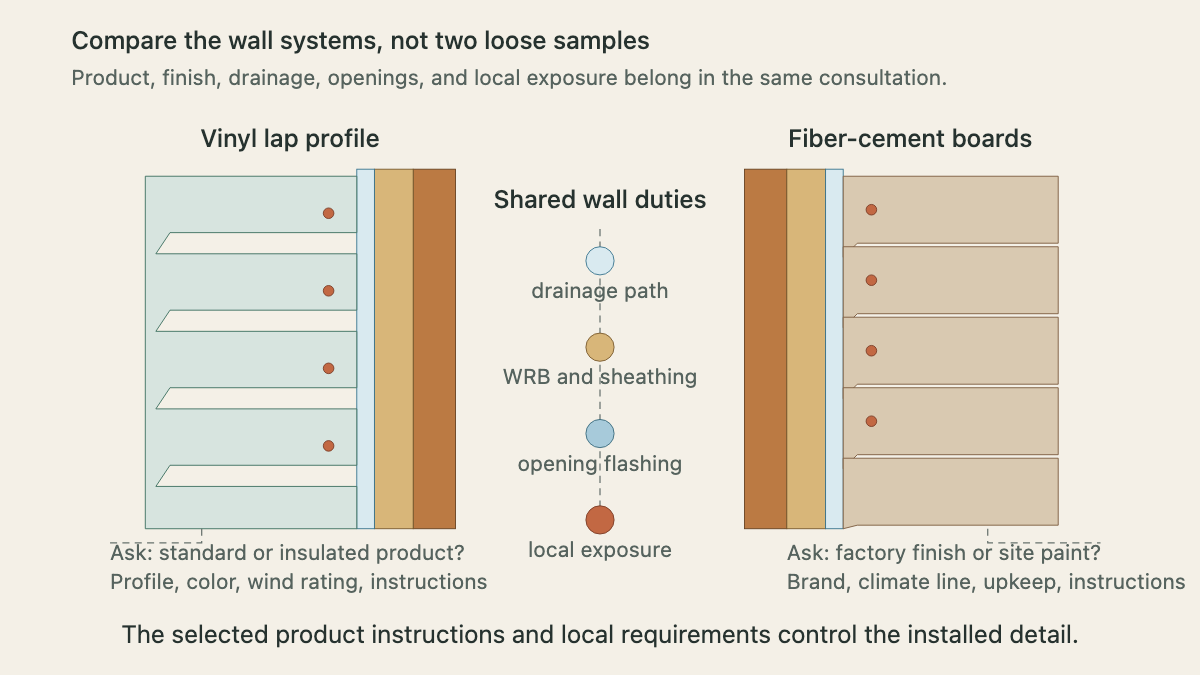
The Polymeric Exterior Products Association installation manual tells installers to check local code and the siding manufacturer's instructions before installing vinyl products. The same discipline applies to fiber cement. A general comparison article cannot replace the documents for the product that will arrive on site.
Put upkeep into plain language
Maintenance claims become slippery when a product category is described as if every finish and exposure were identical. Ask who will wash the siding, inspect joints and transitions, manage vegetation near the walls, and arrange any future finish work. Then review the selected manufacturer's maintenance instructions with the customer.
PEPA says polymeric and vinyl siding generally need periodic cleaning and warns that pressure-washing limits vary by manufacturer. Its guidance cautions against directing water upward behind panels and tells owners to check restrictions around openings and utility penetrations. That is more useful than calling a whole category “maintenance-free.”
James Hardie's consumer guidance says maintenance for its fiber-cement products depends on geography, building exposure, and whether the finish was applied at the factory or painted on site. A contractor comparing products should identify the finish system and explain which inspections, cleaning, caulk review, and repainting expectations apply to that exact proposal.
Color deserves its own conversation. Ask whether the homeowner wants a current factory color, a custom painted color, or the ability to change the finish later. Note areas where a close match matters, such as a detached garage, rear addition, or wall that meets an older elevation. Samples should be viewed against the roof, masonry, trim, and neighboring walls in daylight.
Make the hazard discussion local
Avoid broad claims such as “this one handles storms” or “that one is fireproof.” Product ratings, fastening patterns, wall details, coatings, and local rules matter. Ask what exposure the homeowner is trying to address and what documentation the local building department, insurer, architect, or community requires.
For wind and hail concerns, collect the address, number of stories, wall orientation, open exposure, recent damage history, and any requested rating. Do not turn those answers into a remote engineering decision. They tell the estimator which product documents and installation details may need review.
For wildfire concerns, record the applicable jurisdiction and any written requirement the caller has received. Cladding is only one part of wildfire risk reduction. Vents, eaves, decks, windows, vegetation, and interfaces can matter to the property plan, so the office should avoid promising a whole-home outcome based on a siding sample.
Moisture requires the same system view. PNNL advises builders to assume water may get behind siding during its service life and to provide drainage and flashing. A proposal that names the visible cladding but stays silent about water-resistive barriers, openings, penetrations, and damaged sheathing leaves important scope unresolved.
If the call follows a storm and the owner already sees impact marks, use a dedicated hail-damaged siding inspection intake before treating it as a planned material consultation. The siding contractor resource library covers other repair and inspection call types.
Build two estimates around the same house
A fair material comparison uses the same measured scope. Ask each proposal to identify what is included for removal, disposal, wall preparation, damaged substrate allowances, water-resistive barrier work, flashing, trim, soffit or fascia interfaces, penetrations, starter components, fasteners, finish work, cleanup, permits, and site protection.
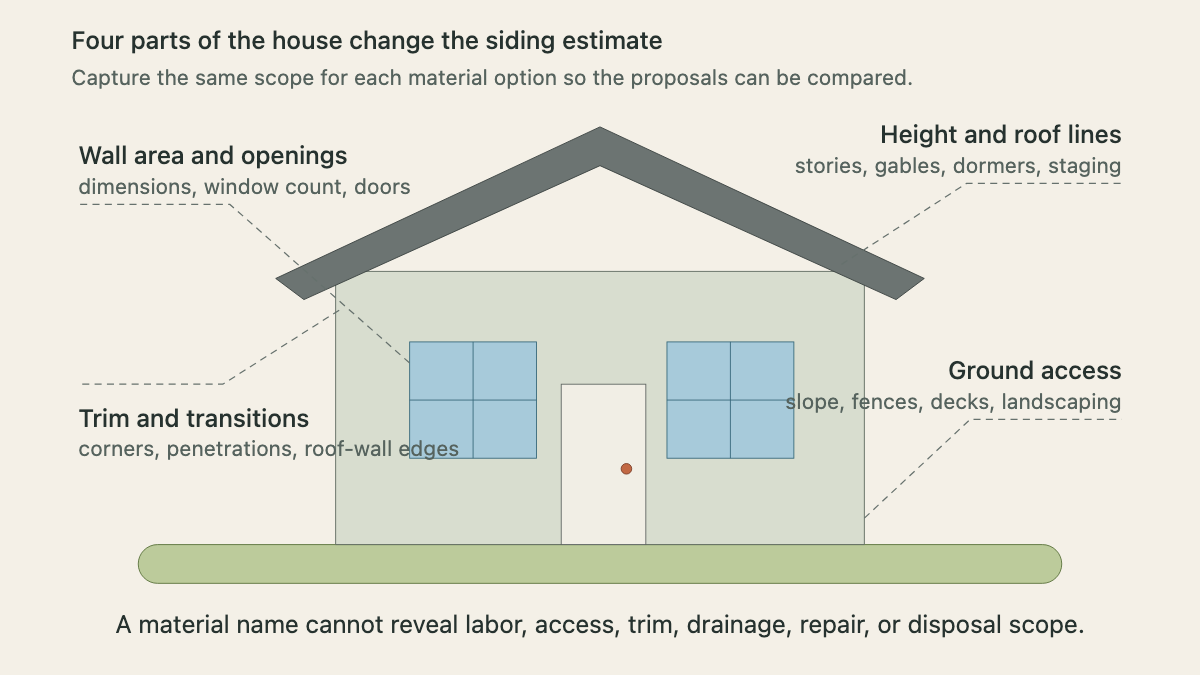
The house geometry drives much of that work. A wide wall with two windows is different from a narrow elevation broken by a bay window, hose bib, electrical service, deck ledger, roof intersection, and six trim returns. Material price per square foot cannot capture those conditions on its own.
Ask how each contractor handles discoveries after removal. The proposal should explain which hidden conditions trigger documentation, approval, and a change in scope. Do not promise the condition of sheathing or framing before the old cladding is opened.
Check what the warranty language actually covers. Product coverage and contractor workmanship coverage may come from different parties, with different registration, transfer, maintenance, and claim procedures. Have the estimator explain those documents. Phone staff should collect the question and route it, not summarize legal terms from memory.
Capture the property before scheduling
The best pre-visit record gives the estimator a recognizable house and a clear decision. Collect:
- Project address, property type, approximate age, and number of stories
- New construction, full replacement, one elevation, addition, or repair
- Existing cladding type and any known layers beneath it
- Material preference and the reason behind it
- Product names, samples, plans, HOA rules, or written requirements already in hand
- Window and door count, gables, dormers, roof-wall intersections, decks, and wall penetrations
- Slopes, fences, landscaping, neighboring-property limits, overhead lines, and staging constraints
- Desired timing, occupants, pets, tenant coordination, and the person approving the work
Photos help when they have context. Request one image of each elevation and closer views of unusual transitions or damage, all taken from the ground or another safe location. Plans and prior invoices may answer questions that photos cannot.
Ask whether the customer wants a single recommendation, separate vinyl and fiber-cement options, or comparable proposals for named products. That tells the estimator what to prepare. If the company carries only certain brands, say so before the appointment.
An AI receptionist can collect these fields after hours and route the request under the contractor's rules. Product selection, code review, wall design, field measurements, and pricing stay with qualified staff.
End the call with a read-back that sounds like the job: “Full replacement on a two-story 1990s home. The owner wants to compare insulated vinyl with factory-finished fiber cement because repainting and wind exposure matter. There are three gables, a rear deck, tight access on the left wall, and an addition that must coordinate with brick. Elevation photos and HOA color rules are available. Please prepare comparable scope notes for both options.”
Now the estimator has a house, two product directions, the owner's priorities, and the conditions that can change the work. That is enough to make the site visit count.