A homeowner calls with a saved photo and one sentence: “We want board-and-batten on the front.” The front includes a two-story garage wall, a porch, three windows, a steep gable, stone around the entry, and horizontal siding on the side return. The request sounds specific. The estimate still lacks a measurable scope.
For a useful board-and-batten siding estimate call, identify every wall and gable in scope, whether the caller wants the treatment as an accent or across full elevations, the material they have in mind, the existing cladding, removal expectations, openings, trim, profile changes, wall height, access, finish, photos, and decision status. Book a measured site assessment before quoting final quantities or price.
The key distinction belongs near the start of the call: board-and-batten names a look, but it does not name one universal product or wall assembly.
Turn “the front” into an elevation list
Ask the caller to stand somewhere safe and describe the project wall by wall. Does “the front” mean the gable above the garage, the entire garage face, the porch wall, the entry bump-out, or every surface visible from the street? Include side returns when the vertical profile wraps a corner. Record the stopping point if it ends at a downspout, inside corner, masonry section, roofline, or another siding profile.
Then ask whether the same treatment is planned for dormers, rear additions, chimney chases, detached garages, or sheds. A caller may consider those part of the exterior while an estimator assumes they are separate structures. Name them now.
The project usually falls into one of these scope patterns:
- Full elevations, such as the entire front and both side walls
- Accent zones, such as one entry wall or the gable above a garage
- A mixed-profile design with vertical siding above horizontal lap siding
- Several disconnected areas that need one coordinated layout and color
This page owns the details specific to the vertical style. For a complete tear-off across the property, use the broader whole-house siding replacement quote guide to capture every structure and access condition.
Name the material system before discussing price
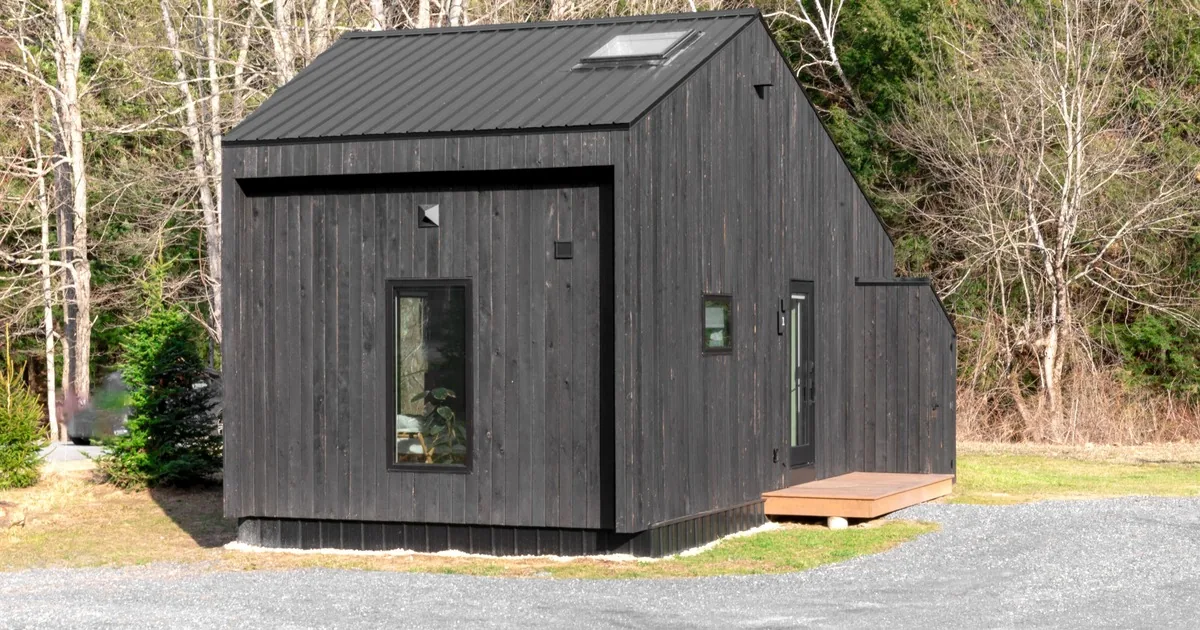
Ask what the caller means by board-and-batten. They may have seen traditional wood boards with narrow battens, engineered-wood panels with applied trim, fiber-cement panels and battens, vertical vinyl panels, metal panels, or a photo whose material they cannot identify. “Undecided, wants the look” is a valid answer.
The James Hardie board-and-batten guide distinguishes the historic assembly of wide vertical boards with battens over the seams from modern panel-and-trim versions. LP Building Solutions describes panel siding, vertical siding, and lap siding installed vertically as different ways to create the style with its products. Those are materially different estimate paths.
Capture the requested texture, color status, and finish too. Is the customer considering factory-finished material, a primed product that will be painted, stained wood, or an unknown option? Ask whether all vertical areas should match the horizontal siding, contrast with it, or stay within an association palette. Do not interpret a screenshot as a product specification.
A clean note might read: “Customer wants a smooth dark vertical look similar to reference photo; material undecided; open to engineered wood and fiber cement; gable may contrast with existing gray lap siding.” That gives the estimator a real starting point without locking the project into the wrong system.
Map the layout before counting square feet
Board-and-batten has a rhythm. The wall centerline, gable peak, batten spacing, window positions, corners, and end cuts affect how that rhythm lands. A rough wall area does not reveal whether a narrow strip will end up beside the front door or whether a batten will run awkwardly into a window edge.
LP's installation overview recommends planning the layout around the wall center. CertainTeed's vertical siding instructions also describe balanced wall and gable layouts, including equal treatment at the ends when panels must be cut. The office does not need to solve that geometry. It should preserve the features that control it.
Ask for approximate wall width and height only when the caller already knows them or can measure safely from the ground. Label each figure as a homeowner estimate, plan dimension, prior-proposal dimension, or field-verified number. Never ask someone to climb a ladder, lean out a window, or cross a roof for a better measurement.
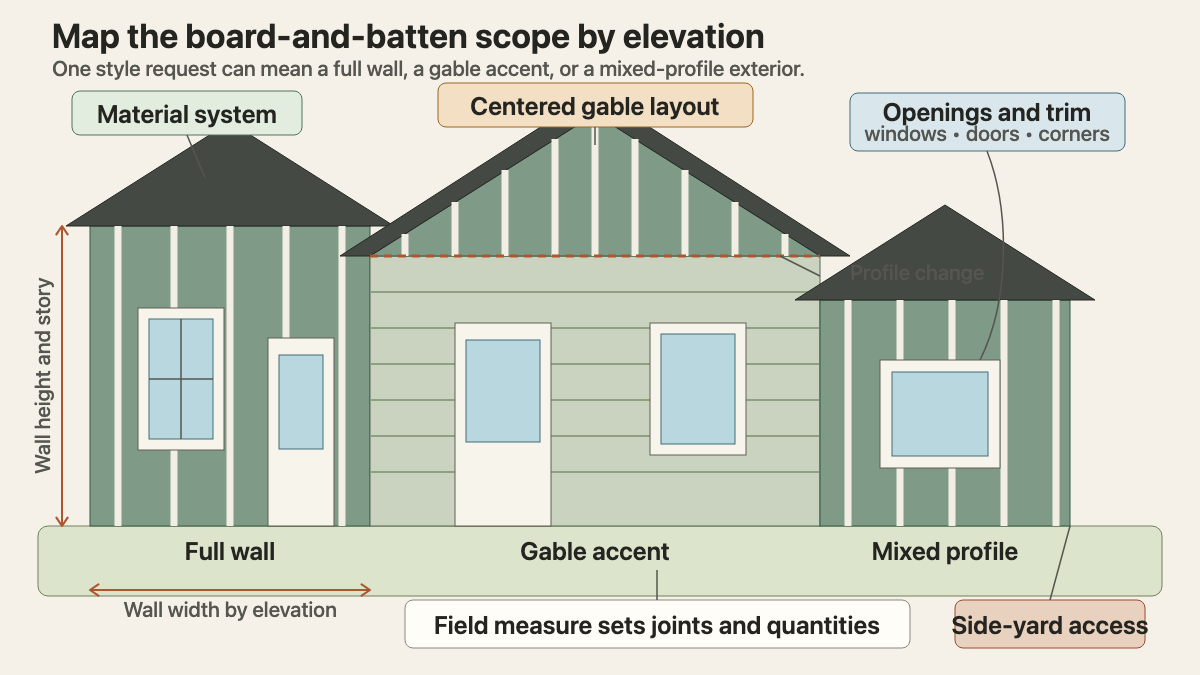
Record windows, doors, garage openings, vents, hose bibs, outlets, lights, cameras, shutters, awnings, meters, condensers, and deck connections. Then mark every change in material or direction: vertical siding meeting lap siding, siding ending at stone, a gable over a porch roof, or a wall turning into a narrow side return.
These details help the estimator plan a layout conversation. They do not authorize the office to promise a batten spacing, joint location, flashing detail, or product orientation.
Record the existing wall and the removal question
Ask what is on the house now. Note vinyl, aluminum, wood, engineered wood, fiber cement, stucco, panels, masonry accents, or unknown cladding. If more than one material appears, map each one to an elevation or zone.
Then ask what the customer expects to happen to it. Some callers assume the new material will cover the old siding. Others expect a full tear-off. Record the preference, but leave the assembly open for inspection. The selected product, existing wall condition, local requirements, and manufacturer instructions decide whether a proposed approach is suitable.
Substrate questions matter because vertical products do not all attach the same way. CertainTeed calls for a smooth, level, rigid substrate in its vertical vinyl guidance. LP states sheathing and water-resistive-barrier requirements for its vertical siding system. The useful intake questions are therefore factual:
- Has any siding already been removed or opened?
- Are there known soft areas, staining, leaks, loose panels, or prior wall repairs?
- Does the owner have renovation photos, plans, inspection notes, or product records?
- Are window replacement, exterior insulation, or trim work planned at the same time?
- Is the house occupied, and are any interior rooms sensitive to noise or access?
Use the separate siding and window flashing coordination guide when both projects are active. Phone photos cannot confirm the condition of sheathing, framing, flashing, or the water-resistive layer.
Photograph the scope, not a collection of close-ups
Request one wide ground-level photo of each elevation in scope. A wide view should show corners, grade, roof edges, windows, doors, attached roofs, masonry, decks, and the adjacent siding profile. Follow with closer photos of material transitions, existing damage, trim details, and utility congestion.
Reference images belong in a separate group. Label them “desired look,” not “existing house.” If the customer sends three inspiration photos, ask which details matter: narrow battens, wide spacing, smooth texture, dark color, full-wall coverage, or a gable accent. A saved farmhouse photo can otherwise turn into five different assumptions in the work order.
Access gets its own note. Record stories by elevation, sloped grade, fences, gate widths, pools, decks, shrubs, overhead wires, neighboring structures, parking limits, and whether one wall sits above a porch roof or walkout basement. The office should not choose ladders, lifts, scaffolding, or staging from the call. It can flag the walls that deserve field planning.
Set the appointment boundary in plain language
A board-and-batten quote can move forward when the estimator knows which surfaces count, which material choices remain open, and where the layout or access becomes complicated. The office can explain the next step without giving a premature range:
“The site visit will confirm the wall dimensions, existing assembly, product options, batten layout, trim, transitions, access, and any removal or repair work. The written proposal will define what is included.”
An AI receptionist can collect the same approved fields after hours and attach photos for review. Product advice, code interpretation, wall assessment, takeoff, price, and construction scheduling stay with the contractor.
Before ending the call, read back a physical summary: “Estimate requested for board-and-batten on the full front garage wall and the gable above the porch; side and rear elevations excluded. Customer wants a smooth dark finish and has not selected a material. Existing front is horizontal vinyl with stone at the entry. Two garage doors, three windows, one light, and a profile change at both corners are in scope. Rear grade does not apply, but the left side return is narrow. Front-wide, gable, corner-transition, and reference photos are attached.”
That note gives the estimator a house to measure, not a style name to decode in the driveway.