A homeowner calls and says, “I need a quote to replace all the siding.” The house has a two-story rear addition, a walkout basement, three gables, a deck tight against one wall, and a narrow gate beside the garage. None of that appears in the opening sentence.
The office should schedule a measured site assessment, not price a whole-house replacement from a rough square-foot figure. A useful call record identifies every structure and elevation, the existing and desired materials, stories and rooflines, major openings, trim, attached features, visible wall concerns, access limits, occupancy, decision-makers, photos, and timing. Caller measurements can help an estimator prepare. Final quantities, labor, equipment, repairs, and price require field verification.
That boundary keeps the call useful without turning the receptionist into a remote estimator.
Confirm what “whole house” includes
Start with the address and the structures in scope. Ask whether the caller means the original house only, the house plus an addition, a detached garage, dormers, gable ends, chimney chases, or every sided surface on the property. Record exclusions too. A brick front with siding on three elevations is different from four full sided walls, even when both callers use the phrase “whole house.”
Ask whether the project is a complete tear-off, an installation over existing material where the contractor permits it, or an open question for the estimator. Do not decide the assembly by phone. The existing wall may contain vinyl, aluminum, wood, fiber cement, engineered wood, shingles, panels, masonry accents, or several materials installed during different renovations.
Then capture the reason for the project in the caller’s own words. Useful descriptions include widespread cracking, repeated loose panels, rot concerns, a planned exterior redesign, an addition that needs to match, or a purchase inspection that raised questions. “Old siding” is less useful than “wood lap siding with soft boards below two windows and peeling paint on the shaded rear wall.” It still is not a diagnosis.
If the customer is choosing between product families, the office can share the vinyl versus fiber cement consultation guide. Keep the quote appointment focused on the actual house and the decisions the estimator needs to make there.
Record the building shape before asking for square footage
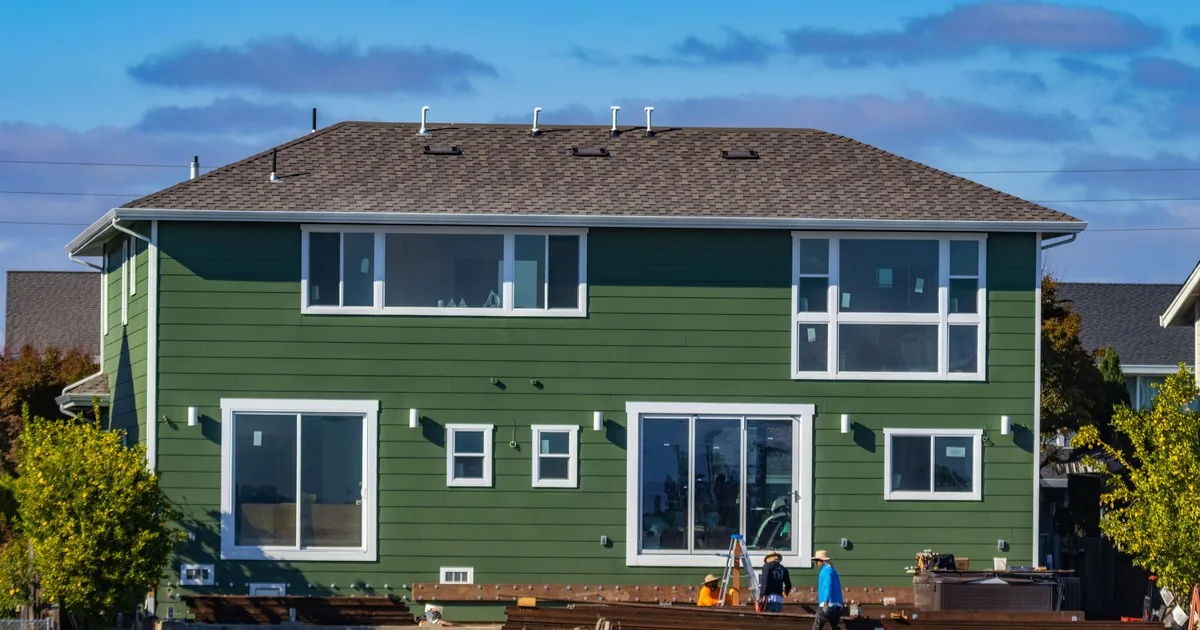
Ask how many stories are visible on each side. A sloped lot can expose two stories at the front and three at the rear. Note walkout basements, split levels, dormers, bay windows, bump-outs, porches, attached garages, and tall gables. These features change the measured surfaces and may change how crews reach them.
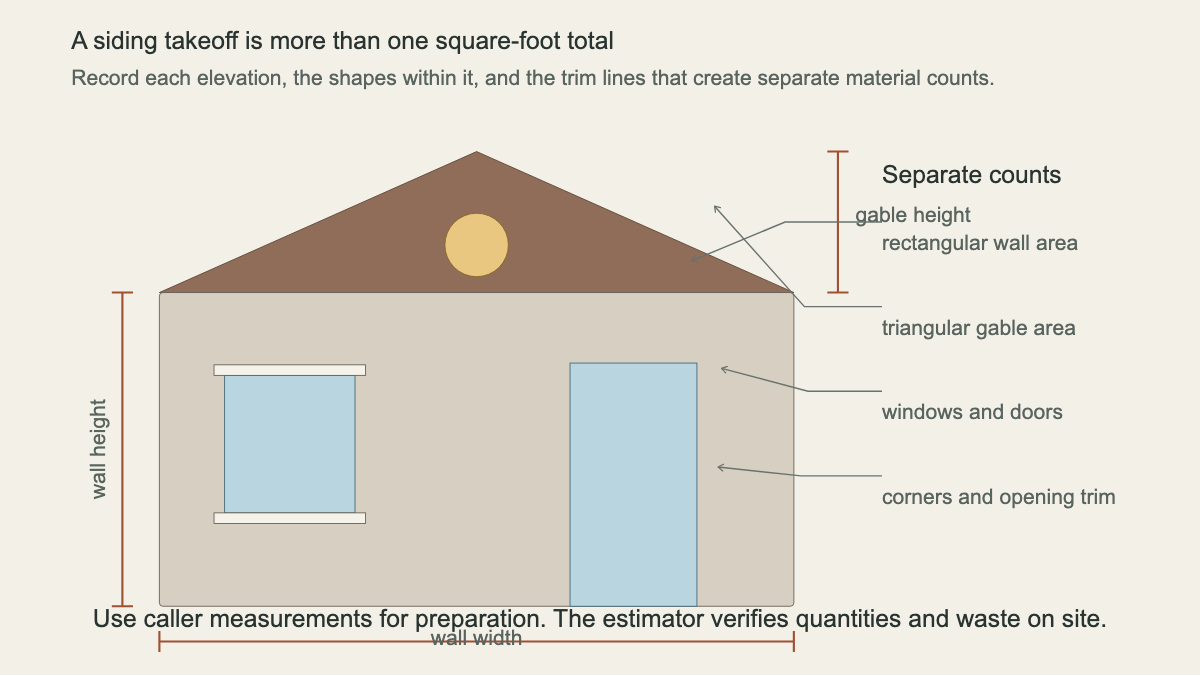
The Polymeric Exterior Products Association installation manual shows why a useful takeoff is built from separate shapes. Rectangular wall areas and triangular gables are measured separately. The manual also treats starter strip as a linear measurement and adds a house-specific allowance for waste. Large openings may be handled differently from ordinary windows and doors.
That method suggests better call questions:
- How many distinct wall sections, additions, and gables can the caller identify from the ground?
- Are there large garage doors, sliding doors, window walls, or masonry sections?
- Do rooflines meet the siding at dormers, porch roofs, or lower additions?
- Are there horizontal bands, shakes in the gables, board-and-batten accents, or another material change?
- Which dimensions come from plans, an appraisal, a prior proposal, or the caller’s rough measurement?
Label every number with its source and unit. “Rear wall, approximately 38 feet wide, homeowner estimate” is honest. “Rear wall: 38” invites someone to treat a guess as verified data.
Never ask a caller to climb a ladder, walk a steep roof, or lean outside an upper window to improve the estimate record. Ground-level photos and existing documents are enough for call preparation. The estimator owns the final takeoff.
Separate siding area from trim and attachments
A wall measurement does not describe the corners, windows, doors, soffit, fascia, frieze, starter, utility blocks, vents, shutters, gutters, downspouts, lights, hose bibs, outlets, cameras, awnings, or railing connections around it. Ask which of these features exist and whether the caller expects any of them to be replaced, removed, reinstalled, capped, painted, or left alone.
Do not promise that a named feature is included. One contractor may include standard trim in a base scope and price specialty work separately. Another may refer gutter or electrical work to a different trade. The office can record the request and explain that the written proposal will define the included work.
Windows deserve their own note. Ask whether replacement windows, a door project, or exterior trim work is planned at the same time. Record known leaks or staining by location without assigning the cause to the siding, window, flashing, roof, or wall. Coordinated work may affect sequence, but the estimator should decide the details after inspection.
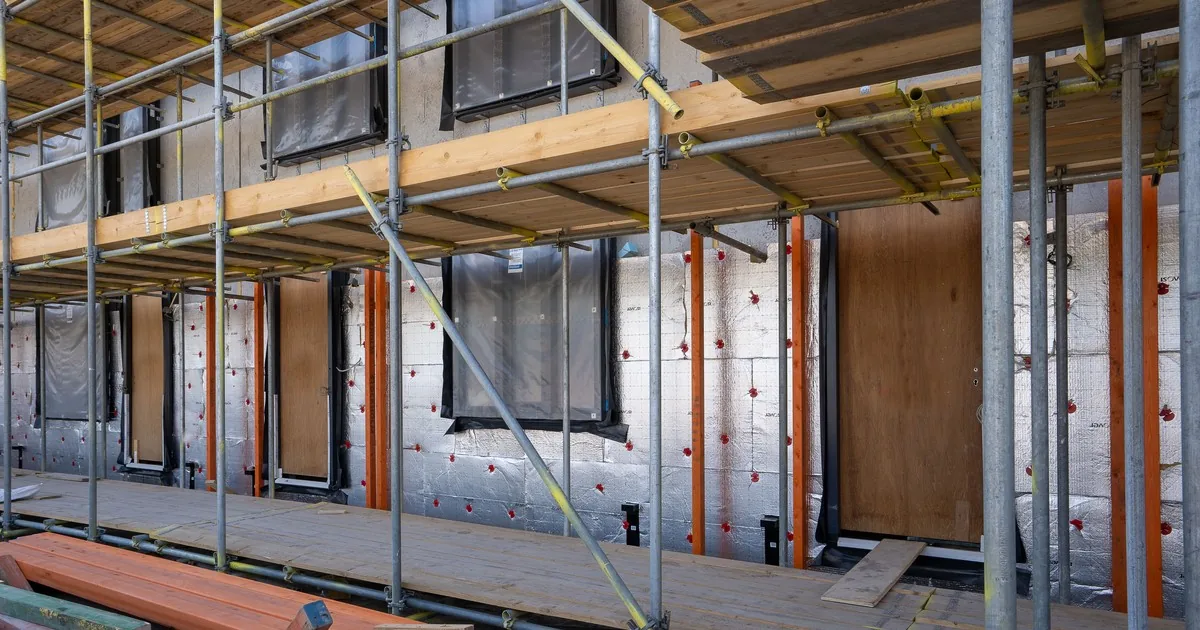
The installation manual also discusses flat sheathing, water-resistive barriers, flashing around openings, wall evenness, and protrusions that may need removal. Those points support one practical intake rule: ask what the owner knows about the wall behind the current siding, then mark the rest unknown. An office should never promise that the sheathing is sound because the exterior looks straight in a phone photo.
Ask about insulation without prescribing an assembly
Some callers see siding replacement as a chance to address comfort or energy concerns. Ask whether they want the estimator to discuss exterior insulation, house wrap, or other wall upgrades. Record existing plans or an energy-audit recommendation if they have one.
The U.S. Department of Energy’s insulation retrofit guide identifies siding replacement as a possible opportunity to consider exterior rigid foam insulation. That is a planning prompt, not a universal specification. Climate, code, moisture design, product instructions, wall condition, and project goals still need qualified review.
A safe office response is direct: “I’ll note that you want insulation options included in the site discussion. The estimator will review the wall and explain what the company can propose for this house.”
Map access around every elevation
Now walk the caller around the property verbally. Ask about gate widths, fences, decks, pools, air-conditioning equipment, shrubs, retaining walls, steep grades, soft ground, neighboring buildings, overhead wires, narrow driveways, street parking, and association restrictions. Add pets, locked yards, tenant access, and rooms where occupants work or sleep.
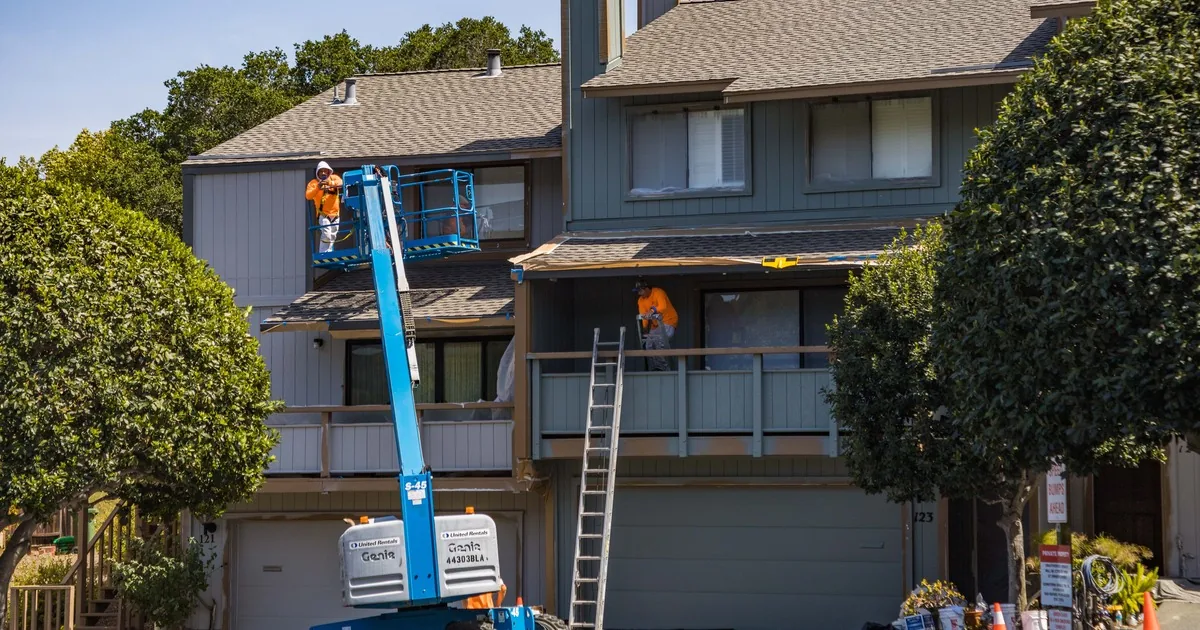
The point is preparation. Phone staff should not select a ladder, scaffold, lift, fall-protection system, or staging plan. The NAHB siding contractor safety toolkit includes jobsite inspection, scaffold, and fall-prevention resources because those decisions belong in a real safety process.
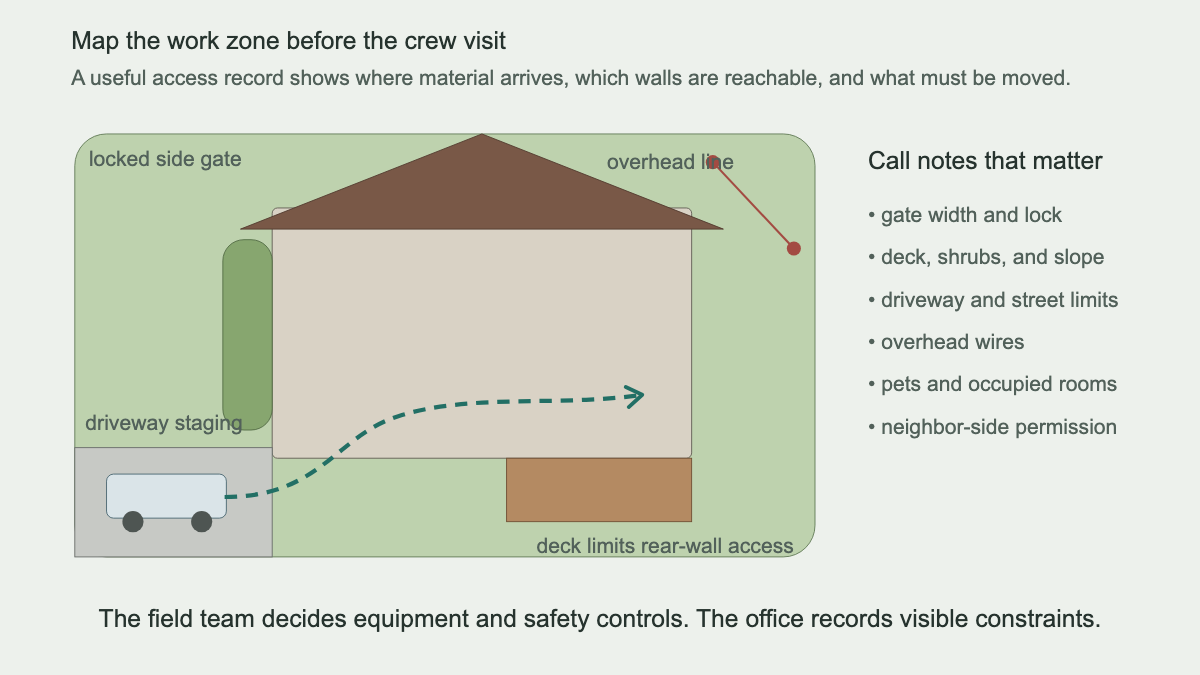
Ask where a work vehicle can park during the estimate. Then ask whether the same location could be available during construction, while making clear that the field team will confirm staging. A driveway may be clear for a one-hour visit but unavailable for material delivery because of school pickup, shared access, local restrictions, or a parked recreational vehicle.
Neighbor-side access needs a plain note. If one elevation can only be reached from the adjoining property, record whether permission has been discussed. Do not tell the caller that access is guaranteed or unnecessary.
Clarify product, design, and decision status
The James Hardie project-planning guide identifies house size, material, design choices, and labor as project variables, and it expects the contractor to measure the house for an accurate estimate. The office can use those categories without turning the call into a product pitch.
Ask whether the customer has chosen a material, narrowed the choice, collected samples, or wants options. Record preferred profile, orientation, texture, and color family if known. Ask whether gables, dormers, or entry walls will use a different treatment. If matching an existing addition or detached structure matters, request wide photos in ordinary daylight and use the siding color-match intake guide for product clues.
Confirm who will attend and who can approve the work. For a rental, collect the owner or property manager, tenant contact, entry permission, and billing contact. For an association-controlled exterior, note the approval status and any documents the caller already has. The siding company should not promise association approval, permit timing, financing terms, or insurance coverage during intake.
Timing also needs a real reason. “As soon as possible” might mean a closing in three weeks, active water entry, a rebate deadline, guests arriving in June, or simple preference. Record the event and date. The scheduler can then offer an honest appointment without inventing a construction start date.
Prepare a field-ready handoff
Request one wide photo of each elevation, plus closer ground-level images of material changes, visible damage, utility congestion, and tight access. Name files by elevation and subject: “rear walkout wide,” “left gate and condenser,” or “front gable material change.” Attach prior proposals, plans, inspection excerpts, product records, and association requirements when the caller can share them safely.
An AI receptionist can collect these approved fields after hours and route the package for human review. The contractor still controls measurement, product advice, site safety, scope, price, and scheduling commitments.
Read the handoff back before ending the call:
“Whole-house replacement estimate requested for the original two-story home and rear addition; detached garage excluded. Existing material appears to be vinyl lap siding with shake-style gables. The rear becomes three stories at the walkout basement. The owner wants vinyl and fiber cement options and would like to discuss exterior insulation. A deck limits rear-wall access, the left gate is narrow, and overhead wires run near the right gable. Four elevation photos, a survey, and association color rules are attached. Both owners will attend Thursday’s site assessment.”
The estimator arrives knowing which buildings count, where the difficult walls are, what decisions remain open, and why the caller wants the project done. The tape measure can now do the job it was meant to do.