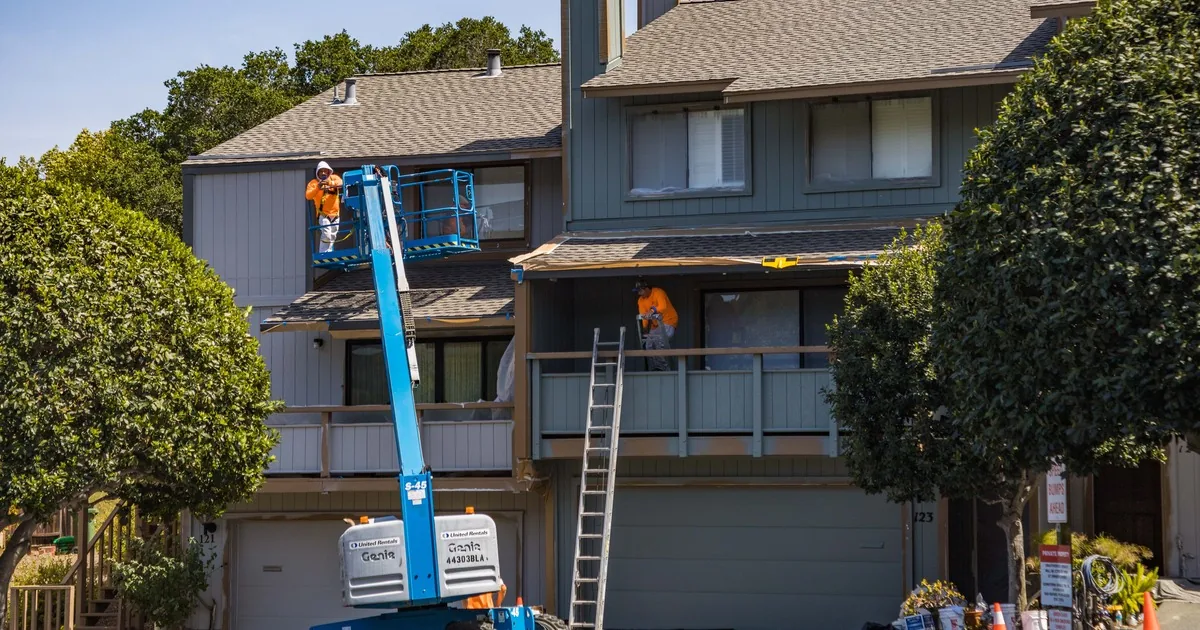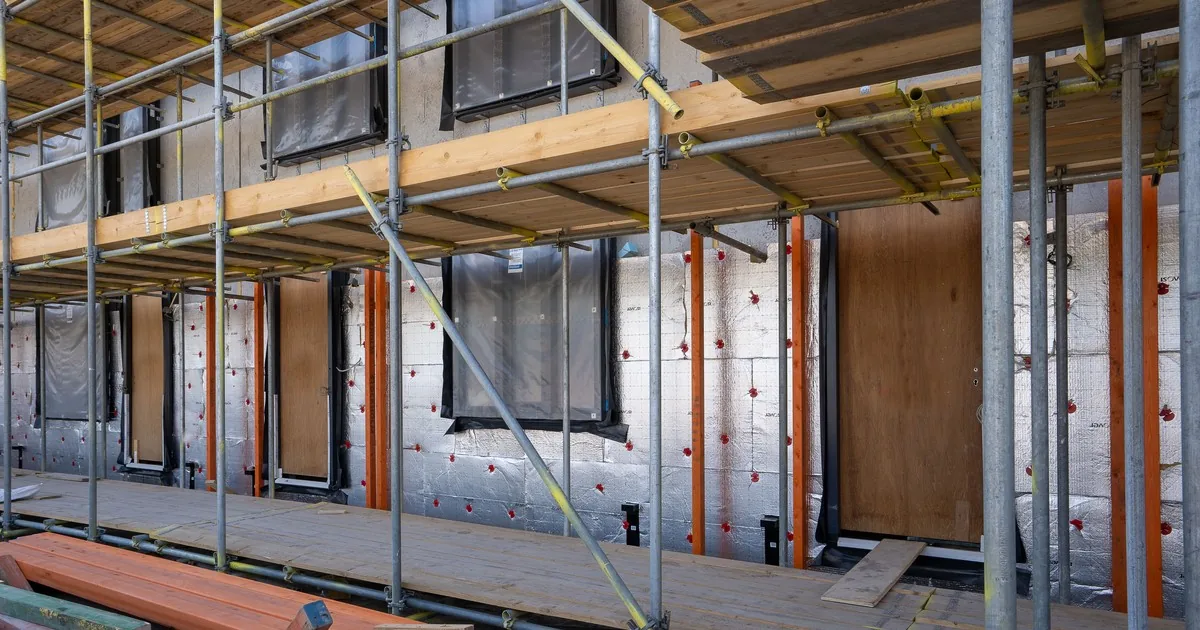
A homeowner calls for new siding and adds, “Can you put insulation and house wrap under it while everything is open?” The office hears two products. The estimator hears a wall with separate jobs to do: shed rain, control air movement, manage vapor, slow heat flow, drain water, hold the new cladding, and connect correctly at every window and door.
The call should capture the homeowner's goal, wall history, existing cladding, known leaks or repairs, windows and penetrations, project documents, photos, and questions about exterior insulation. It should also label what remains unknown. Reception can prepare the consultation, but the wall condition, material compatibility, code requirements, thickness, flashing, attachment, and final scope need qualified review.
Start with the reason behind the insulation question
Ask what prompted the request. “We want more insulation” might mean one cold bedroom, traffic noise, high utility bills, drafts near outlets, condensation, a prior energy audit, or advice from another contractor. Record the homeowner's words and the rooms or elevations involved. Do not turn a comfort complaint into a remote diagnosis.
Location matters. Ask whether the concern affects the whole house, one room, one wall, an addition, or the area around windows and doors. A north-facing bedroom that feels cold belongs in the record. So does a west wall that becomes hot in the afternoon. Those observations help the estimator plan the site review, but they do not reveal the existing cavity insulation or air-control details.
Get any documents the caller already has. An energy-audit report, renovation plans, prior siding proposal, window invoice, addition permit drawings, insulation receipt, or home inspection excerpt can narrow the questions. Label each document with its date and source.
Siding replacement can create a useful inspection and retrofit opportunity because the old cladding is being removed. The U.S. Department of Energy's existing-wall rigid foam guide describes a sequence that includes removing cladding, inspecting and preparing the wall, establishing air and water control, integrating flashing, adding insulation when appropriate, and attaching the new cladding. That sequence explains why the conversation belongs in the consultation. It does not make exterior insulation right for every house.
Keep house wrap and insulation in separate fields
House wrap is often used as shorthand for the layer behind siding. That shorthand can hide the real question. A water-resistive barrier or drainage plane helps direct water that passes the cladding back outside. An air-control layer limits air leakage. Insulation slows heat flow. Vapor control deals with moisture moving through materials. One tested product may perform more than one of these functions when it is installed and connected correctly, but the proposal should identify the intended layers.
The office can ask four plain questions:
- Is the homeowner asking for a new water-resistive barrier, exterior insulation, air sealing, or a review of all three?
- Does a prior proposal name a product, thickness, R-value, or wall detail?
- Are new windows, doors, lights, vents, hose bibs, outlets, meters, decks, or roof-wall transitions part of the project?
- Does the homeowner know of leaks, rot, pest damage, previous patching, or an addition built with a different wall assembly?
Do not answer “Does foam replace house wrap?” with a universal yes or no. DOE describes wall retrofits where the water-control layer sits over the original sheathing and others where the exterior face of suitable insulating sheathing serves that role with sealed seams. The choice changes how openings and adjacent assemblies are detailed.
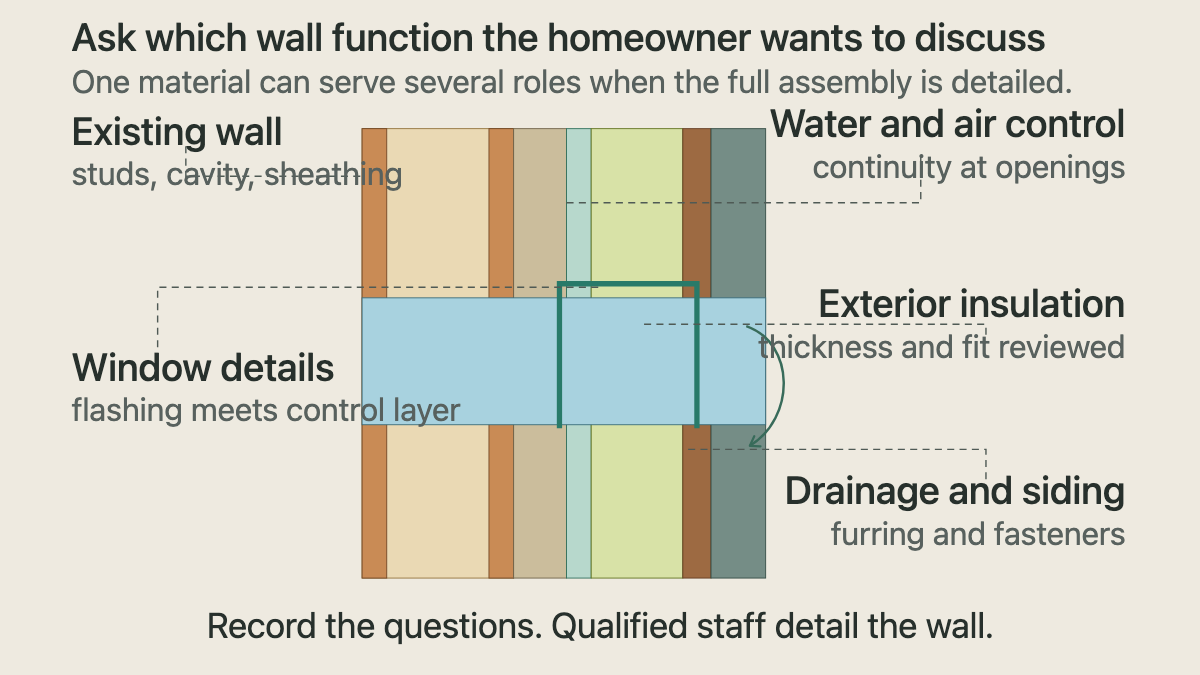
Building Science Corporation's drainage-plane guidance makes continuity the central issue. The layer behind the cladding has to connect with flashing at openings and penetrations and with the water-management approach at roofs, foundations, and adjoining walls. A roll of wrap listed in a bid says little about laps, seams, tears, corners, window heads, deck ledgers, or utility blocks.
Ask what is known about the existing wall
Start with the home age and the age of the current siding. Ask whether the siding covers an older layer. Record the visible material on each elevation: vinyl, aluminum, wood lap, shingles, fiber cement, panels, stucco, masonry, or a mix. An addition may not match the original house.
Then ask about prior work. Were windows replaced after the siding? Was an addition built? Did a storm repair affect one elevation? Has a contractor opened the wall before? Were lights, vents, a service panel, a deck, or a mini-split added through the exterior? Each change can create a transition that deserves inspection.
Moisture history needs careful language. Record where the caller saw staining, soft trim, peeling paint, swollen material, musty odor, interior damage, or water during a particular storm. Ask when it happens and whether the source is active. Do not assign the cause to siding, flashing, roofing, plumbing, windows, or condensation over the phone.
DOE's re-siding insulation checklist calls for inspection of bulk-water evidence, moisture or pest damage, wiring concerns, wall features, penetrations, window and door projections, and sheathing irregularities before the new assembly proceeds. That is useful scope guidance. It also shows why a photo of intact siding cannot support a promise that the sheathing behind it is sound.
Put windows, doors, and attachments on the record
Exterior insulation can change the depth relationship between the wall face and windows, doors, trim, utility blocks, and other attachments. Ask whether any windows or doors will be replaced during the siding project. If they were replaced recently, collect the product records and wide photos showing the trim and sill from outside.
Count and locate wall penetrations by elevation. Include dryer and bath vents, hose bibs, electrical receptacles, lights, cameras, conduit, meters, service entrances, heat-pump lines, exhausts, and exterior faucets. Add decks, porch roofs, awnings, canopies, shutters, and mounted signs. Reception does not specify how these items will be extended, flashed, blocked, removed, or reinstalled. The estimator needs to see them.
If the caller is still choosing a cladding, link the wall questions to the selected product and its installation instructions. Our vinyl versus fiber cement consultation guide covers the material comparison. The wall behind either cladding still needs a coherent plan.
Preserve what cannot be known before tear-off
Use three labels in the job record: caller-known, site-verifiable, and concealed until removal. This small habit prevents a tentative note from becoming a promise.
Caller-known facts include the home's age, comfort goals, known renovations, visible symptoms, prior reports, and products already proposed. Site-verifiable facts include dimensions, elevations, openings, visible transitions, access, current cladding, and documents that match the house. Concealed conditions include sheathing damage, old flashing, hidden layers, fastening, insect damage, and the quality of prior repairs.
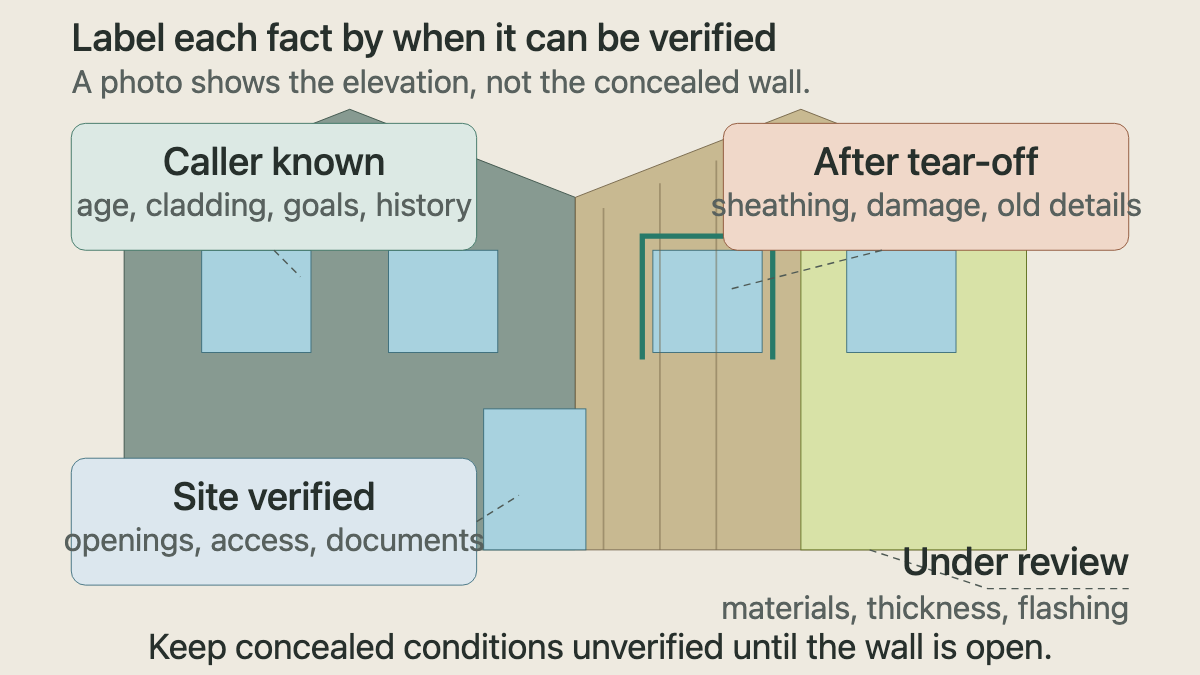
The proposed assembly belongs in a fourth field: under review. Put product names, insulation thicknesses, R-values, water and air control, drainage space, furring, fasteners, trim build-outs, and flashing details there until qualified staff approve them. Codes, climate, rain exposure, existing wall materials, vapor behavior, cladding weight, wind, and manufacturer instructions may affect that review.
The Polymeric Exterior Products Association installation manual tells installers to follow local code and the selected manufacturer's instructions. The office should promise a review process, not a generic detail copied from another house.
Send the estimator a consultation, not a product request
A useful handoff gives the estimator the house and the reason for the question. Attach one wide ground-level photo of each elevation, close views of visible concerns, opening and penetration photos, and the documents the caller named. Use the whole-house siding quote guide to capture stories, gables, additions, decks, slopes, narrow gates, overhead lines, and equipment that affects access.
An AI receptionist can collect these approved fields after hours and route them under the contractor's rules. The contractor still owns inspection, wall design, product advice, code review, scope, pricing, and scheduling.
Close with a read-back that keeps the unknowns intact: “Two-story 1987 home with vinyl siding over an unknown older layer. The west bedroom is uncomfortable in summer, and the owner wants exterior-insulation options discussed. Six windows were replaced in 2021, a deck meets the rear wall, and there is old staining below the upstairs bath window. An energy-audit summary and four elevation photos are attached. Existing sheathing, flashing, and wall layers are unverified until field review and removal.”
That record gives the estimator a real starting point. When the siding comes off, the hidden wall can answer for itself.