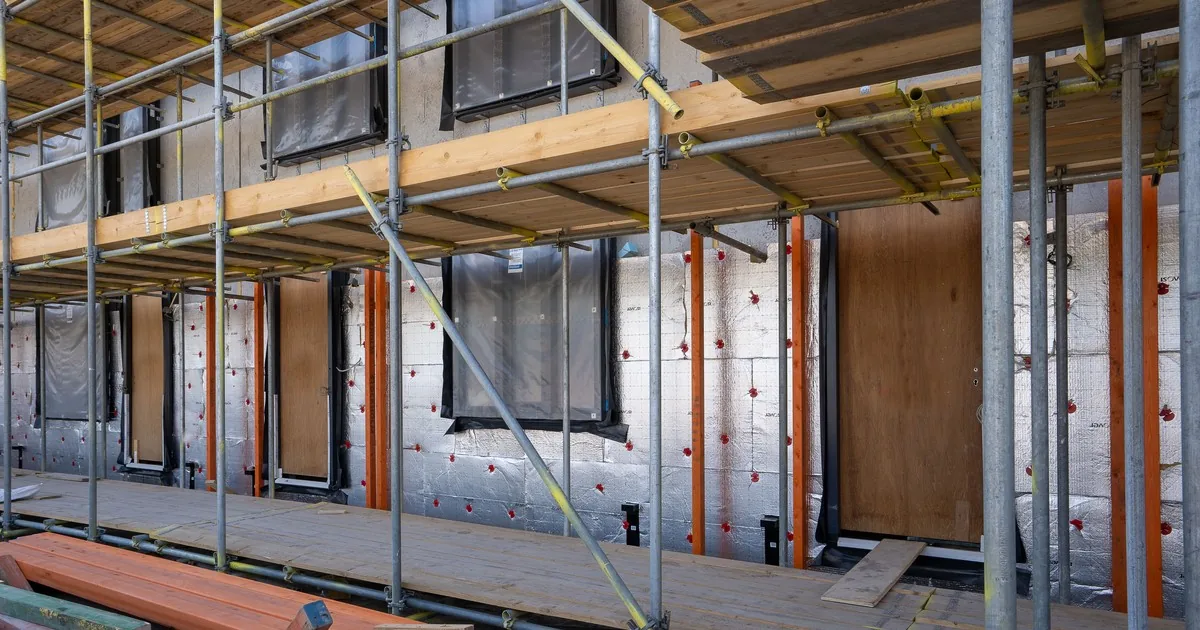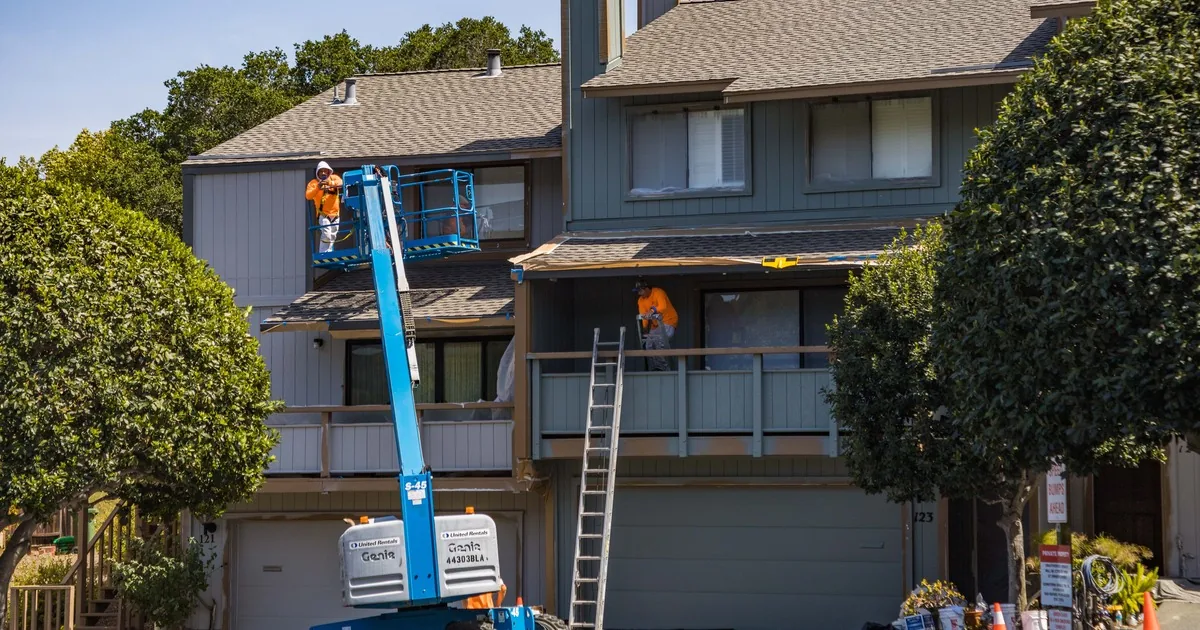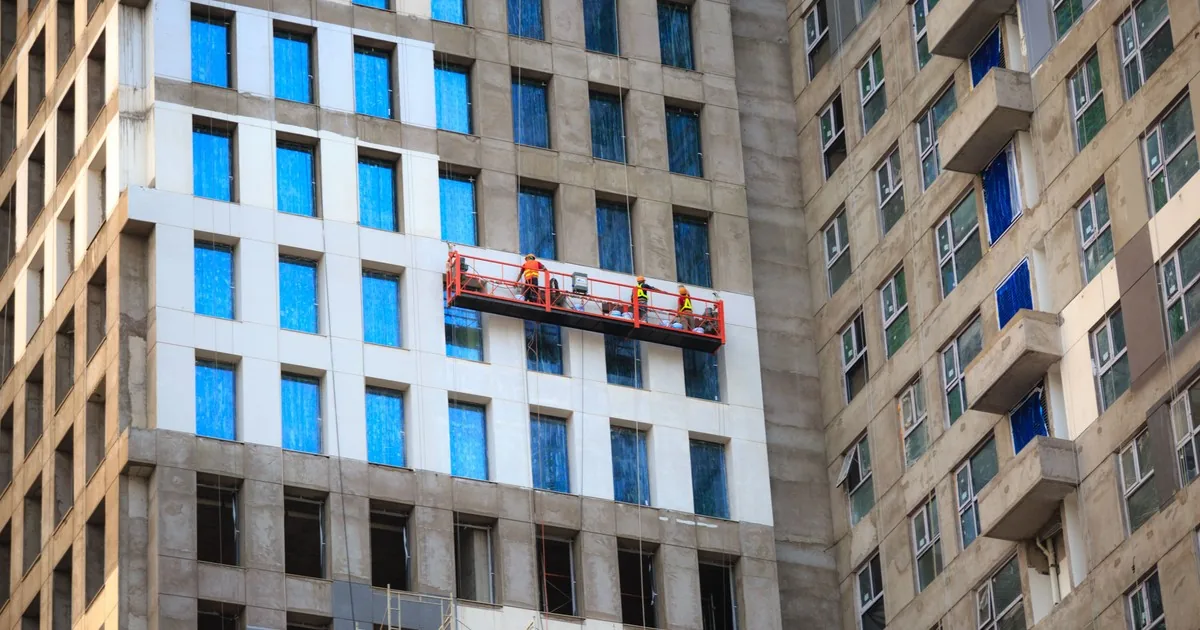
A general contractor calls at 3:40 on Thursday. “We need your siding number by Tuesday. The plans are in the link.” The building is a three-story medical office that will stay open during renovation, but the caller does not mention phasing, lift access, addenda, or whether the bid covers the water-resistive barrier.
The first call should answer one question: is there enough information and enough fit to send this opportunity into estimating? Capture the project, bidder relationship, current document set, deadline, wall package, building use, field constraints, and decision-maker. Then route the record. Reception should never price the work, interpret the contract, or promise the schedule.
Confirm that the invitation is real and current
Start with the project name, street address, owner, general contractor, architect or envelope consultant, and the company inviting the bid. Ask whether your siding company would bid as a prime contractor, subcontractor, or supplier-installer. That relationship changes which instructions, forms, insurance requests, and communication paths matter.
Get the exact scope-package name. “Exterior” could include siding only, or it could combine insulation, water-resistive barrier, flashings, sheet-metal trim, soffits, louvers, sealants, demolition, substrate repair, and temporary protection. Write down the title printed on the invitation and any specification-section numbers the caller gives you.
Next, lock down time. Record the bid due date, due time, time zone, submission portal or email, site-walk date, question deadline, and the contact who can answer a request for information. A Tuesday deadline means little if RFIs closed last Friday or the mandatory walk already happened.
Procore's bid-package guide explains that bidder instructions commonly define submission format, deadlines, site visits, RFI procedures, evaluation, and award. Those are front-office fields. They determine whether the estimator is reviewing a live opportunity or a folder that cannot be submitted correctly.
Control the files before quantity takeoff begins
“The plans are in the link” is not document control. Ask for the drawing issue date, revision or bid-set label, specification issue, addenda received so far, bid form, alternates, and any scope sheet supplied by the general contractor. Record where the files live and who can grant access.
A commercial bid package often includes drawings, specifications, bidder instructions, quantities, general conditions, supplemental conditions, and a required bid form. Procore notes that drawings may include site plans, elevations, sections, details, schedules, structural sheets, and mechanical, electrical, and plumbing information. The siding estimator may use only part of that set, but reception should preserve the whole source and identify the current issue.
Do not rename files in a way that hides revisions. “Plans final.pdf” becomes dangerous when Addendum 03 replaces two elevations on Monday. Keep the owner's filename, issue date, and received time. When a new addendum arrives, attach it to the same opportunity and alert the named estimator.
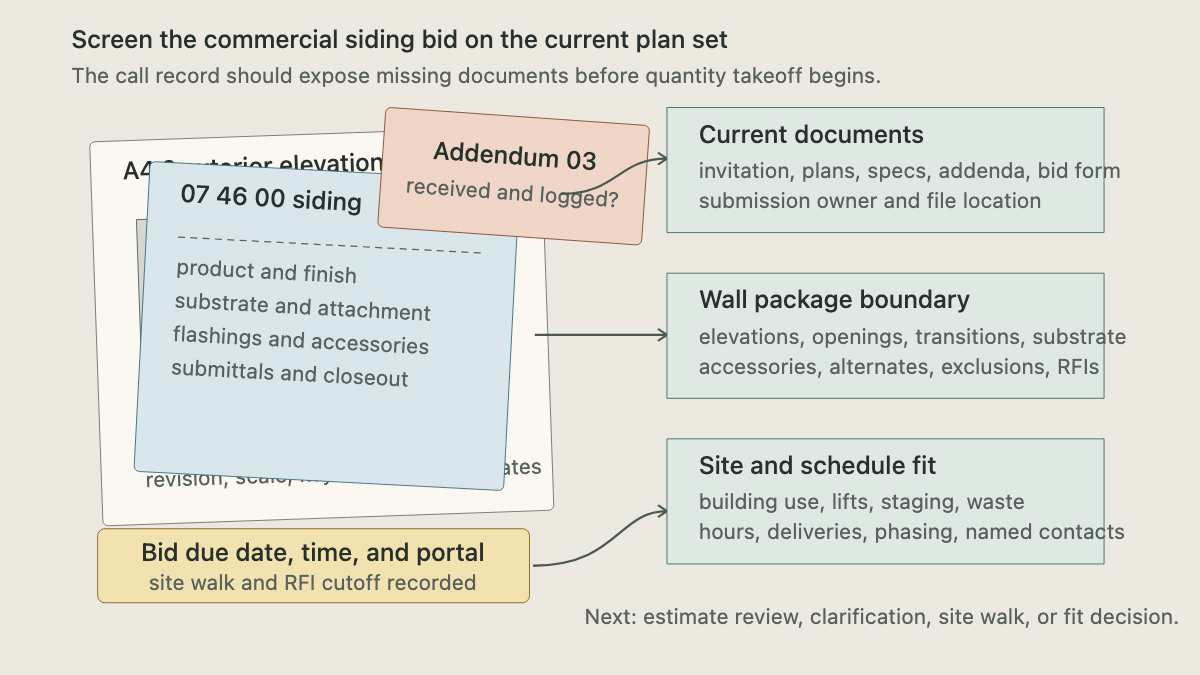
A useful read-back sounds like this: “We have the June 12 bid set, Project Manual Volume 2, Addenda 01 through 03, the exterior-envelope scope sheet, and the GC bid form. Questions close Friday at noon Eastern, and the bid goes through BuildingConnected Tuesday at 2:00 Eastern.” That sentence gives estimating something it can verify.
Isolate the siding package from the rest of the wall
Commercial siding is the visible layer, but a bid can turn on what sits behind it and what interrupts it. Ask which cladding types and elevations are assigned to the package. Capture panel or lap-siding products, profiles, gauges or thicknesses when specified, finishes, fastening systems, sub-framing or furring, insulation, water-resistive barrier, flashings, trims, closures, sealants, and accessories.
Then ask about interfaces. Windows, storefront, doors, roof-wall intersections, parapets, foundations, canopies, signs, lights, vents, conduits, louvers, decks, loading docks, and mechanical penetrations can divide responsibility between trades. Reception does not decide the division. The call record flags each boundary so the estimator can find the detail, exclusion, or RFI.
Building Science Corporation's drainage-plane guidance explains that the layer behind cladding must connect with flashings, openings, penetrations, roofs, and foundations so water can drain out. The U.S. Department of Energy gives the same practical direction in its exterior-wall drainage guide: lap drainage materials over flashings and seal wall penetrations.
That does not tell the estimator which detail applies to this building. It explains why “siding only” needs scrutiny. The project architect's drawings, specifications, approved assemblies, selected manufacturer's instructions, and qualified project team control the bid.
For renovation, ask what is known about the existing wall. Are there record drawings, investigation reports, test openings, hazardous-material reports, moisture findings, prior repair documents, or photos with locations? Never promise that concealed sheathing, framing, or flashing is sound. Record the information available and any allowance, alternate, or clarification the caller expects.
Residential replacements use some of the same geometry, but commercial work adds formal documents and operating constraints. Our whole-house siding quote intake guide covers the homeowner version. Keep this commercial record tied to the issued bid set.
Put the operating building on the elevation
“Occupied” is too vague. A clinic, apartment building, school, warehouse, restaurant, hotel, and retail strip place different demands on entries, deliveries, noise, dust control, escorts, parking, and hours. Ask what the building does, who will remain inside, and which operations cannot move.
Identify the owner's representative, property manager, superintendent, safety contact, and person who controls access. Capture public hours, shift changes, appointment peaks, school arrival, meal service, truck windows, tenant notices, quiet periods, security lockup, and any owner-issued work restrictions. The office records the rules supplied by the project. Site leadership and the project safety process decide the work plan.
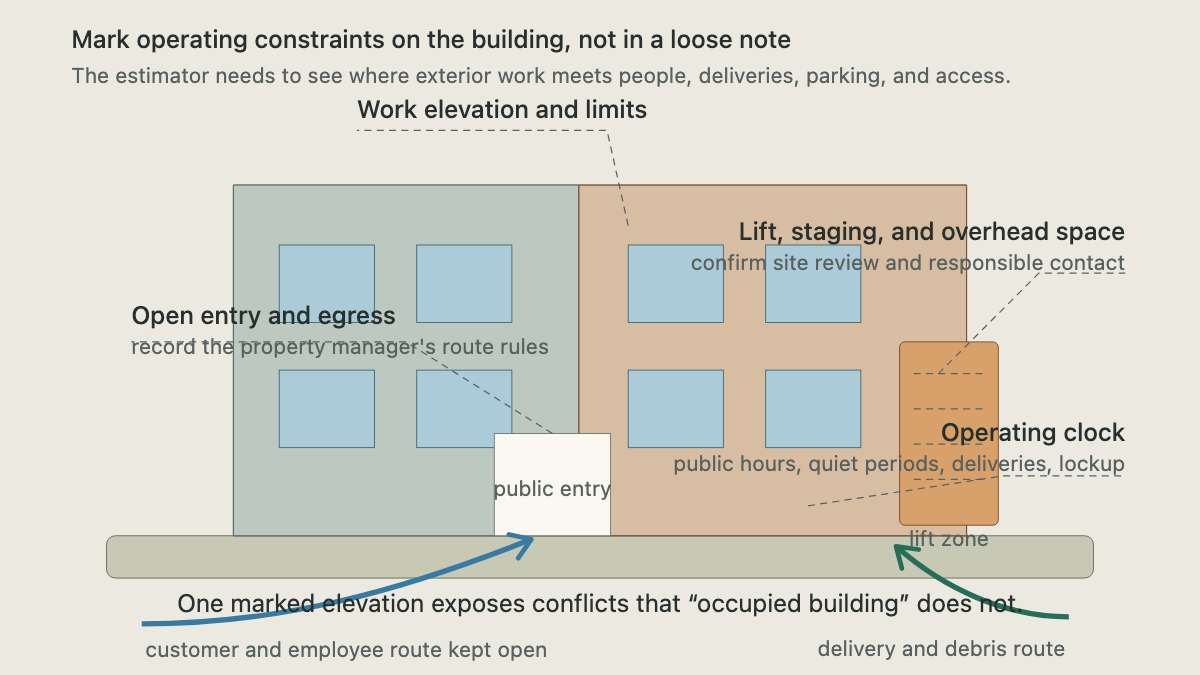
Now locate the work. Which elevations are included? Is there room for lifts or scaffolding? Where can material be delivered, stored, protected, and lifted? Where do dumpsters or scrap bins go? Ask about overhead lines, canopies, landscaping, adjacent property, sidewalks, loading docks, fire lanes, roof access, gated yards, and ground conditions. Do not ask a caller to judge whether equipment can operate safely. Ask for the site plan, logistics plan, walk-through, and responsible contact.
General conditions can affect site access, temporary facilities, waste, safety procedures, submittals, change orders, payment, closeout, and warranties, according to Procore. Those duties consume labor and coordination even when they add no square feet of cladding. The GSA's renovation project guidance also puts goals and the project team early in planning. For an occupied building, the people who control operations belong in the bid record from day one.
Capture schedule language without making a promise
Ask for the planned mobilization window, required completion, phasing milestones, area-release sequence, weather assumptions stated in the documents, material-submittal deadline, mockup requirement, lead-time questions, inspection points, punch-list process, and closeout deadline. Copy the schedule language or attach the relevant page.
Then separate a requested date from an accepted commitment. “The GC wants the east elevation complete before tenant move-in” is a useful fact. “We can definitely finish it” is a promise that reception cannot support before scope, crew, procurement, access, and contract review.
Find out who owns schedule questions. The estimator may need operations, production, procurement, and field leadership to review the opportunity before bidding. Put those names on the record. A tight deadline may still fit, but only the responsible staff can say so.
End the call with one named next move
A clean commercial siding bid call ends in one of four lanes: estimator review, request for missing documents, site-walk scheduling, or an early fit decision by the business owner. Give the caller the next owner and a realistic response point that follows company policy. Do not call a bid accepted merely because a download link arrived.
Before routing, collect:
- Project identity, address, owner, GC, design contacts, and bidder relationship
- Package title, included elevations, products, alternates, and known trade boundaries
- Current drawings, specifications, addenda, scope sheet, bid form, and file location
- Bid deadline, time zone, submission method, RFI cutoff, and site-walk details
- Building use, occupancy, operating hours, access, escorts, deliveries, staging, lifts, waste, and neighboring constraints
- Schedule milestones, phasing, submittals, mockups, inspections, closeout, and named internal reviewer
An AI receptionist can collect these fields after hours and place the opportunity under the contractor's own routing rules. Estimating, design questions, contract review, equipment planning, safety planning, and schedule commitments remain with qualified staff.
Close with a read-back that sounds like the project: “Three-story occupied medical office, east and south elevations, metal siding over exterior insulation, Addenda 01 through 03 received, mandatory walk completed, RFIs due Friday, bid due Tuesday at 2:00 Eastern. The main patient entrance must remain open, deliveries use the west dock before 8:00 a.m., and lift staging needs review along the south sidewalk. Morgan owns the estimate review.”
That record tells Morgan where the opportunity stands before a single quantity is taken off.