A homeowner calls about adding an egress window to a finished basement bedroom. The office hears “one window” and books an estimate. At the visit, the estimator finds a deck outside the proposed wall, a low ceiling inside, painted concrete block, and a downspout emptying beside the future well.
That appointment needed a better record.
An egress-window installation consultation should start with the room, continue through the wall, and finish in the yard. Reception can collect the facts that make a field visit productive. Compliance, structural design, drainage, utility clearance, product selection, and permits stay with qualified staff and the local authority.
Start with the room and the homeowner’s goal
Ask which basement room is involved and how the homeowner uses it now. A bedroom request is different from a request for more daylight in a storage room. A planned bedroom, a basement remodel, and a replacement of an existing emergency opening may follow different local review paths.
Record the street address early. Building rules and permit procedures are local, and the adopted code edition can vary. The City of Portland’s emergency opening guidance, for example, discusses basements, sleeping rooms, sill location, normal operation, window wells, and the route outdoors. Those details are useful intake categories. They are not a universal approval checklist.
The first call record should include:
- the room’s current and planned use
- whether the basement is finished, unfinished, or under renovation
- the approximate floor-to-ceiling height and floor-to-sill height
- the wall selected by the homeowner, if one has been selected
- whether an existing window, well, or opening is present
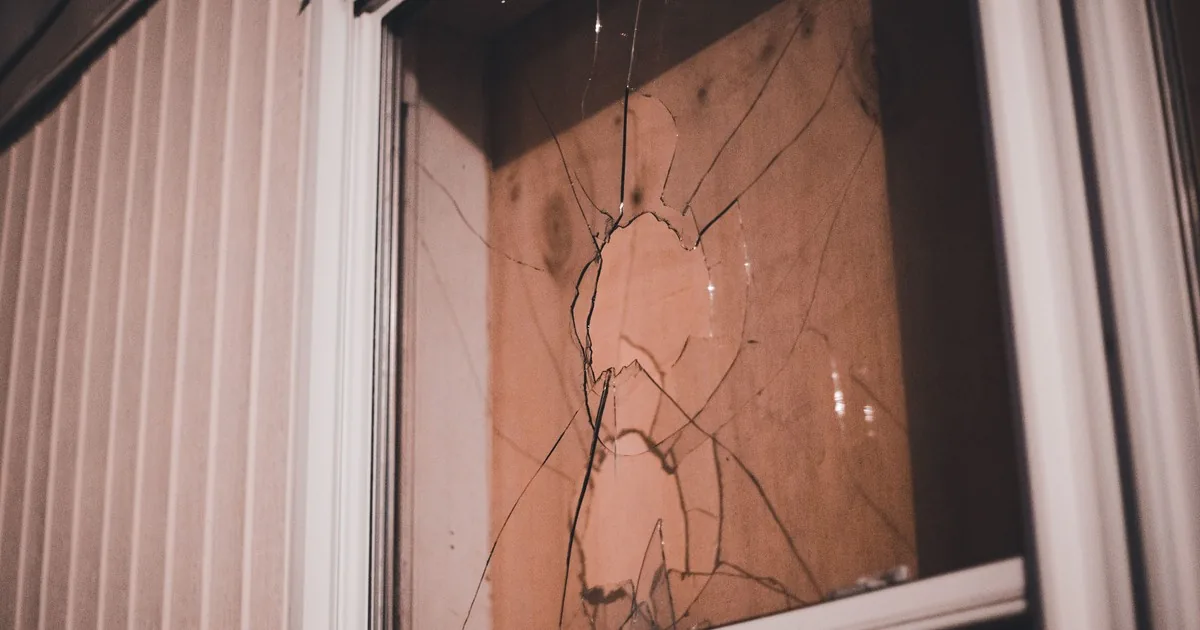
- signs of water, staining, cracking, peeling paint, or prior repair
- the reason for the project and any known permit conversation
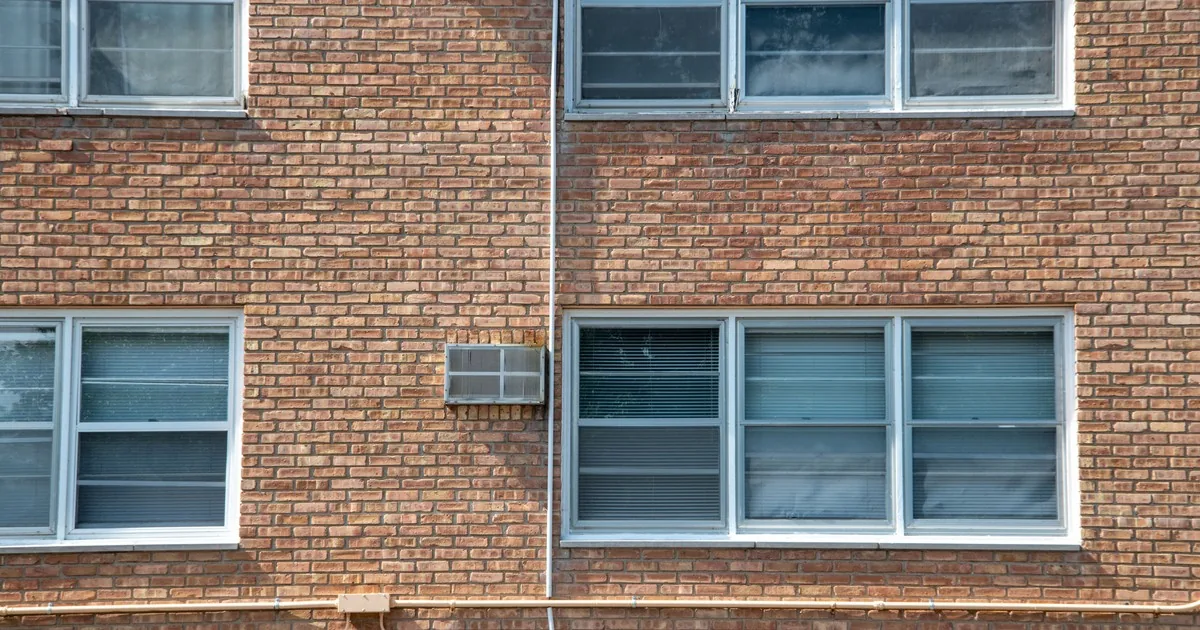
Ask for one wide interior photo that shows the whole wall, floor, ceiling, and nearby obstacles. Then request a close photo of the current window or proposed location. A tight picture of glass alone hides the facts the estimator needs.
Record the opening without approving it
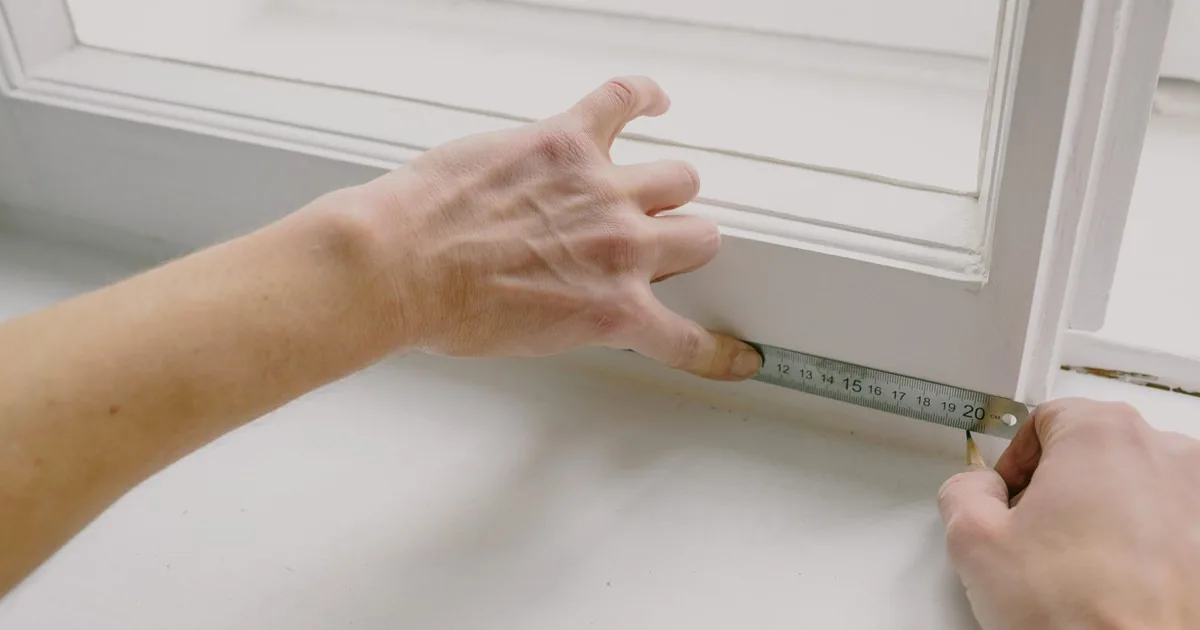
Callers often read a width and height from the glass or trim. Keep those numbers as caller-supplied notes. Do not turn them into a product size, a compliance decision, or a quote.
The distinction matters. The City of Blaine’s emergency escape guidance explains that the usable clear opening is different from the rough opening and the glass dimensions. It also shows why operating style matters: a sash may occupy part of the opening when the window is open. The field estimator needs to see how the existing unit operates, what surrounds it, and what wall construction is present.
Ask the caller to describe the current window as fixed, sliding, casement, hopper, double-hung, or unknown. “Unknown” is acceptable. A short phone video showing normal operation can be more useful than a confident but wrong label.
Capture the foundation wall too. Is it poured concrete, concrete block, stone, brick, or unknown? Does the homeowner see cracks, bowing, dampness, efflorescence, patched areas, pipes, wiring, a radiator, cabinets, or finished wall covering near the proposed opening? Reception should record observations without diagnosing them.
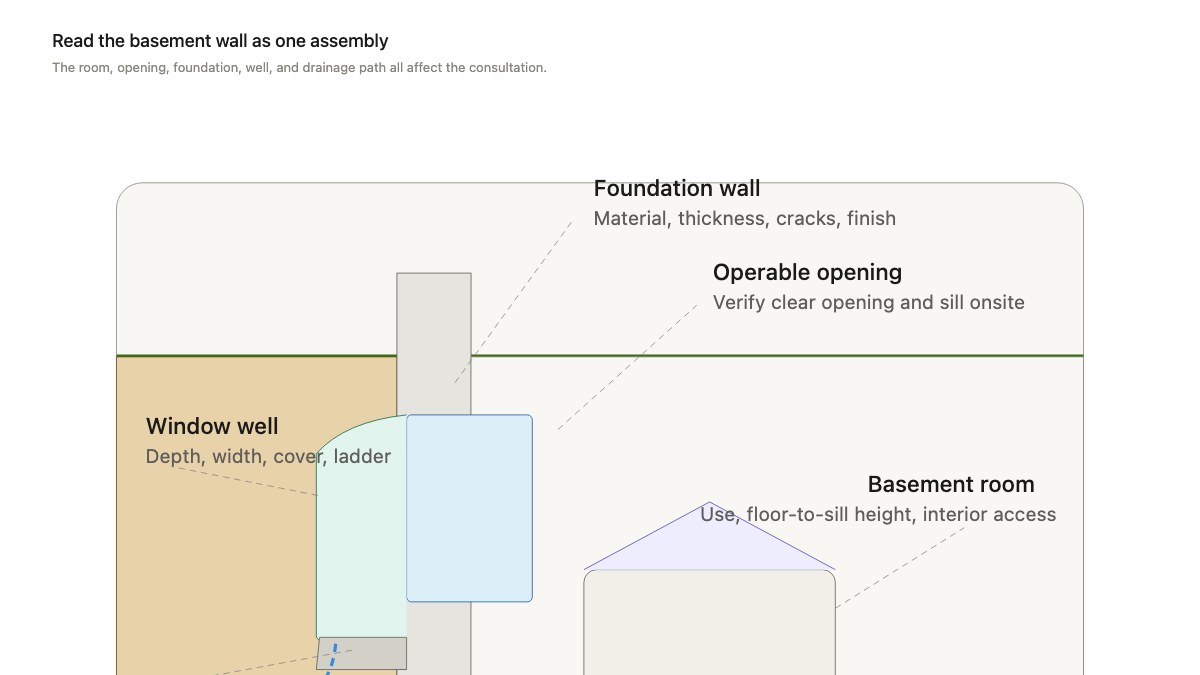
The wall section is one system. The room affects interior access. The foundation affects field assessment. The opening and well must work together. Surface water outside can become a basement problem if drainage is ignored.
Map the well and exterior work zone
Move the call outside before choosing an appointment length. Ask what sits against the proposed wall: open lawn, a planting bed, patio, driveway, deck, porch, fence, retaining wall, steps, air-conditioning equipment, gas meter, electrical equipment, or a narrow side yard.
For a below-grade opening, request photos that show the current grade and the full area where excavation might occur. A straight-on photo establishes the wall. Angled photos from both directions reveal access, slope, and obstructions.
If a well already exists, record its visible width, depth, condition, cover, grate, ladder or steps, and whether the window can open freely. Ask whether water has ever collected in the well or entered around the window. Do not promise that gravel, a cover, or a drain will solve it. Water management needs a site-specific review.
Decks and porches deserve their own note. The Blaine guidance includes conditions for openings beneath those structures, but the exact requirement at the caller’s address belongs to local review. Capture joist direction, post locations, stair position, and approximate clearance in photographs.
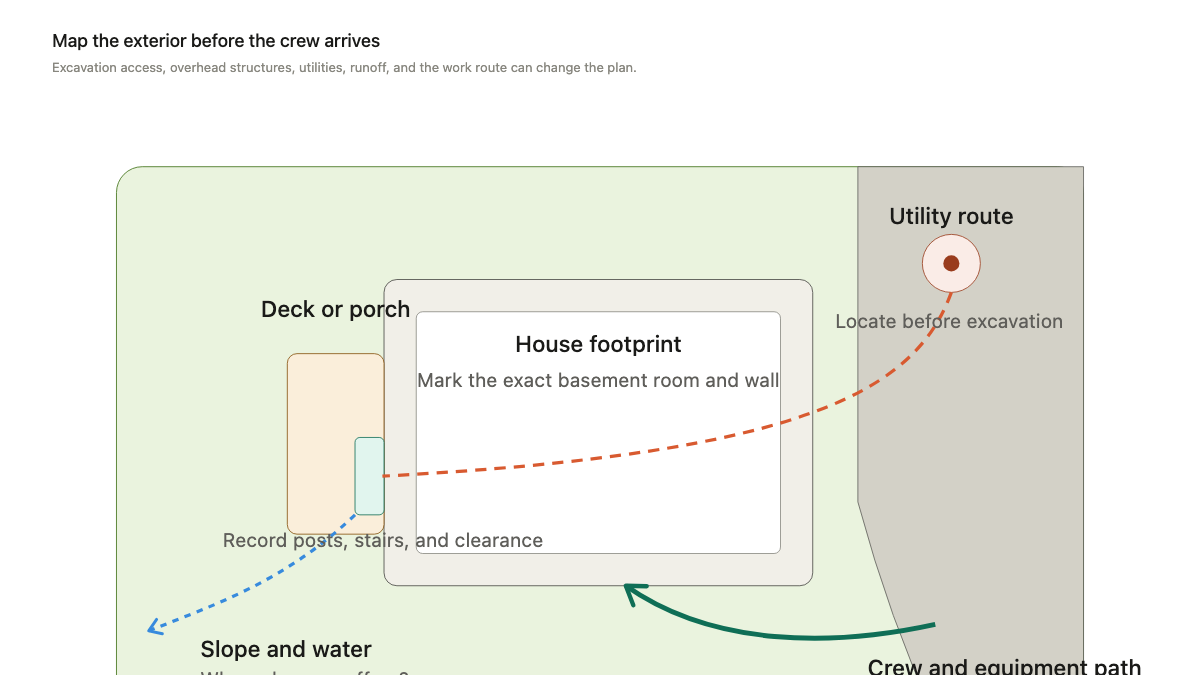
Ask how a crew and equipment would reach the wall. Note gate width, steps, soft ground, landscaping, locked areas, pets, tenant access, parking limits, and community rules. Also record visible utility equipment and anything the homeowner knows about buried services. Never assume a route is clear because the caller sees no markings. Utility locating and excavation controls happen through the proper local process.
Flag product, permit, and older-home questions
The office can prepare a product conversation without selecting the window. Ask whether the homeowner cares most about daylight, ventilation, easy operation, privacy, appearance, maintenance, or matching other windows. Record the interior and exterior frame colors, wall finish, and any known brand information.
ENERGY STAR’s replacement-window buying guidance advises an in-home visit where an installer can inspect and measure existing windows. It also treats operating style, climate-specific performance, warranties, and installation responsibility as separate buying questions. That is the right boundary for an egress consultation. Phone notes prepare the discussion; field measurements and local requirements control the final choice.
Ask when the home was built. Window work in a pre-1978 home can disturb painted surfaces. The EPA Renovation, Repair and Painting program covers paid work that disturbs painted surfaces in many pre-1978 homes and child-occupied facilities, with program details and exceptions. Some states and Tribes run authorized programs. Reception should flag the year, occupancy, rental status, and visible painted surfaces for qualified review.
Do the same with permits. Record whether the homeowner has contacted the building department, whether the project is part of a larger basement conversion, and whether plans already exist. Do not promise approval or a permit date.
Book a field-ready appointment
Before ending the call, read back the proposed room, wall location, project goal, address, access instructions, and known obstacles. Confirm who can approve the work and who will be present. If a tenant occupies the property, record the owner or manager contact and entry arrangements.
The final appointment note should separate three things clearly: what the caller observed, what photos show, and what remains unconfirmed. A useful closing note might read:
“Proposed opening is on the west basement wall in a planned bedroom. Existing small hopper window is above a finished wall. Deck begins about three feet outside the location. Caller reports water in the current well during heavy rain. Home built in 1966. Interior and exterior photos received. Field review needed for opening, structure, drainage, access, utilities, lead-safe planning, product, and permit path.”
That note gives the estimator a real starting point. If calls arrive after hours or while crews are working, a trained receptionist or AI receptionist can capture the same fields and hold technical decisions for the right person. The best handoff is modest: one address, one wall, two sides, and every unknown labeled as unknown.