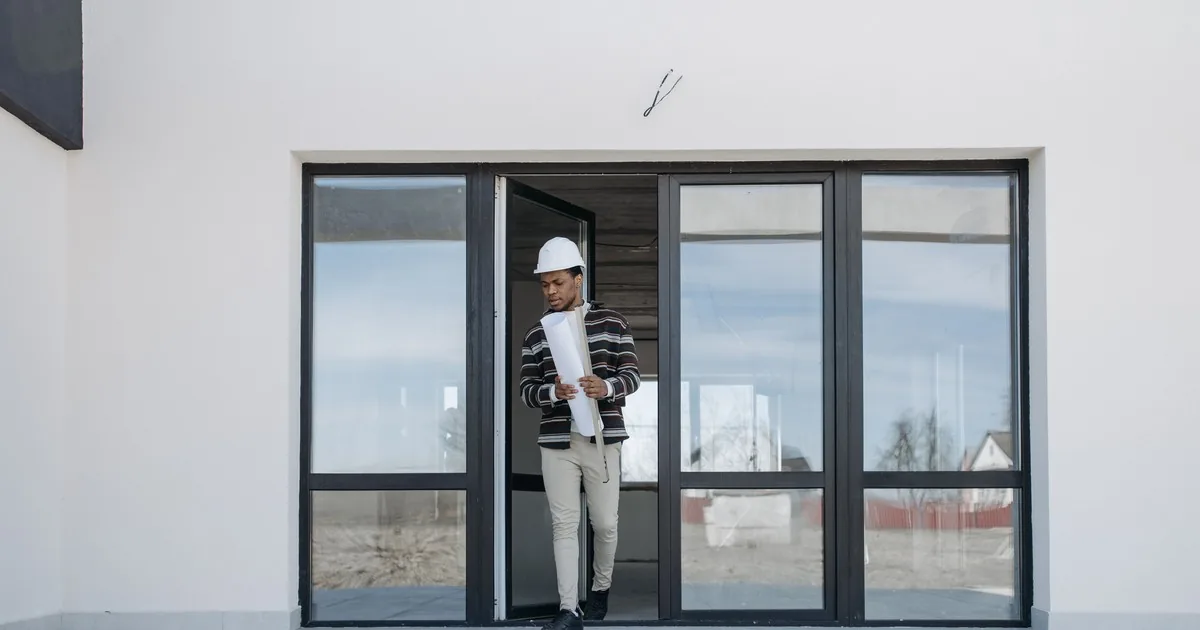
A homeowner calls for a new front door and says, “It is a standard 36-inch door that swings left.” That sounds specific. It still leaves the estimator without the jamb depth, unit configuration, threshold condition, exterior trim, wall material, glass, hinge viewpoint, or the reason the door needs replacement.
The office should treat caller measurements as planning notes. Record the whole opening, then book field verification before anyone orders a slab or prehung unit. A strong intake covers the current door and frame, width and height clues, swing from a fixed viewpoint, sidelights or a transom, material and glass goals, damage, water history, access, home age, and timing.
Start with the whole doorway, not the slab
Ask the caller to describe every piece they see. Is it a single door, a pair, a door with one or two sidelights, or a door under a transom? Does the project include a storm door or screen door? Is the exterior surrounded by siding, brick, stucco, stone, or wood trim? On the inside, note the floor material and any raised transition at the threshold.
Then separate the moving slab from the frame around it. A request for “a new door” may mean a slab fitted to the existing frame, a complete prehung unit with a new frame and threshold, or an open question for the installer. Reception should never choose among those scopes from a phone description.
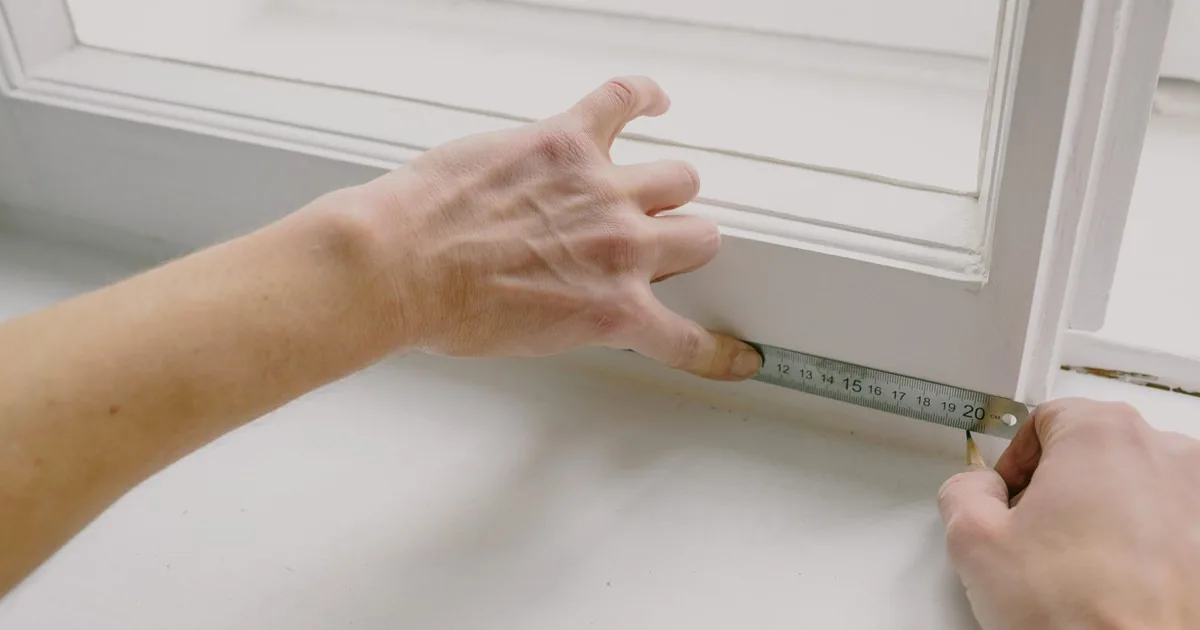
The caller may know the slab size. Save it, but label it correctly. Masonite's exterior-door measuring guide distinguishes slab dimensions, rough-opening dimensions, and side-jamb depth. Those measurements answer different fit questions. Its process also requires access behind trim, which is one reason a casual tape measurement cannot become an order specification.
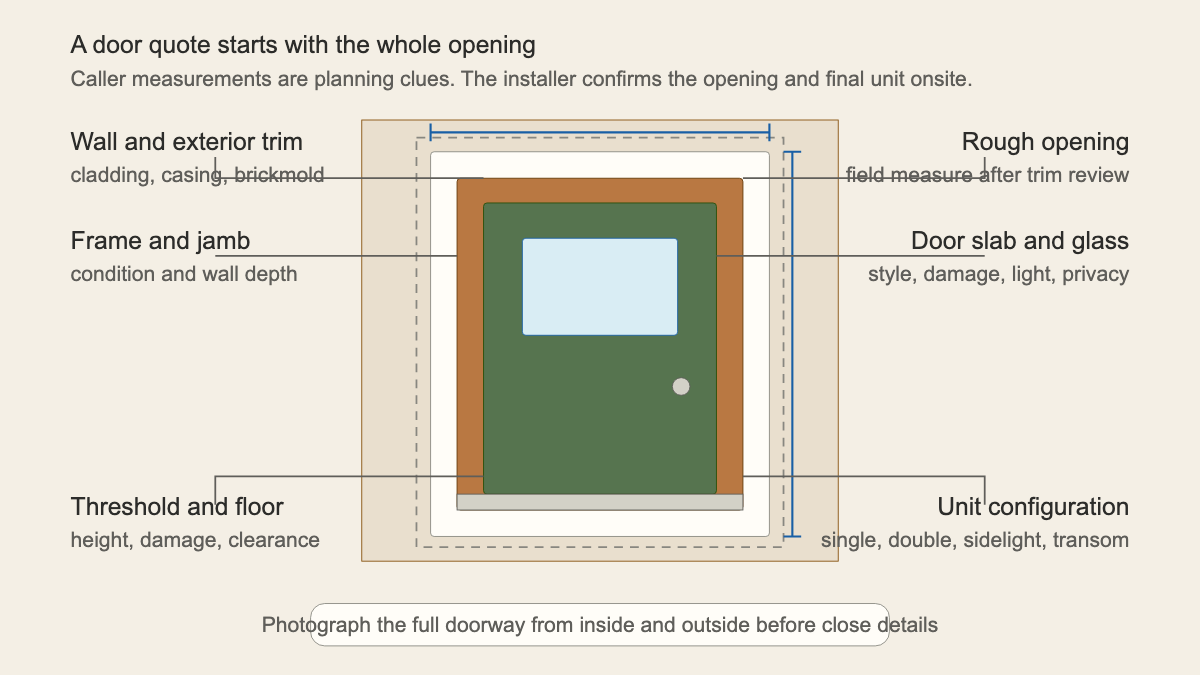
Ask for two full-view photographs if the caller can take them safely: one from inside and one from outside. Follow with close views of the threshold, lower frame corners, hinges, latch edge, exterior trim, and any damaged area. Never ask someone to remove casing, pry trim, or expose the rough opening for a quote call.
Describe what is wrong in the caller's words
“Old” is not a condition. Ask what prompted the call today. Useful observations include a door that rubs at the top corner, daylight at the latch edge, a soft lower jamb, a cracked panel, fogged glass, a loose threshold, water staining, peeling paint, a lock that no longer lines up, or a draft in a particular spot.
Record when the symptom appears. A door may stick throughout the year or only during humid weather. Water may show up during wind-driven rain from one direction. A draft may be felt near the sill, around the perimeter, through a mail slot, or beside an attached sidelight. These details help the field team prepare. They do not prove whether the slab, frame, installation, wall, or hardware caused the problem.
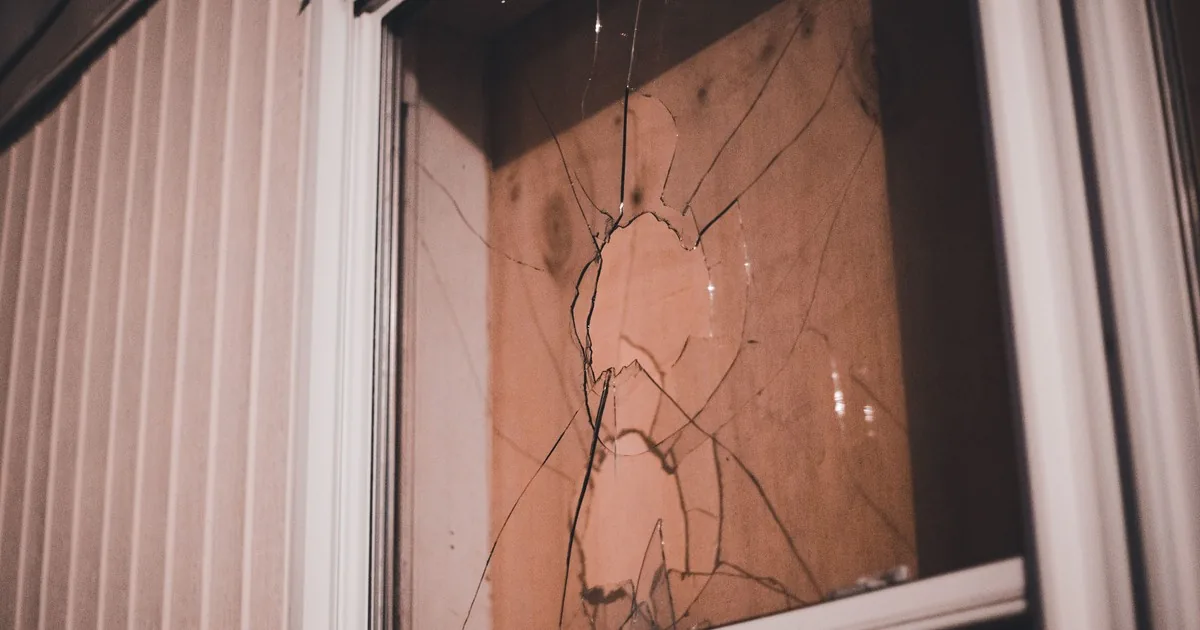
Ask whether the door currently closes and locks. If the opening cannot be secured, follow the company's urgent-service policy. If glass is broken or the frame appears loose, keep people and pets away from the damaged area and route the safety concern before discussing colors or hardware.
Fix the viewpoint before recording swing
Left and right become unreliable when one person stands indoors and another stands on the porch. Use a fixed viewpoint. Ask the caller to take a photo while standing outside and facing the closed door, then record which edge has the hinges and whether the door moves toward the interior or toward the exterior when opened.
Keep those as separate fields: hinge side, handle side, inswing or outswing, and photo viewpoint. Add any storm door. A storm door can swing in a different direction and create a clearance conflict that never appears in a slab measurement.
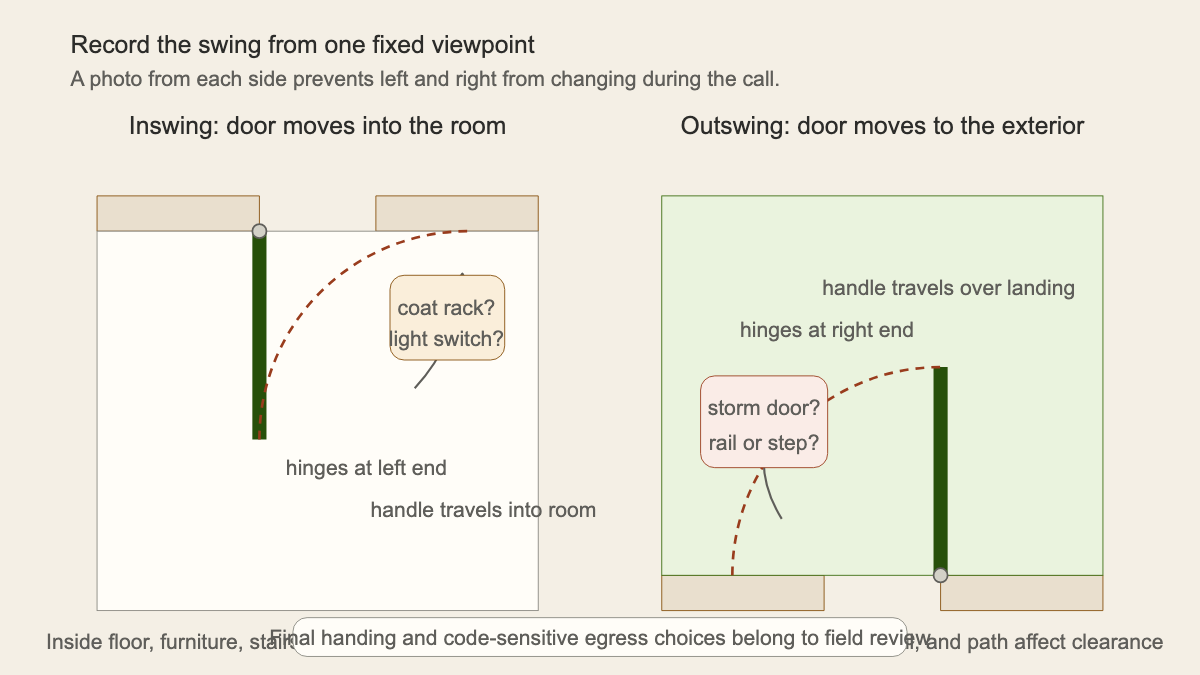
Ask what lies in the swing path. Indoors, that may be a wall, closet door, stair, light switch, coat rack, radiator, or furniture. Outdoors, note the landing, steps, handrail, column, light fixture, overhang, gate, and main walking path. Reception is collecting evidence, not approving a new swing direction. Changes to egress, landing clearance, weather exposure, and local code belong with qualified staff.
Ask what the new door needs to do
Material is easier to discuss after the caller names the goal. Ask what matters most: matching the house, reducing maintenance, preserving a wood appearance, adding daylight, increasing privacy, improving weather resistance, fitting a pet door, or changing the lock and access system.
The U.S. Department of Energy's door guidance discusses insulated steel and fiberglass-clad entry doors, wood doors, glazing, frames, and weatherstripping as parts of door performance. That does not create one best material for every home. Exposure, finish expectations, dents or scratches, moisture, glass area, maintenance, product construction, and installation all matter.
Glass needs its own notes. Ask whether the caller wants clear, textured, decorative, or no glass, and whether privacy or daylight is the stronger concern. Record sidelights and a transom separately because they expand the unit beyond the moving slab. Do not promise a rating or safety-glazing choice before the exact product and application are reviewed.
If energy performance is a priority, ask for the climate, current discomfort, glass preference, and any product labels the caller already has. ENERGY STAR explains that certified doors are evaluated by glazing level and climate-zone criteria. Its residential product guidance also tells buyers to keep the product labels and follow manufacturer installation instructions. The label, opening, and installation belong in the same conversation.
Capture the frame, threshold, and surrounding wall
The lower corners deserve close attention. Ask about softness, swelling, dark staining, insect damage, cracked sealant, loose trim, and water on the interior floor. Note whether the threshold rocks, sits unusually high, or meets tile, hardwood, carpet, concrete, or a raised interior floor.
Look beyond the frame. Brick and stone openings create different trim and clearance questions than vinyl siding or stucco. A porch roof changes exposure. A narrow entry, steep steps, gated yard, elevator, long carry, or street-parking limit can affect the site visit and installation plan.
Ask whether an alarm contact, smart lock, wired doorbell, intercom, access-control device, mail slot, pet door, or security sensor is attached to the current unit. Record the device and who normally services it. Do not promise that existing hardware can be reused until compatibility is confirmed.
Flag pre-1978 paint without giving legal advice
Record the approximate construction year and whether painted trim or a painted frame may be disturbed. EPA's door-replacement RRP answer explains that the minor-repair exception depends on the amount of painted surface disturbed and other conditions. The office should flag the property and route the question under company policy. It should not decide rule applicability from a call.
The same restraint applies to permits, historic-district approval, condominium rules, fire ratings, impact ratings, and egress. Ask whether any requirement is already known and save the document if the caller has it. Qualified review determines what applies at the address.
Build an appointment-ready record
Before ending the call, read back the facts that shape the visit:
- address, contact, occupancy, and construction year
- single, double, sidelight, transom, and storm-door configuration
- caller-reported slab measurements, clearly labeled as unverified
- hinge side and swing direction from the saved photo viewpoint
- frame, threshold, trim, wall, floor, and water observations
- material, finish, glass, privacy, hardware, and access goals
- security concern, broken glass, loose frame, or other urgency
- photos, product labels, prior proposal, and project timing
Then state what remains open: field dimensions, concealed condition, final handing, product, installation method, code requirements, lead-safe scope, price, and schedule. That boundary is useful. It prevents a hurried phone note from turning into the wrong unit at the customer's house.
A receptionist or AI receptionist can capture the same fields after hours and attach the photos for review. The estimator should arrive knowing whether the call concerns a bare single door, a full entry system with sidelights, a damaged threshold, a swing change, or a pre-1978 painted frame. The tape measure still belongs onsite.