A property manager calls about replacing flooring in a medical office that stays open six days a week. The waiting room is busy at 8 a.m., the main corridor cannot close, and every treatment room contains furniture that somebody must move. “About 6,000 square feet” is enough to request a site visit. It is nowhere near enough for a useful bid record.
On a commercial flooring replacement call, capture the floor plan, traffic pattern, operating constraints, existing assembly, access, and decision process before discussing a proposal date. The first call should expose the conditions that control phasing. It should not turn an approximate area into a price promise.
Start with the building's working day
Ask what the space does while the project would be underway. An empty tenant suite can be measured and opened up differently from a grocery aisle, school corridor, hotel lobby, clinic, restaurant, or warehouse shipping lane. Record normal operating days and hours, public opening time, staff arrival, deliveries, cleaning shifts, and any periods when access drops.
Then identify routes that cannot disappear. Which entrance serves customers? Is there a second accessible entrance? Where do employees enter? Which corridor reaches restrooms, exits, elevators, treatment rooms, loading areas, or secured departments? Ask where carts, wheelchairs, pallet jacks, beds, food service equipment, or rolling displays travel. “High traffic” is vague. “Patients cross the east corridor between reception and six treatment rooms throughout the day” can shape a walk-through.
Commercial installation guidance consistently puts site conditions ahead of a final schedule. QuestMark's commercial flooring timeline notes that occupied areas often require smaller work zones, tighter sequencing, cleanup controls, and coordination around operations. The office should gather those constraints while they are still easy to change.
Turn the building into workable zones
Request a floor plan if one exists, but do not wait for a polished drawing. A marked fire-evacuation plan, leasing plan, or simple room list can begin the conversation. Ask the caller to identify rooms, corridors, doors, fixed casework, transitions, and spaces that can close together.
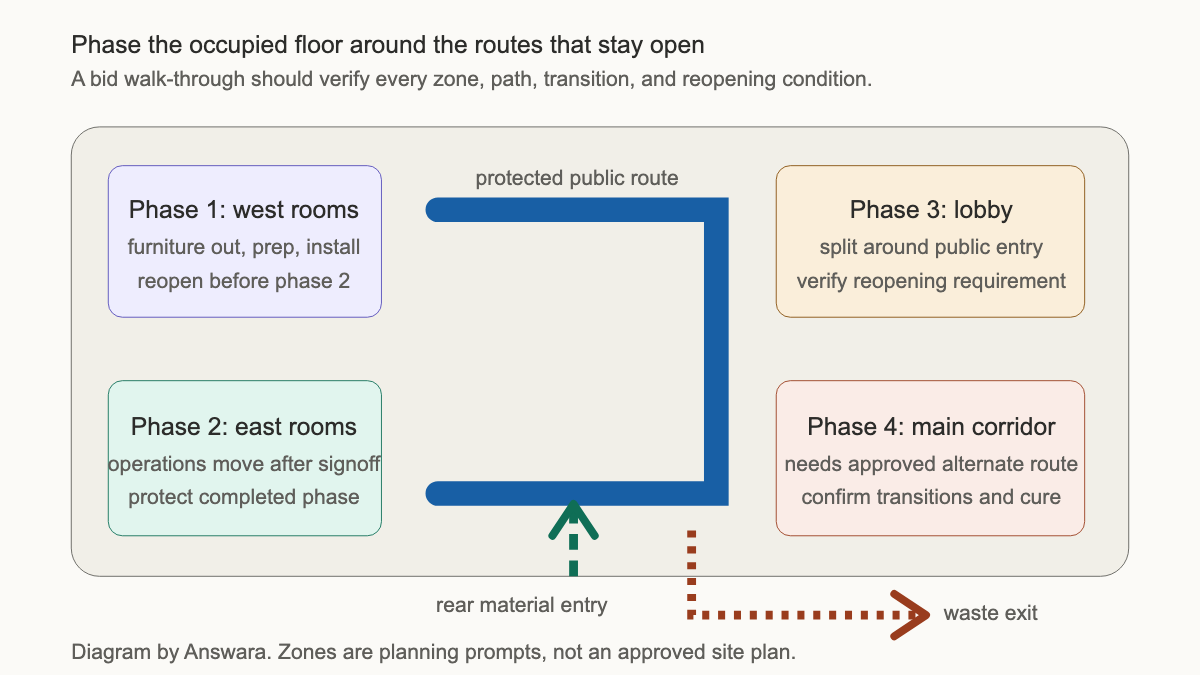
Each proposed zone needs an entry path, material path, waste path, and reopening condition. If the crew closes the west half of a lobby, can occupants still reach the elevator and an exit without walking across fresh adhesive or unfinished transitions? If a retail aisle closes overnight, where do its fixtures go? If treatment rooms rotate out of service, who decides the order?
Consolidated Flooring's guide to replacement in occupied spaces recommends advance tenant communication and early identification of sensitive equipment. That translates into intake questions about servers, medical devices, security gates, refrigeration, built-in displays, and any equipment that a flooring crew cannot move.
Record whether phases are a customer request or a contractor proposal. A caller may ask for ten tiny phases to keep every room available. The estimator still needs to decide whether that sequence allows safe removal, preparation, installation, curing, transitions, and cleanup.
Define traffic, shutdowns, and reopening rules
Ask for the busiest times by area, not one building-wide answer. The lobby may peak before work, the receiving door at midday, and the break room between shifts. Note scheduled events, move-ins, inventory counts, school terms, patient blocks, holidays, and lease deadlines as reported constraints.
Find out who can approve a temporary closure. The facilities contact may coordinate the bid but lack authority to close a corridor. A tenant manager may control a department but not the building entrance. Capture the operations decision-maker, property contact, safety contact, and person who can approve scope changes.
Avoid promising that a zone will reopen at a certain hour during the first call. Existing-floor removal, substrate condition, moisture findings, product instructions, temperature, humidity, adhesive requirements, transitions, and cure times can alter the sequence. The proposal should state the assumptions that support each phase and what happens when a condition changes.
A useful call note says, “Customer requests east lobby open by 7 a.m.; contractor to verify product and site requirements.” It does not say, “East lobby will reopen at 7 a.m.”
Separate the visible floor from the hidden bid scope
Ask what finish flooring is present in every area: carpet tile, broadloom, resilient sheet, luxury vinyl tile, ceramic tile, wood, polished concrete, rubber, or an unknown material. Record visible transitions and base. Ask whether the caller knows what lies below, but label that answer as reported history until the site review confirms it.
A replacement bid can include removal, adhesive residue, patching, leveling, moisture testing, mitigation, crack treatment, transitions, base, floor protection, furniture handling, disposal, and final cleaning. Those items may be included, excluded, carried as allowances, or assigned to another trade. The first call should expose the scope split.
The International Standards and Training Alliance's discussion of moisture mistakes in substrate preparation describes two recognized concrete test methods, ASTM F1869 and ASTM F2170. The office does not need to prescribe a test during intake. It should ask whether recent reports exist, who owns testing, and whether the request for proposal names a flooring system or moisture limit.
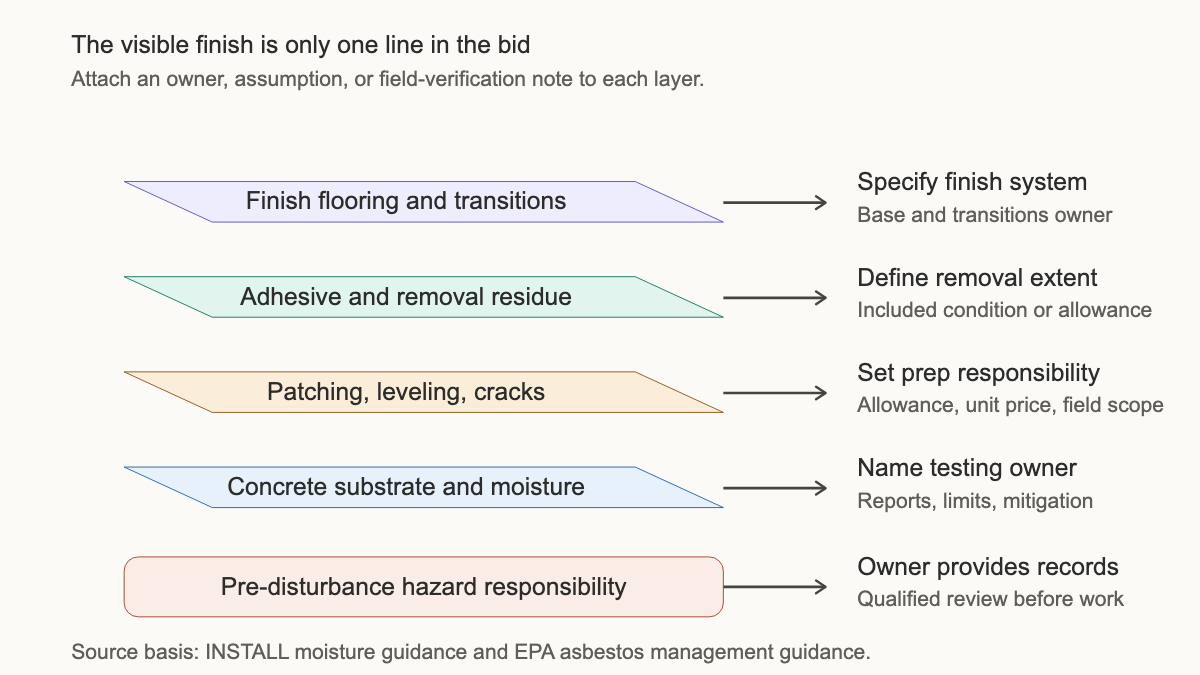
Older flooring also raises a separate hazard question. The EPA tells building owners and managers to locate asbestos-containing material before renovation work disturbs it and to use trained, accredited professionals where required. Ask for the building age, prior surveys, abatement records, and the party responsible for hazardous-material assessment. Never tell a caller that a tile or adhesive contains asbestos based on age, color, dimensions, or a photograph.
Assign furniture, equipment, material, and waste
“Furniture by others” creates trouble when nobody knows who “others” means. Ask what occupies each zone and whether items are loose, fixed, wired, plumbed, refrigerated, secured, fragile, or tenant owned. Count workstations, shelving runs, exam tables, file systems, displays, safes, appliances, and rolling equipment when the caller can provide a reliable count. Leave field verification in the bid process.
Clarify who disconnects and reconnects equipment. Flooring installers should not arrive expecting to move a server rack, dental chair, commercial refrigerator, or hard-wired display because someone called it furniture. Record any vendor coordination and required notice.
Material access matters too. Ask about loading docks, freight elevators, stair-only access, parking limits, door widths, delivery appointments, storage rooms, and security check-in. Identify where removed flooring and packaging may be staged, and who controls dumpsters or haul-off rules. A site with a long carry through an occupied lobby needs a different plan from one with a dock beside the work zone.
The flooring installation furniture-moving guide covers the item-by-item handoff in more detail. Use it when moving contents is likely to become its own workstream.
Gather the bid documents and commercial terms
Ask whether the caller has drawings, finish schedules, product specifications, addenda, site rules, insurance requirements, wage requirements, badging rules, bid forms, or a proposed contract. Record the due date and submission method exactly. Find out whether a mandatory walk-through has been scheduled and who will attend.
The estimator also needs to know whether the request is budget pricing, a competitive bid, a negotiated proposal, a change order, or an insurance-related scope. Identify the contracting party and the person who controls the property. For tenant work, record whether the landlord, tenant, general contractor, or property manager is buying the flooring scope.
Do not interpret insurance coverage, lease responsibility, code compliance, or contract language on the intake call. Collect the document and route it to the person qualified to review it.
Write the handoff in phase order
A field-ready note follows the proposed work sequence:
“Occupied outpatient clinic, approximately 6,000 square feet reported; field measure required. Public hours Monday through Saturday, 8 a.m. to 6 p.m. East entrance and central corridor serve reception and six treatment rooms and must remain available unless operations director approves a closure. Customer proposes three treatment-room phases plus lobby and corridor phases. Existing finishes reported as carpet tile in rooms and sheet flooring in corridor; substrate unknown. No moisture report or hazardous-material survey supplied yet. Twelve exam tables, fixed casework, one server closet, and rolling file units reported. Customer will identify equipment vendors and furniture responsibility before proposal. Freight access is through rear service door, with no on-site material storage confirmed. Drawings and finish schedule requested. Walk-through requires facilities manager and operations director. No price, nightly reopening time, moisture condition, abatement scope, or final phase count promised.”
That note gives the estimator a building in motion. It also preserves every unknown that could change the bid.
An AI receptionist can collect the same questions after hours and attach plans or site-rule documents. The contractor still decides how many phases are practical, what testing is required, and which assumptions belong in the proposal. A strong commercial flooring call ends with a walk-through that includes the people who control access, operations, and the contract.