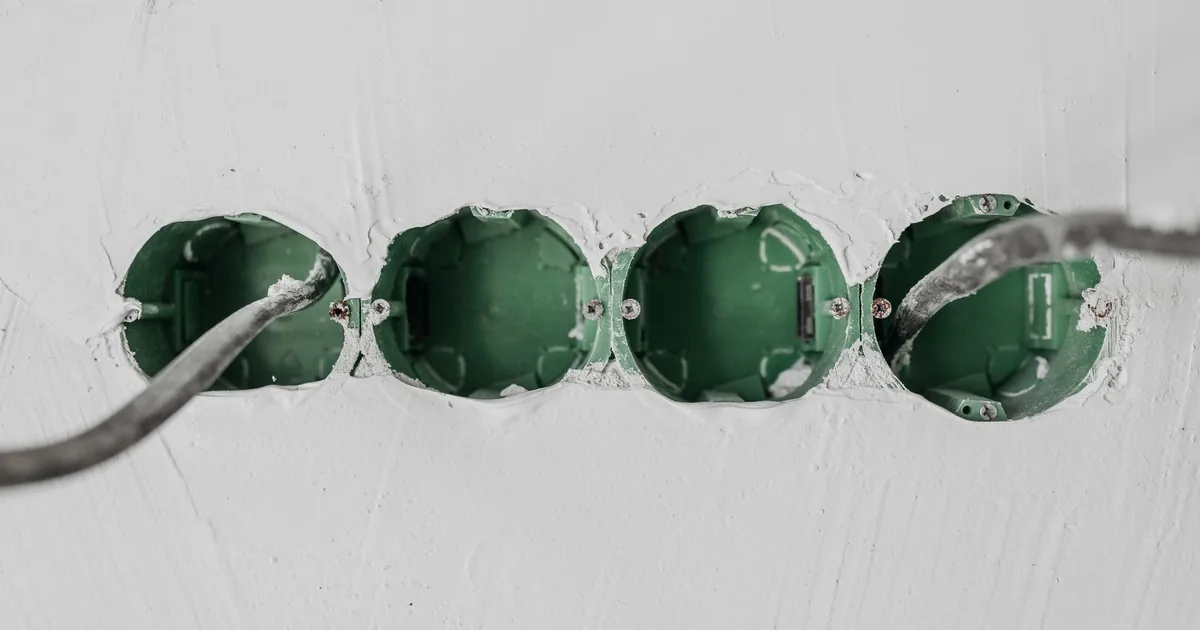
A builder calls on Tuesday afternoon. The house is framed, the electrician starts rough-in Thursday, and drywall is booked for next week. The caller asks, “Can you wire the house for cameras, Wi-Fi, TVs, and whatever we may want later?”
The first useful question is the drywall date. After that, collect the plans, room uses, proposed device locations, central equipment location, builder contact, decision-makers, and site-access rules. Schedule a design review or walk-through while the wall cavities remain open. The office should protect that appointment and its inputs. It should not design the cable system during the first phone call.
This distinction keeps the job moving. A vague wish list becomes a documented construction handoff, and the designer still has room to choose the cable, pathway, hardware, separation, labeling, and test plan that fit the project.
Put the construction clock at the top of the record
Ask where the project sits today: plans only, foundation, framing, mechanical rough-in, electrical rough-in, insulation, or drywall. Then ask for the scheduled drywall date and whether the builder has a separate deadline for change orders or low-voltage approval.
Do not settle for “sometime next month.” Get the date currently shown on the builder's schedule, the person who owns it, and the best way to confirm a change. Construction dates move. The office record should identify who can tell you when they do.
Next, establish what is available for review. Request the latest floor plans and reflected ceiling plans if they exist. Ask whether cabinet, television, lighting, door, gate, fireplace, and built-in locations are final. A camera view can change when a porch column moves. A television outlet can land behind millwork. An access point may be marked before a ceiling feature appears on the drawing.
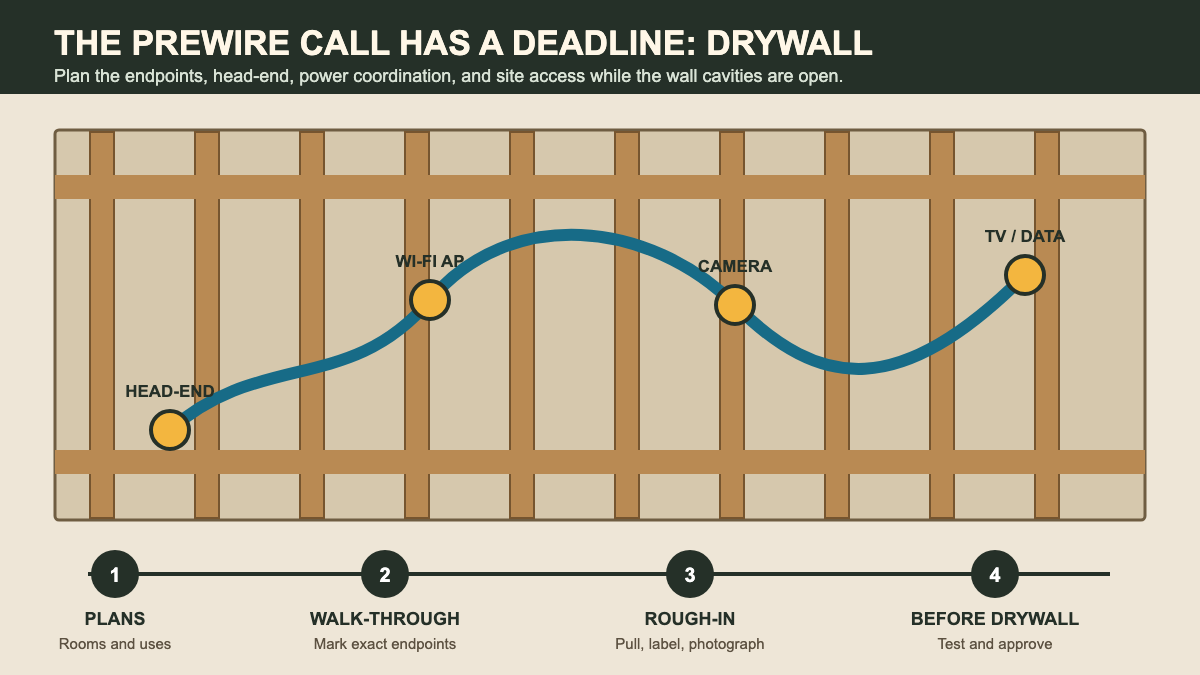
Treat uncertainty as a scheduling fact. If plans are changing, book the design review with the current set and name the open decisions. If framing is complete, the site walk-through can confirm heights, views, obstructions, route options, and the proposed head-end before cable is ordered or pulled.
Turn each room idea into an endpoint
“Good Wi-Fi everywhere” is a goal. It is not an endpoint record. Neither is “lots of cameras.” The call handler should translate those phrases into rooms, surfaces, uses, and questions for the designer.
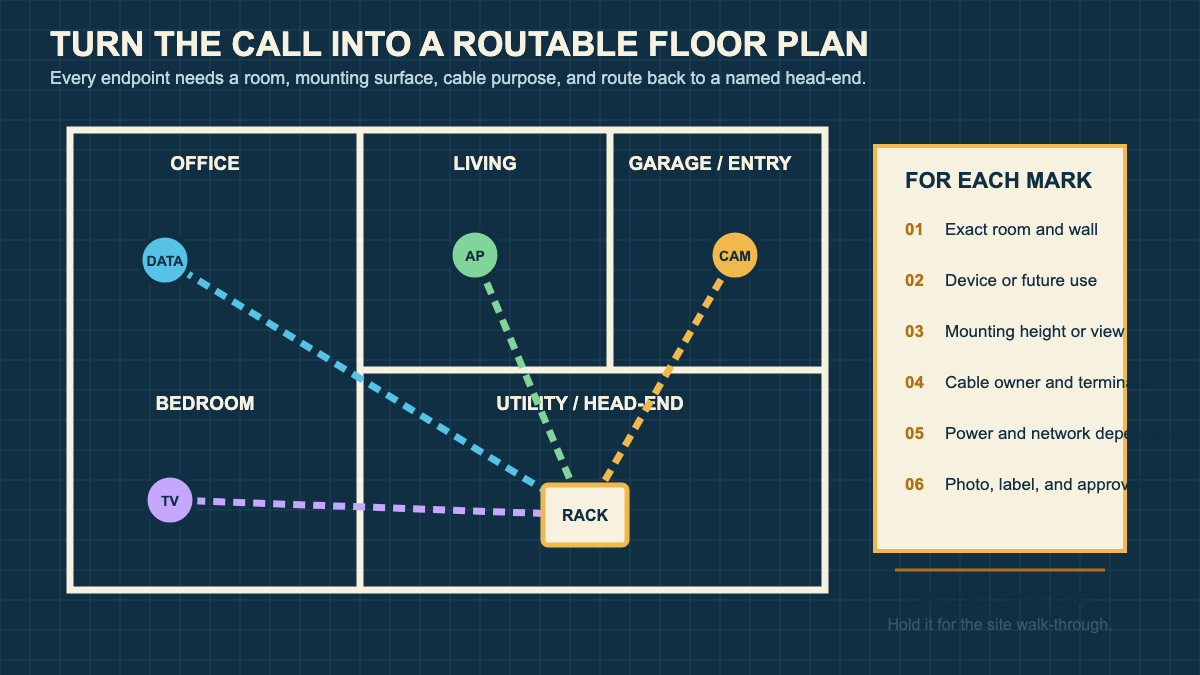
Start room by room. Ask how the customer expects to use the office, living room, bedrooms, garage, patio, entry, gate, and utility spaces. For each requested device or future connection, capture:
- Exact room, wall or ceiling area, intended use, and any mounting height or viewing concern
- Finished device planned now, future pathway only, or an open design question
- Nearby cabinets, fireplaces, windows, doors, concrete, tile, exterior finishes, or built-ins that may affect placement
- Who supplies the device, who approves the location, and when that approval is due
- Any related power, internet, monitoring, gate, door-hardware, or builder dependency
- A marked plan reference, field photo, and status after the walk-through
The CEDIA smart-home wiring guide covers distinct applications such as Ethernet, fibre, speaker, Power over Ethernet, and control wiring. That range is the reason the office should record purpose before anyone chooses a cable. A camera, wireless access point, television, touch panel, speaker, sensor, and gate connection can share a floor plan while carrying different design requirements.
Keep broad security scope in the home security installation consultation workflow. Use this prewire record for construction timing and physical infrastructure. If the caller has already narrowed the project to camera and doorbell locations, the camera installation call guide provides a more focused view-and-access intake.
Find the head-end before discussing routes
Every endpoint must lead somewhere. Ask whether the plans show a structured media enclosure, rack, network closet, utility-room backboard, or another central distribution location. Record it as proposed until the designer approves it.
The location needs more than an empty patch of wall. The designer may need to evaluate power, ventilation, working space, service access, internet-provider entry, equipment dimensions, environmental conditions, and pathways to the rest of the building. The office can collect those dependencies. It should avoid approving the closet or promising that every system will fit there.
Leviton's Basic Residential Installation Guide presents residential outlets, central distribution, pathways, cable identification, termination, and testing as connected parts of a structured cabling installation. A good intake mirrors that relationship. It links each marked endpoint to a proposed destination and keeps unresolved route questions visible.
Ask about future pathways without selling “future-proofing” as a guarantee. Conduit, spare capacity, accessible routes, and documented pull points may preserve options, but future products and standards are unknown. Record the customer's expected uses and let the designer state what the proposed infrastructure does and does not support.
Keep cable and code decisions out of the first-call script
A front desk can ask what a cable is meant to serve. It should not prescribe one cable type for every endpoint, approve a route beside other building systems, or decide which fire, plenum, riser, wet-location, burial, listing, or support requirement applies.
UL Solutions publishes a wire and cable application guide organized around cable markings, listings, ratings, and uses. Those are installation decisions tied to the actual building and application. The project lead should work from current plans, product instructions, code requirements, and site conditions.
Use plain language with the caller: “I can document the rooms, devices, timing, and proposed locations today. Our designer will review cable types and routes against the plans and the site before we confirm the scope.”
That answer is firm enough for scheduling. It also prevents an old office checklist from becoming an accidental design promise.
Permits, licensing, inspections, and trade boundaries vary by jurisdiction and project. Ask whether the builder has named requirements, inspectors, or approved trades. Put those details in the handoff. Do not promise approval or a permit date.
Name the people who control the site
New-construction calls often involve a homeowner, builder, superintendent, electrician, architect, interior designer, cabinet company, internet provider, and security integrator. The office needs names and responsibilities, not a crowded email chain with no owner.
Identify the person who can grant site access, approve marked locations, release plans, answer framing questions, authorize changes, and move the schedule. Confirm whether the homeowner can direct field changes or whether every request must pass through the builder. Ask about orientation, sign-in, parking, protective equipment, work hours, locked areas, and photo rules.
Also identify the person who will own the network and connected equipment after turnover. CISA's home network security guidance advises changing default credentials, maintaining software, and managing network devices. Those tasks happen after the cable disappears behind the wall. The handoff should say who receives network records and equipment administration responsibility.
Avoid collecting passwords in a construction intake. Record the future administrator and the secure handoff method your company uses. Credentials belong in that controlled process.
Read back a buildable next step
Close the call with the deadline, documents, appointment, people, and open decisions. A clean readback might sound like this:
“I have the current framing plans and a drywall date of September 18. The builder's superintendent controls access and field changes. You want proposed locations for network, cameras, televisions, audio, and the front gate, with the utility room under review as the equipment location. Our designer will mark the plans during Thursday's walk-through. We still need the cabinet drawings and the builder's approval process before we confirm routes or cable.”
Send the same summary to the project lead. Attach the plan version. Name the missing documents and their owners. Put a follow-up date beside each one.
An AI receptionist can capture the construction stage, contacts, room list, and appointment request after hours, then pass the record to the designer. The design boundary should stay intact. A framed house with next week's drywall deserves a fast response, but the response must still lead to a marked plan and an accountable site walk-through.