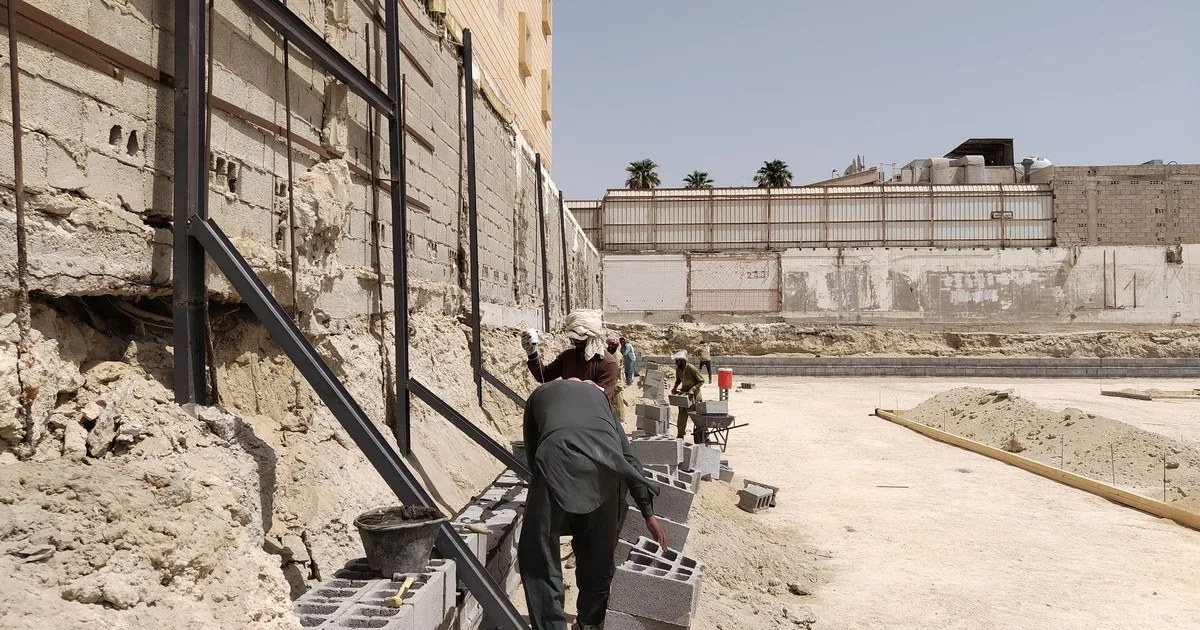
“My retaining wall is leaning. Can you tell me what replacement costs?” The office has a real lead, but almost none of the information an estimator needs.
A useful retaining wall estimate call should establish the job type, wall location, approximate dimensions, retained slope, water conditions, nearby structures, access, ownership, and timing. The call handler should book the right site visit. Structural conclusions, drainage design, permit requirements, and a firm price have to wait for the property review.
That boundary protects the customer and the contractor. A three-foot garden border beside an open driveway presents a different job from a wall below a parking area, even when both callers describe “about twenty feet of block.”
Identify the job before discussing a number
Start with what prompted the call. Is the customer planning a new wall, replacing an old one, requesting a repair, or worried about a change they noticed? Put that answer at the top of the record.
For an existing wall, ask what the caller sees. Useful descriptions include leaning, bowing, cracked units, separated timbers, loose capstones, washed-out soil, open joints, settlement at one end, water seeping through the face, or a drain outlet that no longer flows. Record observations in the caller's words. “Wall leans toward driveway, per caller” is a defensible note. “Wall is failing because drainage was installed wrong” is a diagnosis the office cannot support.
Ask when the condition first appeared and whether it changed after heavy rain, excavation, tree removal, a new driveway, a pool installation, or work on the neighboring property. A timeline helps the estimator prepare. It does not prove cause.
For a proposed wall, capture the purpose. The owner may want to hold a slope, create a level lawn, support a planting bed, widen a driveway, protect a walk, or replace an eroded bank. Ask whether another designer, engineer, surveyor, pool contractor, builder, or municipality is already involved. Request plans or surveys through the company's normal intake channel if they exist.
Describe the wall as a site section
Length and height matter, but callers often measure them differently. Ask for the approximate wall length and where it begins and ends. Then ask how the height was measured. A caller may report the visible face at the tallest point, the average exposed face, or the distance from lower grade to upper grade. Label the number accordingly.
Do not ask a customer to climb onto loose soil, stand below a visibly unstable wall, or stretch a tape near traffic. A wide photograph with a familiar reference can be enough for scheduling. The estimator can take proper measurements on site.
Next, describe what the wall retains. Is the upper area nearly level, gently sloped, or steep? Does the grade continue uphill beyond the top? Record what sits above the wall: lawn, mature trees, a shed, fence, patio, driveway, pool, building, parked vehicle, or another wall. Also note what sits below it, such as a sidewalk, play area, neighbor's yard, basement entrance, parking space, or public way.
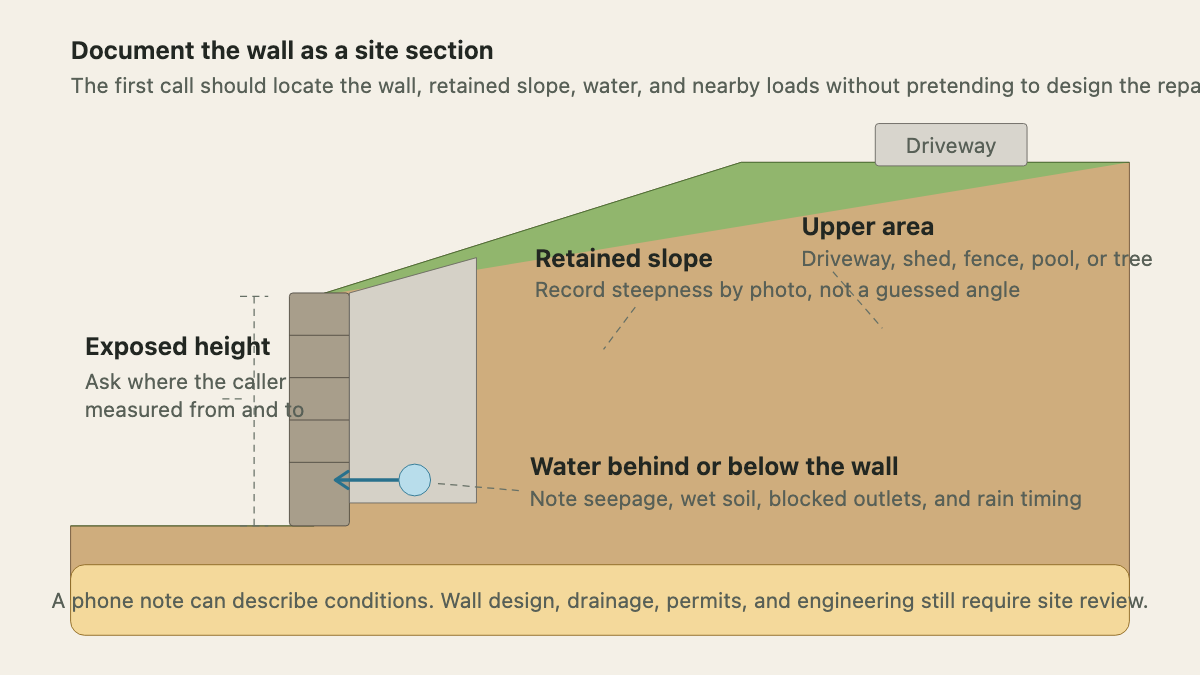
Colorado State University Extension lists placement, drainage, foundation, wall type, materials, batter, and anchoring among the factors involved in retaining-wall design. That list explains why face dimensions alone cannot support a reliable quote. The estimator needs the whole section: lower grade, wall, retained material, upper grade, and nearby loads.
Ask about wall material too. Concrete block, poured concrete, natural stone, timber, railroad ties, brick veneer, and stacked landscape units call for different site questions. If the caller does not know the material, a photo is better than a guess.
Put water in its own part of the intake
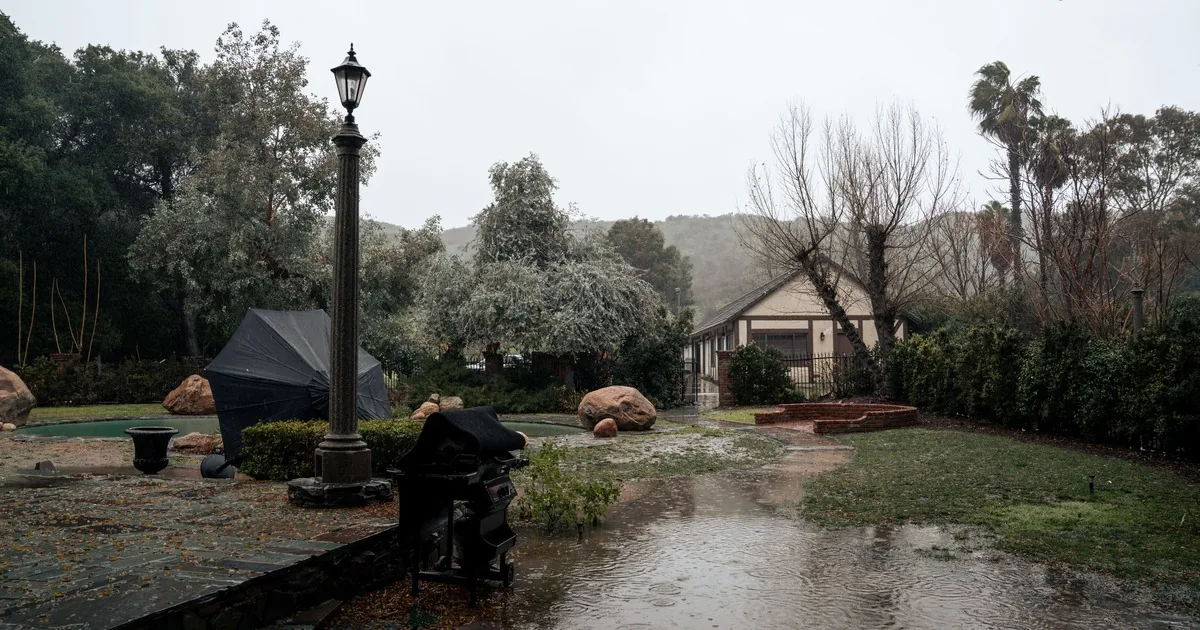
Water deserves a separate set of notes. CSU Extension warns that water or soil moisture behind a wall adds pressure, and its guidance calls for back-of-wall drainage. The office does not need to prescribe gravel, pipe, outlets, or weep holes during the call. It does need to preserve what the customer has observed.
Ask whether water appears at the wall face, along the base, at one end, or in the soil above it. Does it happen only during rain, continue for hours afterward, or appear in dry weather? Is there a downspout, sump discharge, irrigation zone, swale, roof valley, driveway, or uphill property feeding the area? Are any visible outlets blocked, buried, crushed, or dry while water emerges elsewhere?
A wall problem may overlap with a broader landscape drainage consultation. Keep the intents separate in the schedule. A drainage visit investigates runoff and discharge across the property. A wall estimate evaluates a defined wall project or observed wall condition. Some sites will need both scopes, and the booking note should say so.
Photos taken during rain can preserve seepage and runoff that disappear before the appointment. Ask for a wide view of the wall and slope, then a closer view of the wet area. The files should include a simple location label, such as “east end during rain” or “base below driveway next morning.”
Map the access route before assigning the visit
A wall can be easy to see and hard to reach. Ask where the estimator should park and how a person gets to the wall. Then record the route a future crew might face: gate opening, narrow side yard, steps, sharp turns, soft lawn, overhead wires, low branches, septic components, irrigation equipment, fences, pets, and neighbor-controlled access.
The estimate appointment may still proceed when machine access is uncertain. The note should make that uncertainty visible. “Wall is behind house through side gate; caller estimates gate is narrower than riding mower” tells the estimator to inspect access and measure it. “Mini excavator fits” makes a promise without evidence.
Ask where materials could be delivered and where excavated soil might be staged. Note whether the driveway must stay open, whether a shared lane is involved, and whether street parking or a public sidewalk creates a constraint. For an occupied rental, confirm who can unlock gates and who can approve work.
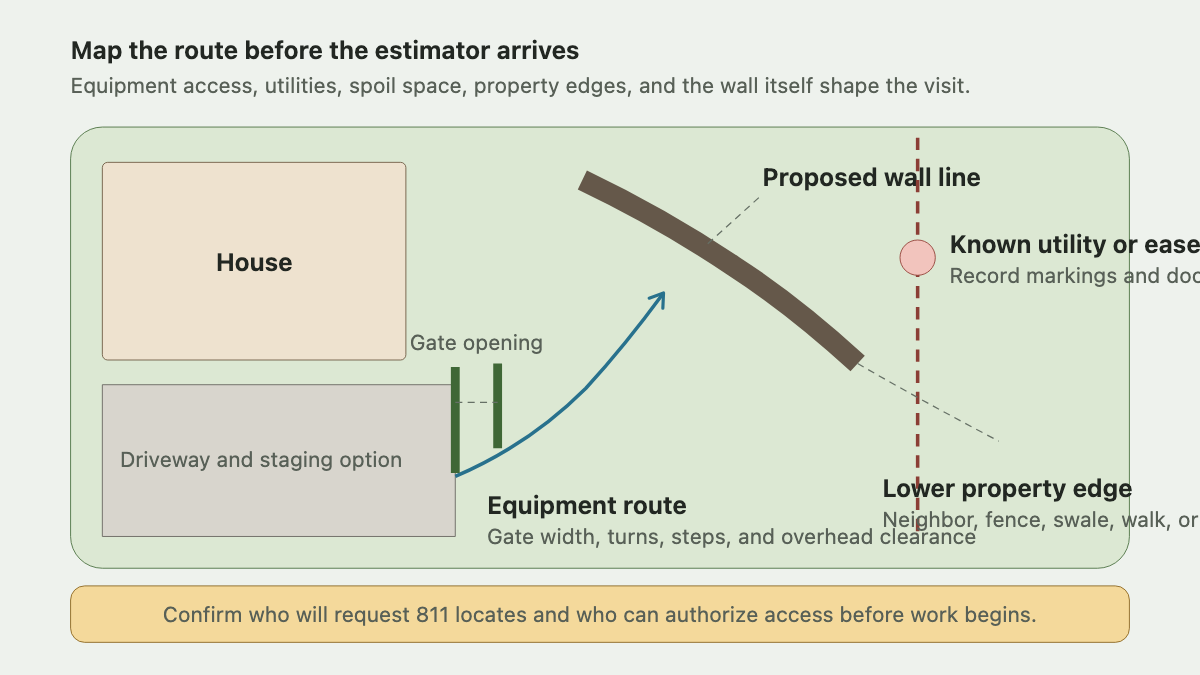
Utilities belong in the record, but office staff should not locate them by description. Ask whether the owner knows of gas, electric, water, sewer, communications, irrigation, or private lines near the wall. The national 811 service says anyone planning excavation should contact the relevant state 811 center, wait the required time, and confirm that utilities have responded before digging. State rules and notice periods vary. The company should state who will request the locate and when, based on its policy and the project stage.
Private systems may need separate attention because an 811 ticket may not mark everything on a property. A site visit can identify which records or specialty locating work the project needs.
Confirm property, approval, and schedule constraints
Ask who owns the property, who requested the estimate, and who can make decisions. For shared walls, condominium land, HOA property, rentals, or work near a neighbor, record every involved party the caller names. The office should not decide ownership or boundary rights during intake.
Request any survey, site plan, easement document, prior wall drawing, engineering report, permit record, or drainage plan the customer already has. Do not tell a caller that a survey stake, fence, hedge, or mowing line proves a legal boundary.
Local requirements can change with wall height, location, surcharge, drainage effects, and nearby improvements. The City of Apple Valley, Minnesota, for example, requires defined plans and engineering review for certain retaining walls and addresses property lines, easements, drainage, reinforcement, and excavation. That city page is useful because it shows the range of facts local reviewers may care about. Its thresholds do not apply everywhere.
A clean office response is: “Permit and engineering requirements depend on the wall and the address. The estimator will review the site information, and we will confirm the local process before work is scheduled.”
Timing needs the same discipline. Ask whether the request is tied to a closing, pool project, driveway work, fence installation, erosion repair, or another contractor's schedule. Record the date and dependency. Do not promise permit approval, engineering turnaround, material availability, or a construction start during the first call.
Close with a prepared site visit
Read the core facts back to the customer: “I have this as a replacement estimate for a block wall along the west driveway. The tallest visible area is about shoulder height by your description, the yard continues uphill, water appears near the lower end after rain, and access is through a side gate. You also have a survey and will send photos before the appointment.”
Then explain what the visit will cover under the company's actual policy. That may include field measurements, condition review, access, drainage observations, material discussion, and identification of documents or specialty review needed before a proposal. If the company charges an estimate or consultation fee, state the exact written policy and what the fee includes.
An AI receptionist can capture the same wall, slope, water, and access fields after hours, provided the script uses the contractor's escalation rules and avoids structural advice. The record still belongs to the estimator. The best handoff lets that person find the wall, understand the customer's concern, and walk to the problem area with the right questions already answered.