A property manager calls about “roughly 180 windows” across three occupied apartment buildings. Bid documents arrive Friday. She wants to know whether your company can price the work next week.
The window count is only the first line of the intake. A useful multifamily bid call identifies the current drawing and specification set, bid deadline, buildings and units in scope, window schedule, field-verification needs, resident-access plan, site constraints, expected phasing, and closeout responsibilities. Reception should gather that record and route it to a named estimator. Price, production rate, installation method, and legal obligations stay with qualified staff.
One question exposes the real job: “Can you send the unit-by-unit opening schedule and the occupied-access requirements?” If neither exists, the opportunity may still deserve review, but it is not ready for a confident takeoff.
Control the bid invitation before discussing the windows
Start with document control. Record the project name and address, property owner, management company, architect or consultant, bidding contact, site-walk date, question deadline, bid due date, expected award date, and requested construction period. Ask where addenda will be issued and who receives questions. Save the invitation, drawings, specifications, window schedule, alternates, bid form, insurance requirements, and any resident or logistics plan under one revision label.
“Use the plans in the email” is dangerous if four attachments arrived in separate threads. Ask the caller to identify the current issue date and addendum number. Reception should not interpret a conflict between the elevation and window schedule. It should flag the conflict for the estimator before quantities are treated as final.
Clarify the requested role. Is the company bidding removal and replacement, installation only, glazing, trim and finish work, resident coordination, temporary protection, disposal, permits, testing, or a larger envelope package? Ask who furnishes the windows and who owns field measurements, engineering, product approval, hazardous-material work, sealant, interior patching, exterior repairs, blinds, screens, lifts, scaffolding, protection, cleanup, and final adjustment.
That list sounds long because the gaps are expensive. A proposal built around “replace 180 windows” can hide twelve different responsibilities.
Turn the window count into a unit and opening schedule
Capture the property structure before individual openings. How many buildings, entrances, floors, units, and common areas are included? Are the buildings occupied throughout the work? Record whether the scope covers every window, selected elevations, a group of units, or only named types.
Request the window schedule in an editable or takeoff-friendly format when available. At minimum, the estimator needs an identifier for each opening, its building and unit, room or elevation, window type, nominal size, quantity, and status. The status matters. “Shown on plan,” “field verified,” “existing condition unknown,” and “excluded” are different states.
Ask how the owner handled unit variations. Repeated apartment plans can still contain infilled openings, prior replacements, air conditioners, security devices, unusual trim, water damage, blocked access, or resident modifications. A representative survey may help the estimator plan a site visit, but reception should never promise that one sampled unit proves every stack is identical.
The existing full-frame versus insert consultation guide explains why the retained frame and wall interface change installation scope. On a multifamily bid, the office should record whether the documents specify a method and send any uncertain or conflicting condition to technical review.
Treat occupied access as part of the scope
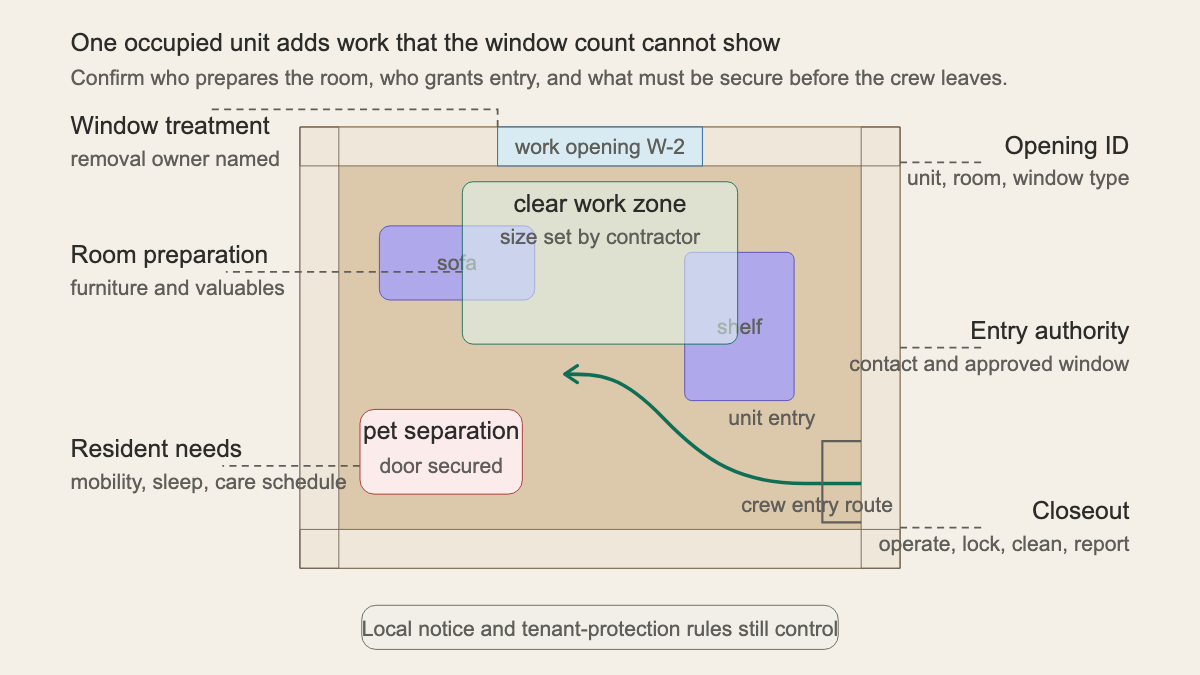
Ask who can authorize entry into each unit and who will communicate with residents. The answer may involve the owner, management office, onsite superintendent, resident-services team, or a third-party relocation coordinator. Record one operational contact and one escalation contact. Do not accept “maintenance will handle it” without a name, phone number, working hours, and agreed handoff.
The bid documents should say who sends notices, confirms appointments, tracks refusals or no-shows, supplies keys, escorts crews, and handles rescheduling. Local rules and leases may control entry and notice. The office can capture the stated process; it should not invent a notice period or tell a property manager what the law allows.
Room preparation deserves its own scope line. Who removes blinds and curtains? How much clear space does the contractor require? Who moves furniture, electronics, plants, wall art, valuables, or air conditioners? Ask whether residents include children, pets, people who work nights, or people with mobility, respiratory, or care needs that the property team plans to accommodate. Record the information needed for scheduling without collecting medical detail that the contractor does not need.
Some buildings have vacant units that can serve as mockups or early production tests. Ask whether a proposed unit has the same window type, wall condition, finish package, and access pattern as later work. The estimator decides whether that unit is representative and what approvals follow.
Build phasing around released units and daily closeout
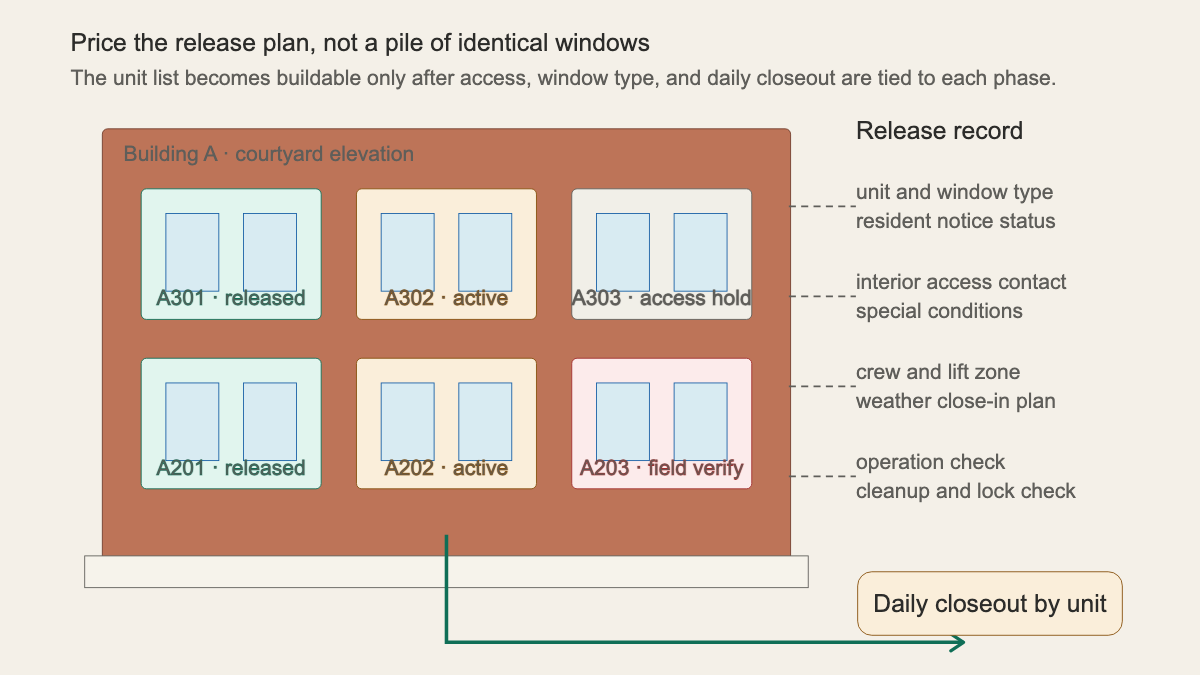
“Work one building at a time” is a direction, not a phase plan. A useful call record asks how units become ready for work. Does management release a full floor, a vertical stack, a wing, or a daily list? How far ahead is access confirmed? What happens when a resident cancels, the opening differs from the schedule, or weather stops exterior work?
The elevation map above shows four states that belong in the project record: released, active, access hold, and field verify. The labels can change, but the distinctions should remain. A crew should not discover at the door that management never confirmed entry or that an opening excluded from the survey needs a different product.
Daily closeout is equally concrete. Ask who checks operation and locks, reinstalls screens or treatments, cleans the room, removes debris, photographs completion, records damage, reports a punch item, and confirms that the unit is secure. If an opening cannot be completed the same day, qualified project staff need a weather and security plan before work begins.
Industry guidance on apartment window replacement describes phased, unit-by-unit work and advance resident coordination. Use that as planning context, not as a promise that every unit or building can follow the same sequence.
Put site logistics on the bid record
A unit schedule says little about getting people and material to the opening. Record parking and delivery restrictions, loading areas, gate dimensions, elevator use, stair access, roof or balcony access, courtyard limits, landscaping, power, water, waste staging, secure storage, lift or scaffold zones, public walkways, and school-bus or service peaks.
Ask whether entrances, fire paths, accessible routes, management offices, laundry rooms, or community spaces must remain open. New York City's Tenant Protection Plan guidance provides a useful example of the issues an occupied-building plan may need to address: egress, fire safety, dust and debris, structural safety, noise, and essential services. Other places use different rules and documents. Capture the jurisdiction and route the requirements to the project lead.
The same rule applies to work hours. “Weekdays” is too vague for a bid. Record allowed crew arrival, noisy-work hours, elevator blackout periods, resident quiet hours, property events, and any seasonal restriction named in the documents. The estimator can then decide what schedule assumptions belong in the proposal.
Flag building age and lead-safe responsibilities
Ask for the construction year and any available hazardous-material survey or lead documentation. EPA's Renovation, Repair and Painting program covers paid work that disturbs painted surfaces in many pre-1978 homes and apartment buildings. EPA also notes that authorized states operate their own programs.
Reception should record the age, location, documents, and stated responsibility. It should not declare a surface lead-free, advise a resident to scrape paint, interpret an exemption, or promise compliance from the phone. If the documents assign testing, containment, resident notification, cleaning verification, or disposal, send those sections to the company's certified or qualified reviewer.
Window work can also affect guards, limiters, alarms, screens, egress, safety glazing, facade rules, energy requirements, and product approvals. Those questions depend on the building and jurisdiction. Ask which code or consultant documents govern the project and which party signs off.
Hand the estimator a bid-ready call record
The final handoff should let an estimator decide whether to pursue, request missing information, attend the site walk, or decline. Include the current document revision, deadlines, contacts, scope boundaries, building and unit counts, opening schedule status, specified system, survey access, resident-coordination owner, phase concept, room-preparation duties, site logistics, closeout requirements, building age, jurisdiction, and every unresolved conflict.
An office team or AI receptionist can collect these fields after hours. The boundary remains firm: intake organizes evidence and commitments already present in the bid documents. A qualified estimator decides what the company can price and perform.
A strong note reads like this: “Buildings A through C, 96 occupied units, 184 scheduled openings; Addendum 2 current; site walk Tuesday at 10; questions due Thursday; management issues notices and provides escorted entry; resident room prep assigned to owner; contractor to protect, clean, test operation, and lock each opening daily; south elevation requires lift plan; 1968 construction with lead report pending; window types W-1 through W-4 shown, eight ground-floor openings still field verify.” That record is worth routing.