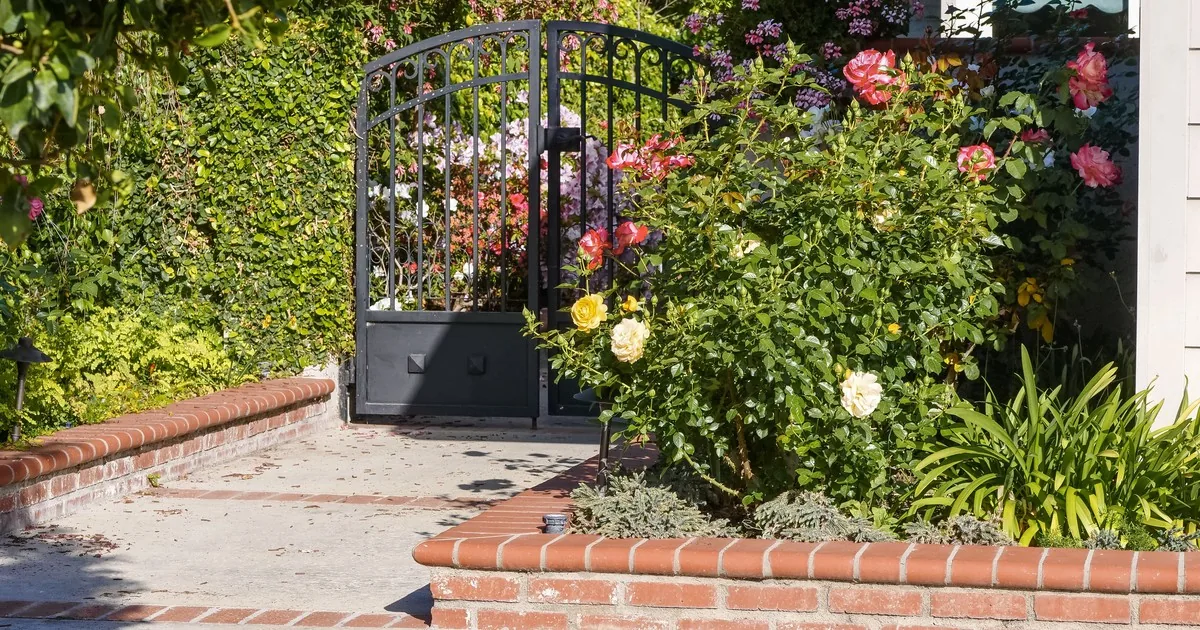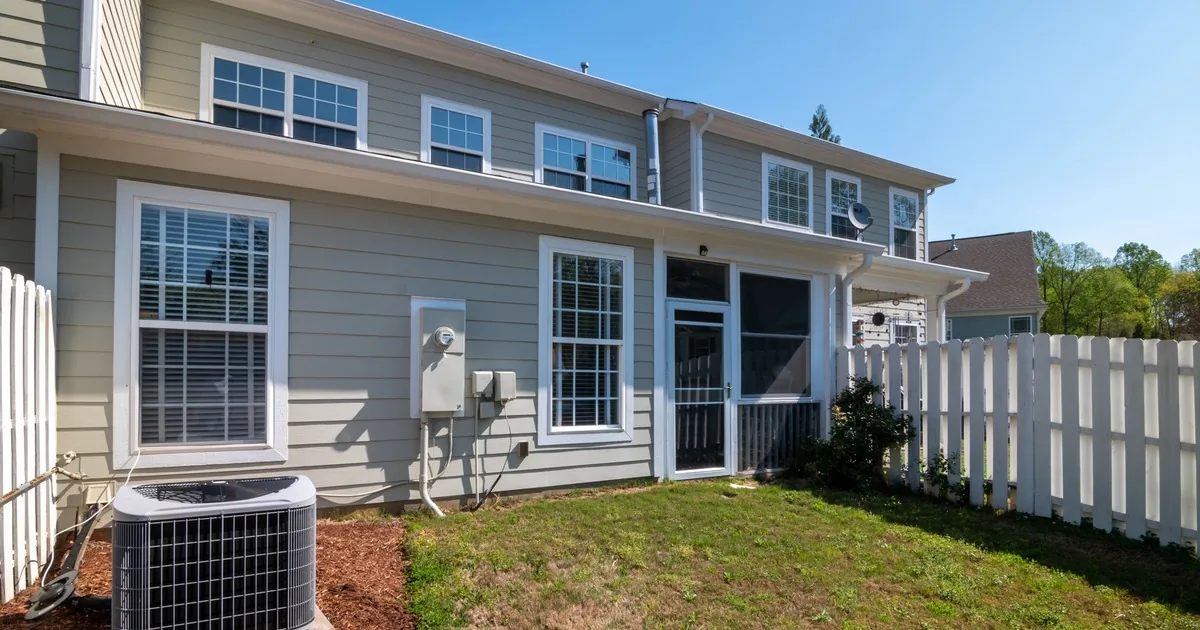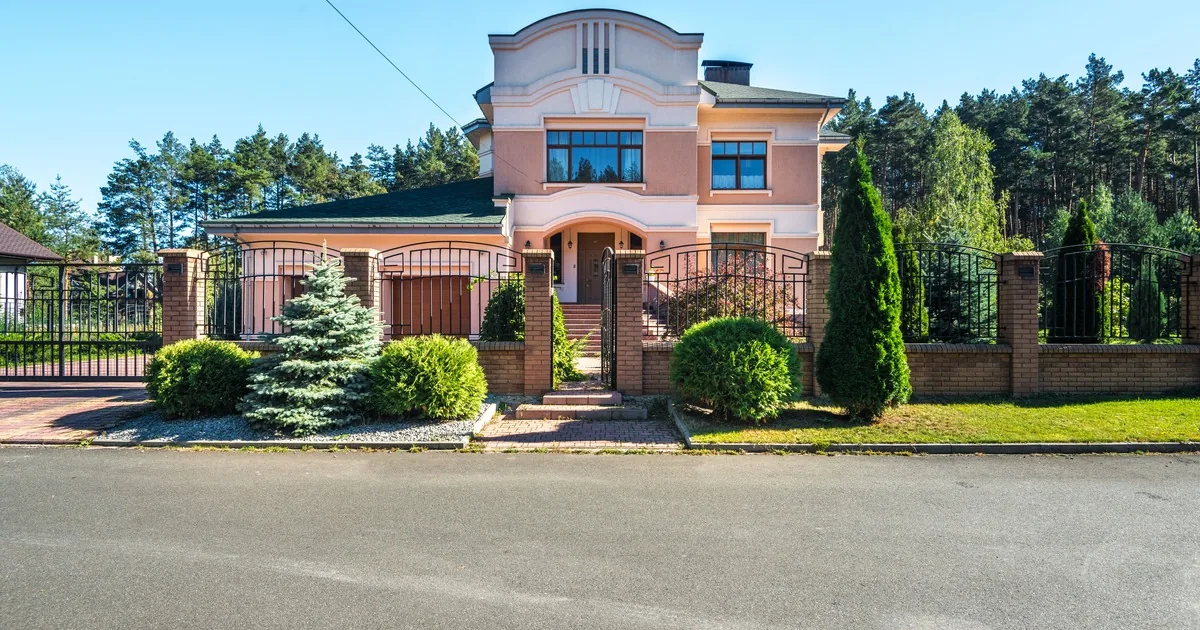
A homeowner calls for a “simple double gate” across a driveway. The opening looks level from the street, but the drive climbs toward the garage, two SUVs turn sharply between stone columns, and family members walk through the same entrance every afternoon. Those details matter more than the scroll pattern in the inspiration photo.
Start with the property address and the way the entrance is used. Record the opening, fence line, slope, approach, room beside and behind the opening, vehicles, pedestrian route, desired controls, power, drainage, utilities, approvals, and who will make the final decision. The estimator should choose the gate type, operator, protection devices, post design, and layout after seeing the site.
Establish the opening and the real project boundary
Ask where the proposed gate sits. Is it at the public road, farther up a private drive, between masonry columns, inside an existing fence line, or at a shared entrance? Confirm whether a gate exists now and whether the request is for a new opening, a replacement, or automation of a manual gate.
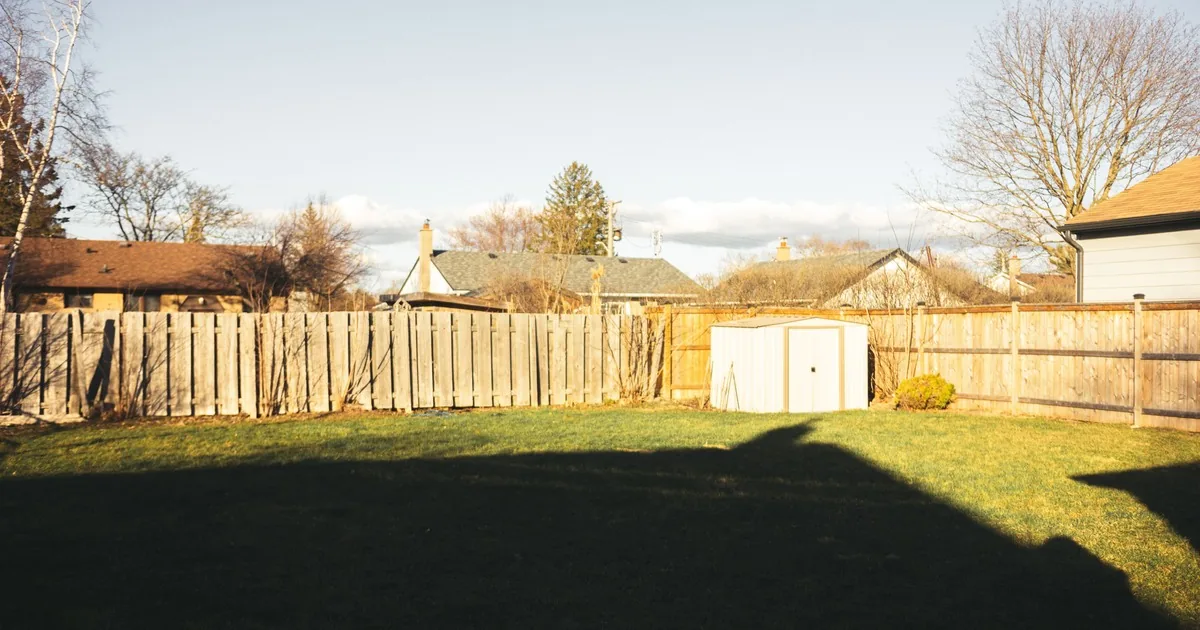
The opening width is useful, but it is only one measurement. Ask the caller to send one wide photo from the road toward the house and another from the house toward the road. Each should show the full fence line, shoulders, curbs, walls, trees, mailbox, utility equipment, drainage features, and the place vehicles wait while the gate moves. Close photos can follow. A dozen tight shots of hinges and stone tell the estimator little about the approach.
Record what forms each side of the opening: soil, an existing fence post, brick pier, stone column, concrete wall, retaining wall, or open lawn. Do not tell the caller that an existing column can carry a new gate. The visible finish does not reveal its footing, reinforcement, interior condition, or suitability for gate hardware.
Ask whether the property is governed by a homeowners association, historic district, private-road agreement, or local review. If documents exist, request the approved style, height, setback, material, and application requirements. Reception can collect them. It should not promise approval or a permit timeline.
Capture grade, movement space, and the vehicle approach
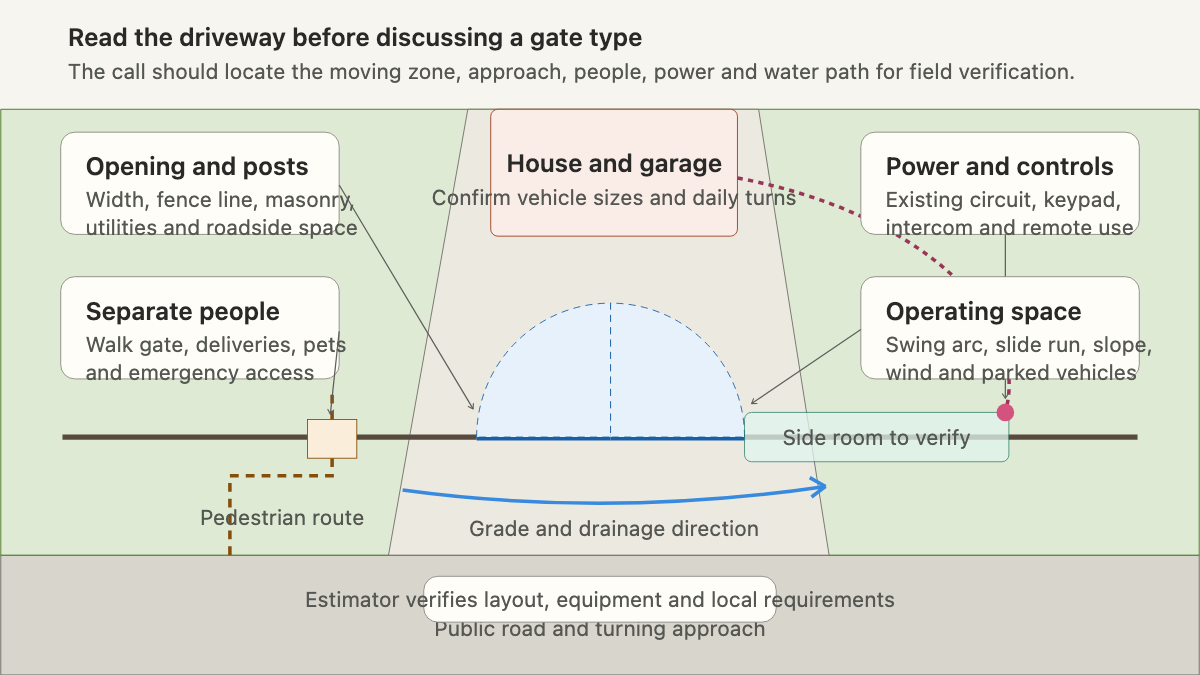
A swing gate needs clear space through its travel. A slide gate needs room along the fence line. Grade, drainage, wind exposure, posts, parked vehicles, landscaping, and the road approach can change what works. The office should capture those facts without choosing between swing and slide on the call.
Ask where the driveway rises, falls, or crowns. Does it slope toward the street, toward the house, or sideways across the opening? Is there a drainage swale, trench drain, culvert, gravel shoulder, or low spot nearby? Ask for a side-view photo that shows the drive profile and another taken along the fence line. A phone camera will not replace a field measurement, but it can reveal that the project needs a closer grade and water-path review.
Then ask about the clear areas. What sits directly behind the proposed gate when viewed from the road? How much fence line continues to the left and right? Are there trees, utility pedestals, boulders, walls, slopes, trash enclosures, parked trailers, or turnaround spaces in those zones? Record the caller's description. Avoid statements such as “a slider will fit there” until the installer measures and reviews the site.
Vehicle use belongs in the same part of the ticket. Note passenger cars, pickups, long-wheelbase trucks, trailers, delivery vans, service vehicles, boats, or recreational vehicles that use the entrance. Ask where a driver can wait without blocking the public road and whether vehicles approach straight or turn into the opening. The estimator needs the worst ordinary turn, not the smallest car in the household.
Treat an automatic gate as a complete moving system
When the caller wants automation, ask what they mean by it. Some want a remote in each car. Others need a keypad for contractors, an intercom for visitors, phone-based access, scheduled openings, a postal or delivery plan, or integration with an existing security system. Record the desired experience and current equipment. Product selection comes later.
Ask whether power already reaches the entrance and whether an electrician or gate contractor installed it. If the caller has a panel schedule, conduit plan, invoice, or photo of an existing operator label, attach it. Do not coach anyone to open electrical equipment or inspect wiring. The field team must verify the supply, routing, grounding, disconnects, controls, communications, and any backup-power requirement against the selected system and local rules.
Safety devices are part of the installation, not an optional sales flourish. The U.S. Consumer Product Safety Commission's automatic-gate notice describes entrapment hazards involving automatic sliding and swinging gates. It also discusses sensing, control placement, pinch points, exposed rollers, and warning signs. Reception should use that source to set a boundary: never promise that one photo eye, one edge, or a particular control layout will make the proposed installation safe.
UL Solutions explains that UL 325 addresses gate operators and their systems, while access-control equipment such as keypads and readers belongs to a related security system. That distinction helps the office ask better questions. “How should authorized people enter?” and “How will the moving gate be protected?” are separate project questions, even when one contractor supplies both systems.
Give pedestrians their own route
Ask who walks or rides a bicycle through the entrance. Children returning from school, dog walkers, gardeners, housekeepers, guests, and delivery workers may use the property differently from drivers. Record whether a separate walk gate or pedestrian path already exists and whether it is usable from both sides.
DASMA's gate installation FAQ treats pedestrian use, operator classification, protection devices, controls, gate construction, and site conditions as installation-specific matters. Its guidance says a vehicular gate should not be planned as the pedestrian entrance. The call handler does not need to design the walk gate. It needs to flag pedestrian demand before the estimate becomes a vehicle-only conversation.
Pets deserve a direct question too. Ask whether dogs or other animals use the front yard and whether the customer expects the new entrance to contain them. Record animal size and normal routine as customer-reported facts. Do not promise that a gap, infill pattern, or operator timing will contain a particular animal.
Emergency and service access also need a place in the brief. Ask how fire, medical, utility, waste, landscape, pool, and delivery services currently enter. If the property has a private-road association, staffed entrance, Knox product, postal arrangement, or existing access agreement, request the current documentation. The estimator can determine which stakeholders and authorities need to be involved.
Ask for useful photos and records
A deliberate photo set saves more time than a long video narrated from the driver's seat. Request:
- A wide view from each direction through the opening, including the road and the vehicle waiting area.
- Side views showing slope, drainage, walls, columns, fence line, and room behind and beside the opening.
- Photos of existing posts, columns, gate hardware, operator labels, controls, conduit, and utility equipment that can be taken without opening covers.
- A view of the pedestrian route and any separate walk gate.
- Photos of the largest vehicle and trailer that regularly use the entrance, parked safely near a familiar reference.
- Existing surveys, site plans, HOA standards, permits, invoices, electrical plans, or access-control documents.
Ask the caller to label the images by direction: “street looking north,” “house looking south,” “left fence line,” and “driveway side profile.” Those names survive after the images leave the text thread. “IMG_1847” does not.
Underground work should stay on the estimator's checklist. Ask whether the caller knows of irrigation, lighting cable, drainage, septic components, water service, gas, communications, or other utilities near the opening. Record known and unknown locations. Do not tell the caller where crews can dig or where a post can go.
Read back a field-ready consultation note
Before booking, identify who owns the property and who can approve style, budget, access, and site changes. A spouse, tenant, property manager, builder, architect, landscape designer, or association representative may start the call without being the final decision-maker. Confirm who should attend the site visit.
A useful handoff sounds like this:
“New residential driveway gate at the south entrance, near the public road. The existing opening is between two stone-clad columns, but their construction and suitability are unknown. The driveway rises toward the garage and turns east inside the entrance. Two SUVs, a pickup with a boat trailer, weekly waste service, and parcel deliveries use the drive. Photos show limited fence-line room on the west and a drainage swale along the east shoulder.
“The family wants remote entry, a visitor keypad, and a way to speak with delivery drivers. Existing power at the entrance has not been verified. Three children walk through the opening after school, and there is no separate walk gate. A dog uses the front yard. Reception made no gate-type, operator, safety-device, column, permit, or compliance determination.
“The owners will attend the visit. They supplied road-facing and house-facing photos, side profiles, a survey, HOA design rules, and the largest trailer dimensions. The estimator needs to verify the opening, grades, turning path, pedestrian route, utilities, drainage, power, post conditions, setbacks, and local requirements.”
That note gives the estimator a property to evaluate. Use the broader fence estimate scheduling guide for general project logistics. Existing powered-gate failures belong in the commercial gate operator service intake, while a dragging manual gate may fit the sagging gate repair guide. An AI receptionist can capture the approved intake fields after hours. The field professional still owns the design and installation decisions.