A homeowner calls because the corner of the second step broke away that morning. Then the rest of the entry comes into view: a hairline crack across the landing, one loose railing post, water that sits near the wall after rain, and the front door that everyone in the house uses.
A concrete step and porch repair estimate call should capture the whole entry before anyone discusses patching or replacement. Record the number and approximate size of the steps, the damage pattern, any movement, railing connections, water history, primary-entry use, alternate access, and the route a crew would use. Photos should show the full porch first, followed by close views of each damaged area.
The office can organize the evidence. A qualified estimator still has to inspect the concrete, determine whether deeper evaluation is needed, and choose the repair approach.
Start with the entire entry, not the broken corner
The first useful question is, “Can you stand back and describe everything between the walkway and the front door?” That prompt catches details a close-up misses.
Ask whether the structure is cast in place, precast, masonry faced, or unknown. Record the number of risers, approximate landing size, and whether the porch connects to the house, a sidewalk, or a separate stoop. Note columns, cheek walls, planters, brick veneer, tile, stone, or paint. These materials can affect what a crew must protect and what a finished repair has to meet.
Then establish how the entry is used. Is this the primary door? Do children, older adults, tenants, delivery drivers, or a person using a mobility aid depend on it? Is there a safe alternate entrance? The answer helps the estimator plan the inspection and lets the office avoid scheduling work without understanding how the household will enter and leave.
Do not call the broken area cosmetic. A small missing piece at the edge of a rarely used landing presents a different field question from a loose tread edge on the only path into the home. Location matters.
Describe damage as a pattern
Ask the caller to walk from the bottom step to the door and describe each condition in order. Keep the notes observational: “front-left corner missing,” “crack runs across the landing,” or “rust-colored line under the railing plate.” Avoid labels such as structural, frost damage, or failed foundation unless a qualified professional has made that finding.
The American Concrete Institute’s field guide for vertical and overhead spall repair says concrete repair should begin with a condition survey and an effort to understand the cause, repair objective, and service environment. Its examples include corrosion of embedded metal, freeze-and-thaw exposure, and chemical attack. The same visible symptom can therefore lead to different repair questions.
Capture these observations:
- Cracks on the tread, riser, landing, side face, or connection to the house
- Chipped corners, flaking surfaces, hollow-sounding areas, or loose pieces
- Exposed or rusting reinforcement, railing anchors, or other embedded metal
- A step, landing, or adjoining walk that appears tilted or separated
- Previous patches, resurfacing, paint, tile, sealers, or repeated repairs
- Water stains, white residue, ponding, roof discharge, or winter icing
- Loose railings, open holes, damaged nosings, or another immediate access concern
Ask whether the condition changed suddenly or slowly. If a piece fell today, find out whether it followed a freeze, impact, storm, heavy delivery, or no obvious event. If a crack has been present for years, ask what looks different now. Dates and changes help the estimator. They do not prove a cause.
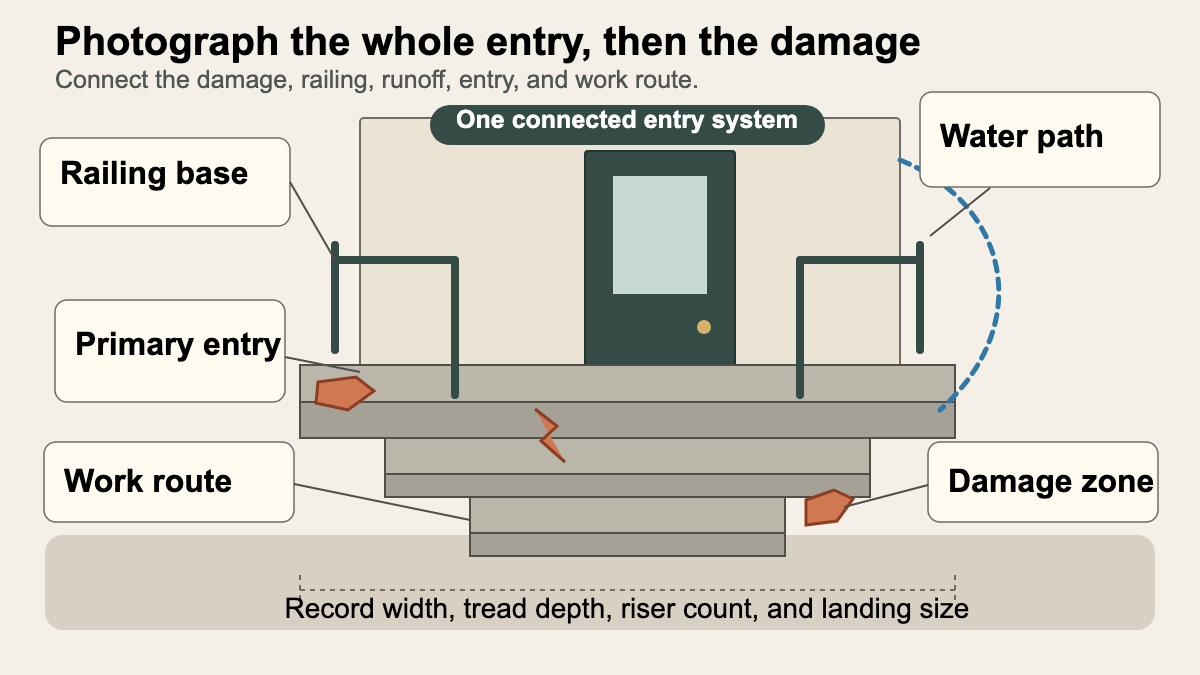
Photograph wide, then close
A caller often sends five close-ups of the same chipped corner. Request a simple sequence instead.
Start with one photo from the walkway that shows the entire entry and house wall. Add a side view that reveals the tread and riser profile. Photograph the top landing toward the door, then take close views of cracks, broken edges, exposed metal, old patches, and railing connections. Put a common object beside a defect only for rough scale, and state that field measurements will control the estimate.
If water is part of the story, ask for the route. Where does roof runoff land? Is there a downspout beside the porch? Does water sit against the wall, cross a tread, or collect where the walk meets the lowest step? A dry-day photo may show staining, but a photo during or shortly after rain can show the path more clearly when it is safe to take one.
A short video can document movement or a loose railing, but the caller should not pry at concrete, strike the surface, remove pieces, or test an unstable edge for the camera. The estimator can decide what examination is appropriate on site.
Separate the railing from the concrete record
Railings deserve their own questions because the post, anchor, and concrete interact. Ask whether the railing is mounted on top, attached to the side, embedded in the concrete, or connected to the house. Record which post moves and whether the movement appears at the handrail, fastener, base plate, or surrounding concrete.
Do not promise that tightening a visible fastener will solve the problem. Corrosion, cracked concrete, a loose anchor, a damaged post, or movement elsewhere can look similar during a phone call. If the railing is loose or concrete around an anchor is breaking away, flag that condition prominently for the estimator.
The office should also identify who handles the railing scope. Some concrete contractors repair only the concrete and coordinate with a metal fabricator or carpenter for the rail. A clear handoff prevents the customer from assuming one estimate covers every trade.
Record movement and nearby surfaces
A crack through one tread is different from a porch that appears to have pulled away from the house. Ask whether the steps meet the wall evenly, whether the landing has a visible gap, and whether the adjoining sidewalk lines up with the lowest tread. Request photos that show those relationships.
The office should route broader movement concerns carefully. A caller who also reports wall cracks, sticking doors, or movement inside the house may need a different assessment than a surface-repair visit. Answara’s guide to concrete slab settlement versus foundation repair calls explains how to record what moved without diagnosing it by phone. For cracks that extend into the building, use the foundation crack inspection intake as a second reference.
ACI’s horizontal spall repair field guide places evaluation before the repair plan and describes removal of unsound material, preparation, placement, finishing, and curing as connected parts of the work. That is a good reason to avoid quoting a patch from one photograph. The visible missing piece may not define the full prepared repair area.
Ask what the finished entry must look like
Repair goals belong in the call record. Does the owner want a safe, serviceable repair, a close visual match, a resurfaced entry, or an estimate that compares repair with replacement? Are the steps painted, broom finished, smooth, exposed aggregate, tiled, or faced with another material? Is matching important because the porch is prominent from the street?
Color and texture matching can be limited by the age and condition of the existing concrete. The office should record the expectation and leave the final discussion to the estimator. The same applies to rebuilding one step, resurfacing several faces, or replacing the entry. Those choices depend on the inspected condition, connections, dimensions, access, and the contractor’s methods.
If the customer plans to add a railing, ramp, enclosure, new walkway, or door, include that future work. A repair designed without the next project in view can create another coordination problem.
Prove that the crew can reach the porch
Front entries can look easy from the street and still have tight access. Ask where a truck can park, how far materials and debris must travel, and whether the route includes a gate, slope, landscaping, stairs, or a shared walkway. Note neighborhood rules, permit questions, tenant notifications, and hours when the entry must remain open.
Concrete cutting, chipping, and grinding can create dust and debris. OSHA’s construction silica guidance requires covered employers to control worker exposure and implement the applicable plan and work practices. The office does not need to design those controls, but it should tell the estimator about occupied rooms, nearby doors and windows, pets, public traffic, and limited staging space.
Ask where demolition debris can travel without crossing finished floors. Find out whether there is an exterior outlet or water source, while making clear that the crew will verify what it can use. If the front entry must close during work or curing, identify the alternate route before the appointment.
Hand the estimator one connected record
Read the scope back in a fixed order: entry type and dimensions, damage pattern, reported changes, railing condition, water behavior, previous repairs, finish expectations, household access, and crew route. Attach the photos in the same order.
A clean handoff might say: “Three-step front entry with a top landing at the primary door. Caller reports a broken outer corner on the second tread, a crack across the landing, movement at the right railing base, and water beside the house after rain. Full-entry, side, landing, railing, and damage photos attached. Repair method, extent of unsound concrete, railing scope, drainage cause, and finish match require site review.”
An AI receptionist can collect those fields after hours and request the photo sequence. The useful boundary stays the same: reception records what the caller can see, while the estimator decides what the concrete needs.
By the time the site visit begins, the contractor should know whether the front door is the only usable entrance, where the railing moves, how rain reaches the porch, and whether debris has to pass through a narrow side gate. Those details turn a broken-corner call into an estimate the field team can prepare for.