A homeowner calls and says the vinyl siding “looks like ocean waves” every sunny afternoon. By evening, the wall looks flatter. Another caller reports one tight buckle beside a window that never changes. Those descriptions may sound similar in a work-order subject line, but they give the estimator very different places to start.
The office should first locate the wall and the shape of the distortion. Then ask when it appears, how far it runs, what sits near it, whether water or loose material is involved, and whether the caller can send one wide photo plus a closer view from the ground. Book an inspection. Do not diagnose tight fasteners, heat damage, wall movement, or failed material from the phone.
Start with the pattern, not the presumed cause
Words such as “warped,” “buckled,” “bowed,” and “wavy” are useful as the caller's description. They are not interchangeable diagnoses. Ask the customer to describe the shape before suggesting a label.
Begin with the elevation: front, back, left, or right when facing the front door. Add the story and a fixed landmark. “Right wall, first floor, between the dining-room window and the gas meter” gives the field team a real starting point. “Siding looks bad” does not.
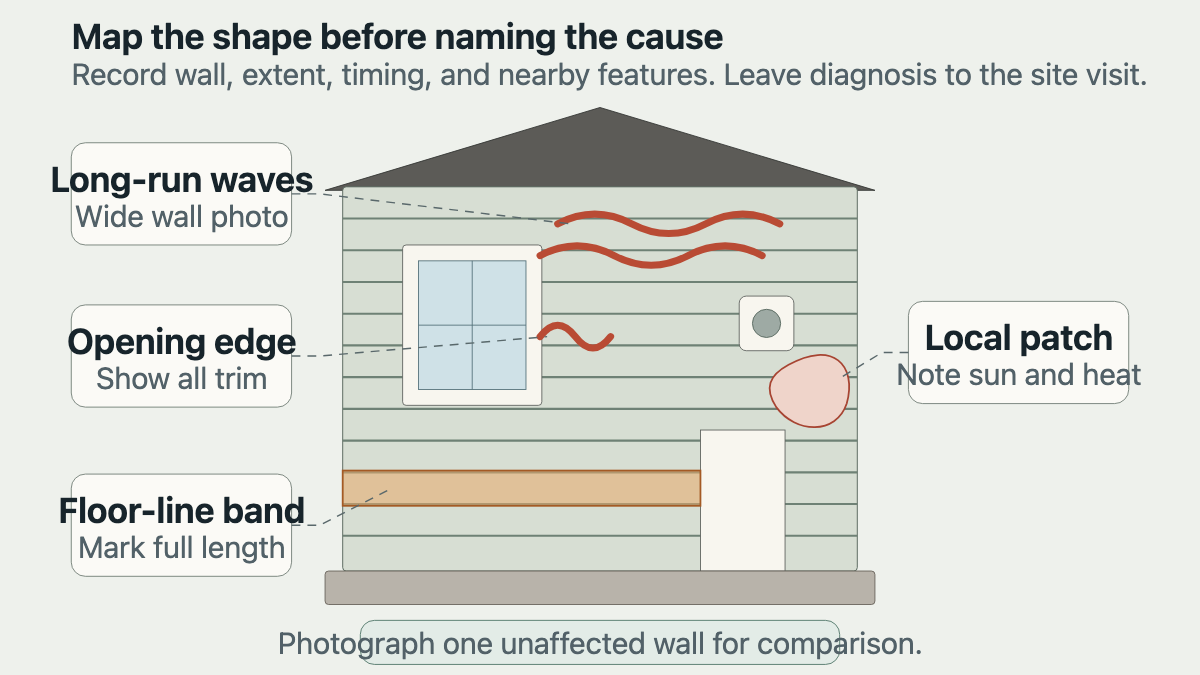
Next, record the pattern in plain terms. Does it run along several horizontal courses? Is one panel edge pushed outward? Does a narrow buckle sit beside a window, door, corner post, vent, light block, hose bib, or utility penetration? Is there a rounded patch in the middle of the wall? Does the condition form a band near the line between the first and second stories?
CertainTeed's installation guidance says vinyl siding should be installed over a smooth, flat surface and must remain free to move as temperatures change. The Polymeric Exterior Products Association manual also notes that the finished cladding can reflect the condition of the surface beneath it. Those facts support careful pattern intake. They do not tell the receptionist what caused a specific wall to change shape.
Ask whether the wall changes during the day
Timing is one of the best facts an office can collect. Ask when the customer first noticed the condition and whether it changes with direct sun, shade, outdoor temperature, appliance use, or season. Capture the answer as reported: “Most visible from noon to four on sunny days” is better than “heat damage.”
The American Society of Home Inspectors describes broad waves associated with restricted movement and localized deformation near heat sources or reflected sunlight. That makes nearby context worth recording. Ask whether a grill, heater vent, generator exhaust, dark roof surface, or adjacent window faces the affected area. Do not ask the caller to operate equipment for a test or stand in a hot, narrow side yard to watch the wall.
A condition that remains unchanged deserves the same careful record. Ask whether it appeared after siding installation, window replacement, an addition, interior remodeling, severe weather, or work around a wall penetration. Keep chronology separate from causation. “First noticed after the new window was installed” is evidence for the field visit. “The window installer caused it” is an unsupported conclusion.
Weather can also change what the camera sees. Low-angle light exaggerates small shadows across lap siding. Requesting photos at two different times can help, but the office should never dismiss the report as lighting without an inspection.
Record openings and wall transitions
A useful inspection note names everything the distortion touches. Windows, doors, corners, soffits, roof-to-wall transitions, decks, meters, vents, mounting blocks, and additions can change the inspection scope.
At a window or door, ask whether the wave reaches the trim, stops short of it, or continues above and below it. Record any visible gap, separated caulk, staining, soft trim, or interior water near the same opening. Do not tell the caller to press the panel flat, slide it, lift an edge, remove trim, or probe behind it.
For a floor-line band, ask whether the pattern extends across the full wall or only one room-width section. Note where that band sits relative to the first-floor ceiling or second-floor windows. The PEPA manual identifies the floor and wall intersection as one place where building movement can show in the finished siding. The observation should widen the estimator's view. It does not prove structural trouble.
Ask whether the affected wall is original or part of an addition, and whether all visible panels appear to be the same profile and color. A prior spot repair may have a different product, exposure, fastening pattern, or backing. If the homeowner has an invoice, warranty document, leftover carton, or product label, attach a photo to the job. The field team can compare that record with the installed material.
Screen for water, loose panels, and immediate hazards
Some calls should leave the cosmetic-inspection queue. Ask whether any panel is loose, detached, flapping, cracked open, or hanging over a doorway or walkway. Ask whether a wall layer is exposed and whether water is entering around the affected area.
CertainTeed states plainly that vinyl siding is not watertight. The wall depends on a water-resistive layer and flashing at openings. That is why interior staining, active dripping, damp trim, or an exposed layer belongs in the handoff. A visible wave alone does not establish a leak, and a flat-looking panel does not rule one out.
If panels are moving after a storm, use the separate loose or missing siding call workflow. Keep customers on the ground and away from overhead material, electrical equipment, active exhaust, and unstable access. Follow the contractor's urgent-routing policy when material could fall or water is entering.
Record any temporary work already performed. Who installed it? What area does it cover? When was it done? Has it shifted? The receptionist should not instruct the homeowner to nail, screw, caulk, tape, heat, cool, or remove the siding.
Build a photo set the estimator can use
A single close-up often removes the exact context the estimator needs. Request images only from stable ground or another safe occupied surface.
The most useful set usually includes:
- One full elevation showing roofline, corners, grade, windows, doors, and the complete affected area
- One medium view showing where the pattern starts and stops relative to a fixed landmark
- One close view of the strongest distortion, with surrounding panel joints still visible
- One comparison image of an unaffected wall or shaded section with the same siding profile
- A second time-of-day view when the caller says the pattern changes with sun or temperature
Ask the customer to preserve the original files if your estimating system strips timestamps or compresses images. Note which direction the wall faces if the customer knows. Do not convert a phone compass reading into a certainty when the caller is unsure.
Access belongs in the same record. Note stories, slopes, decks, pools, narrow side yards, locked gates, pets, shrubs, soft soil, overhead wires, utility equipment, and whether neighboring property would be needed. A second-story patch above a glass patio enclosure requires different planning than a first-course buckle beside a driveway.
If the call is for a whole-house proposal, move the larger scope into the whole-house siding replacement intake. This page is for a visible-condition inspection, even when the eventual field recommendation becomes broader.
Read back a neutral inspection note
Before scheduling, confirm the address, contact, wall, story, landmark, reported material, pattern, extent, first-noticed date, time or weather changes, nearby heat or reflected-light context, openings and penetrations, water clues, loose-material status, recent work, safe-photo status, access, documents, and requested outcome.
A strong handoff might read: “Inspection request for wavy vinyl siding on the right elevation of a two-story home. Caller reports two long rippled courses beginning below the dining-room window and ending near the rear corner. The pattern is strongest in direct afternoon sun and looks flatter after sunset. No loose panels, exposed layers, or interior water reported. A neighboring window faces the area. Wide elevation, medium, close, and shaded-wall comparison photos are attached. Side yard is fenced with a narrow gate. Customer wants a condition assessment and repair options.”
An AI receptionist can collect these same observations after hours under the siding company's routing rules. The contractor still owns diagnosis, access decisions, code review, repair scope, warranty statements, and price.
The best first line in the work order is physical and neutral: “Right wall, below the dining-room window, two long rippled courses that change in afternoon sun.”