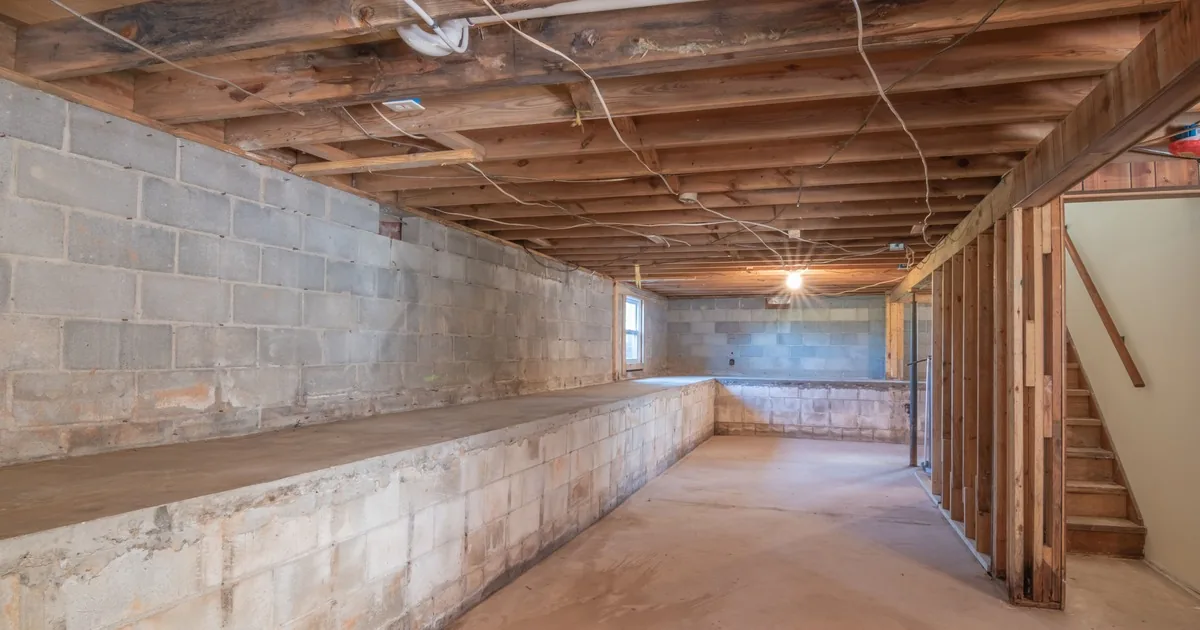
A homeowner calls after a pest technician looks under the house and says, “One of the posts has moved off the block.” The floor above feels a little soft near the dining room, but the caller does not know whether the photo shows a post, a pier, a stack of shims, or an old temporary repair.
That is enough to book an inspection. It is not enough to choose a repair.
Start by screening for an active hazard. Then record the room above, the exact support condition reported below, when anything changed, moisture and pest clues, prior work, safe evidence, and crawlspace access. Reception should never tell a caller to adjust a jack, push a post, remove a shim, or crawl closer for a better picture.
Screen the space before discussing the support
Ask whether anyone heard a crack, felt sudden movement, saw a floor drop, or noticed a door stop working at the same time. Find out whether the affected area is occupied and whether someone is standing on it now. Follow the company’s emergency procedure when the caller reports active movement, a partial collapse, falling material, or another immediate danger. Keep people away from the affected area while qualified help is arranged.
Crawlspace conditions can create a separate hazard. Ask about significant standing water, sewage, exposed or sparking wiring, a gas odor, smoke, fire, aggressive animals, loose masonry, or an access hatch that appears damaged. Route those reports under the company’s written safety policy before continuing with an ordinary inspection booking.
The Pacific Northwest National Laboratory crawlspace guide tells readers not to enter an area with significant standing water and to stay away from exposed electrical connections. The office can gather useful evidence without asking a homeowner to cross either condition. An existing inspection photo, a picture taken safely from outside the hatch, or a written pest report may be all the ticket needs at this stage.
Map the room above to the support below
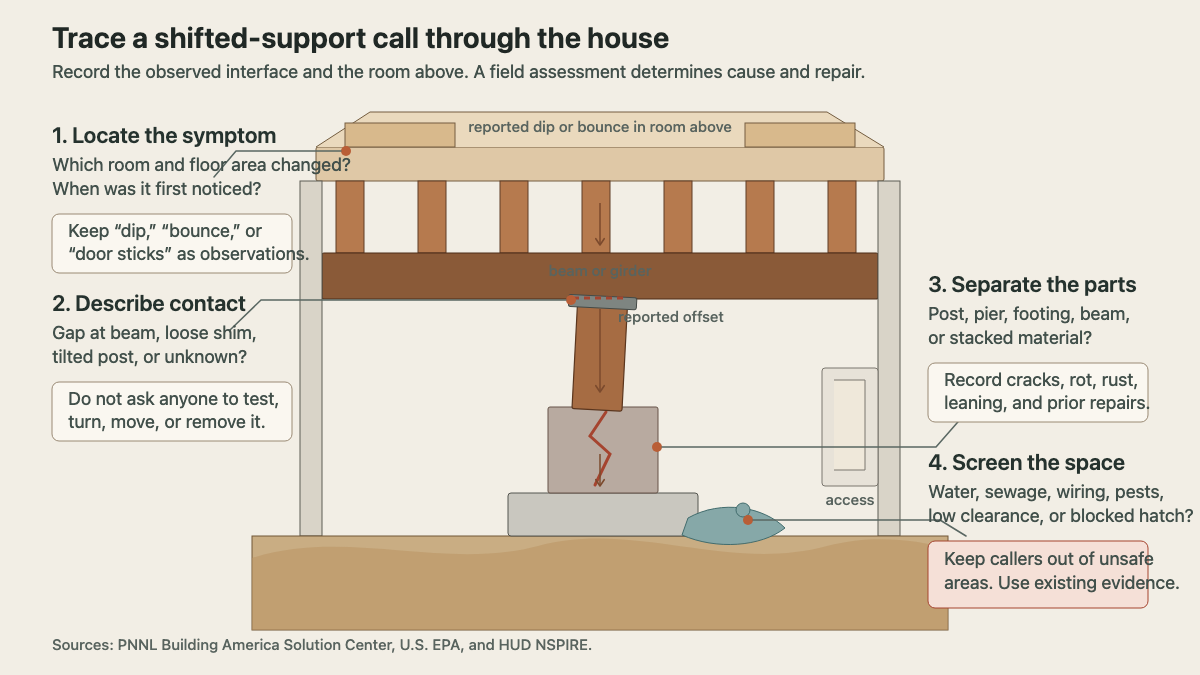
A report about “the post under the house” becomes useful when it is tied to a place upstairs. Ask which room is above or nearest the reported support. Record the wall, doorway, cabinet run, fireplace, stair, heavy fixture, or other landmark the caller can identify without measuring. Note whether the floor there dips, slopes, bounces, squeaks, or feels unchanged.
Preserve the caller’s wording. “Floor dips beside the dining-room doorway” is evidence. “Failed center beam” is a diagnosis unless a qualified report already says so.
Ask when the upstairs symptom was first noticed and whether it changed suddenly or gradually. Did it appear after heavy rain, a plumbing leak, a renovation, pest work, a long vacancy, or another event? Those details establish a timeline. They do not establish cause.
If the caller began with an uneven floor and has no direct view of a support, use the broader uneven-floor foundation call intake. This page is for a more specific report: someone saw or documented a post, pier, beam contact, block stack, or bearing area that appears displaced or damaged.
Name each part without forcing certainty
In a common wood-framed floor, the finished floor and subfloor sit over joists. Joists may bear on a beam or girder. A post or column can carry that beam down to a masonry pier, concrete footing, or another designed support that transfers load into the ground. Houses vary, and callers often use “post,” “pier,” and “jack” for the same object.
Ask the caller to describe what they were told or what an existing image shows:
- Is the reported piece wood, steel, masonry, concrete, stacked block, or unknown?
- Does it stand below a beam, below an individual joist, beside a wall, or in another location?
- Is there a visible gap at the top, a loose plate or shim, a lean, a crack, rust, soft-looking wood, crushed material, or lost contact?
- Does the base appear to sit on concrete, masonry, bare soil, a small pad, or something the caller cannot identify?
- Is one support involved, or did the report mention several along the same beam line?
HUD’s NSPIRE foundation standard treats footings, piers, posts, columns, beams, and girders as distinct foundation components. It also records visible damage to supports as an inspectable condition. That is the right model for reception: identify the reported component when possible, record the visible condition separately, and leave structural adequacy to the inspection.
Separate movement from moisture and material damage
PNNL lists support posts that no longer contact their piers, sagging joists, sawdust, mold or mildew on wood, and large cracks in wood supports as separate warning signs. It names moisture, soil conditions, and wood-damaging pests as possible contributors. A strong ticket keeps those observations separate too.
Ask whether the crawlspace has standing water, damp soil, plumbing leakage, water staining, a musty odor, rust, damaged insulation, a torn ground cover, insect activity, or recent treatment. Record where each condition was reported. “Wet soil around two piers after rain” is much more useful than “crawlspace is damp.”
Do not turn a dark stain or fuzzy growth into a structural verdict. The U.S. Environmental Protection Agency explains that moisture supports mold growth and that mold can damage building materials over time. EPA recommends a structural engineer or another professional with relevant expertise when mold is suspected of affecting structural integrity. A photograph can support that assessment, but it cannot replace it.
The same caution applies to soil. A cracked pier above damp or disturbed ground may deserve prompt review. Reception still should not state that the footing settled, soil failed, or water caused the movement. Those conclusions require site evidence.
Build an evidence set without sending anyone inside
Ask who first reported the condition. A homeowner’s glance through an access opening, a licensed home inspector’s report, a pest company photograph, and a contractor’s written observation carry different detail. Record the source and date. Request the original file when company policy allows, because a screenshot of a screenshot may hide labels or surrounding context.
Useful existing evidence includes one wider view showing where the support sits, a closer view of the top and bottom connections, a room-level photo of the floor area above, and any prior repair report, permit, invoice, engineering letter, warranty, elevation record, or dated photograph. Ask whether the support looked the same in older images.
Do not ask the caller to create evidence that requires crawling under a low beam, moving insulation, reaching around wiring, crossing water, touching damaged wood, or getting close to a leaning support. Mark the area inaccessible. The field team can arrive with the right protective equipment, lighting, and inspection plan.
Capture prior work and the access route
A support can be original, professionally repaired, temporarily placed, or part of an undocumented alteration. Ask whether anyone has installed or adjusted a post, screw jack, shim, block, beam, or joist in that area. Capture the company name and date if known. Do not ask the caller to test whether a nut turns or whether a shim can be pulled free.
Then plan the visit. Record the hatch location and whether it is indoors or outdoors. Ask about low clearance, stored items, locked gates, steep grade, pets, tenant notice, alarms, standing water, pests, utilities, and parking. Note who can authorize entry and work. If a home sale is involved, identify the buyer, seller, agent, inspector, and deadline without promising that a report or repair can be completed by that date.
These details also protect the inspection scope. A technician who cannot reach the reported support cannot confirm it. If the customer wants pricing before anyone has seen the condition, set the expectation that the first visit may define the cause, affected components, further access, and any need for engineering or local permits. The foundation repair estimate guide can help once a written proposal exists.
Read back a ticket that preserves the evidence
Finish by confirming the address, caller, property type, affected room, upstairs symptom, reported support component, visible condition, timeline, moisture or pest clues, prior work, evidence received, access limits, occupancy, ownership, and appointment expectations.
A useful note might read: “Owner reports a pest technician photographed one wood post below the dining-room doorway yesterday. Photo appears to show the post leaning and a gap at the beam, condition unconfirmed. Floor above has felt soft near the doorway for about one month; no sudden drop or cracking reported. Crawlspace soil reportedly damp after rain, with no standing water, sewage, exposed wiring, gas odor, or active movement reported. Exterior hatch is behind a locked gate. Large dog will be secured. Pest report and three original photos attached. No one will enter or adjust the support before inspection. Owner authorizes assessment.”
That record gives the field professional a place to start. More important, it keeps a vague and potentially serious support call from turning into unsafe customer instructions or a repair promise made from one photograph.